Skip To Content

2242 Gemini Street

Houston, TX 77058
  • $274,900
  • STATUS: Active
  • ON SITE: 8 Days
  • MLS #: 7635566
UPDATED: 67 min ago
$274,900
  • 3
    BEDS
  • N/A
    ACRES
  • 2
    BATHS
  • 1
    1/2 BATHS
  • 1,824
    SQFT
  • $151
    $/SQFT
Neighborhood:
Type:
Townhouse
Built:
1990
County:

School Information

Elementary School:
High School:
School District:

Description

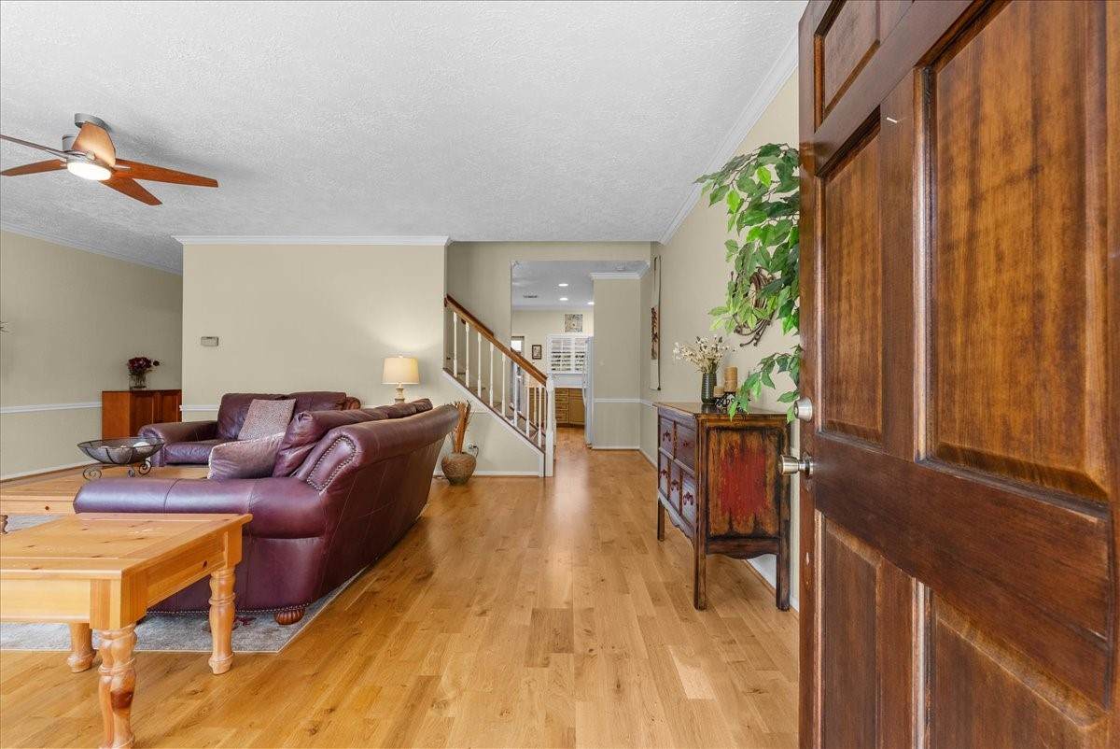
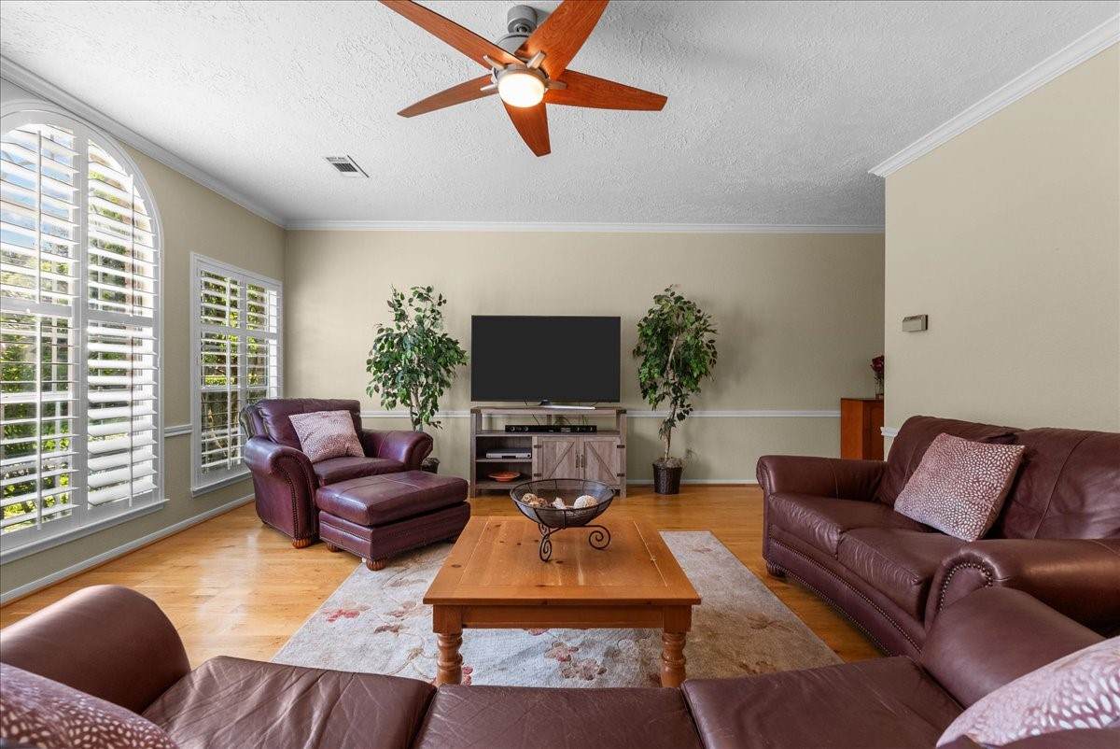
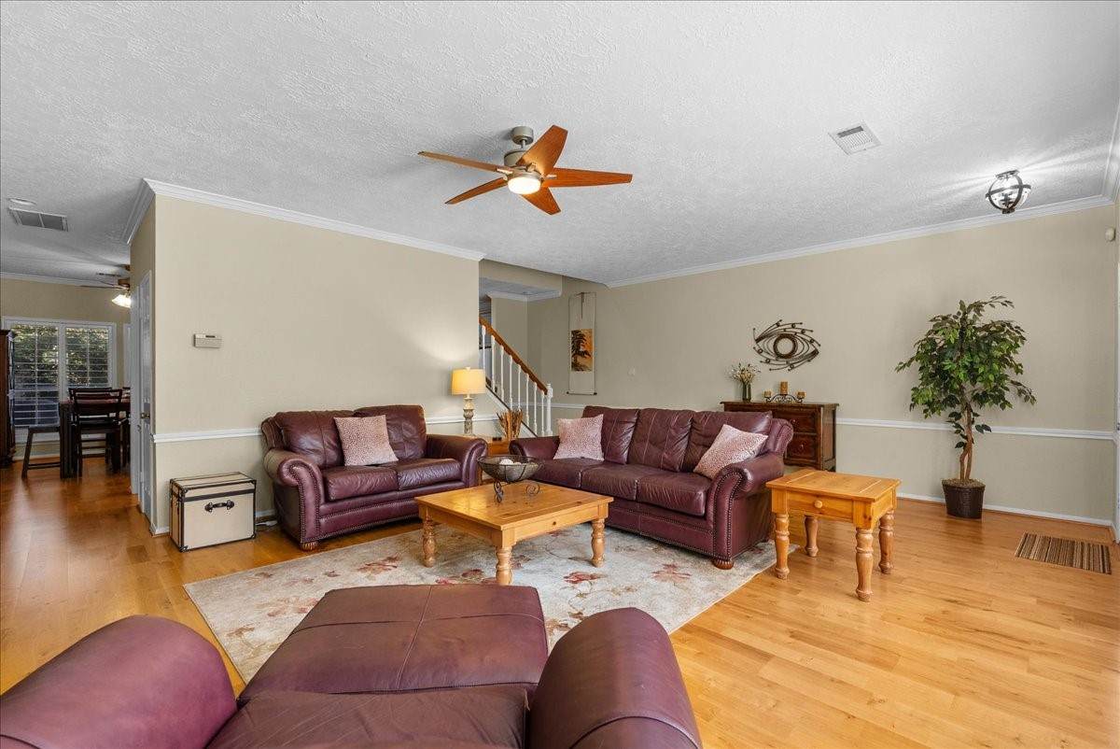
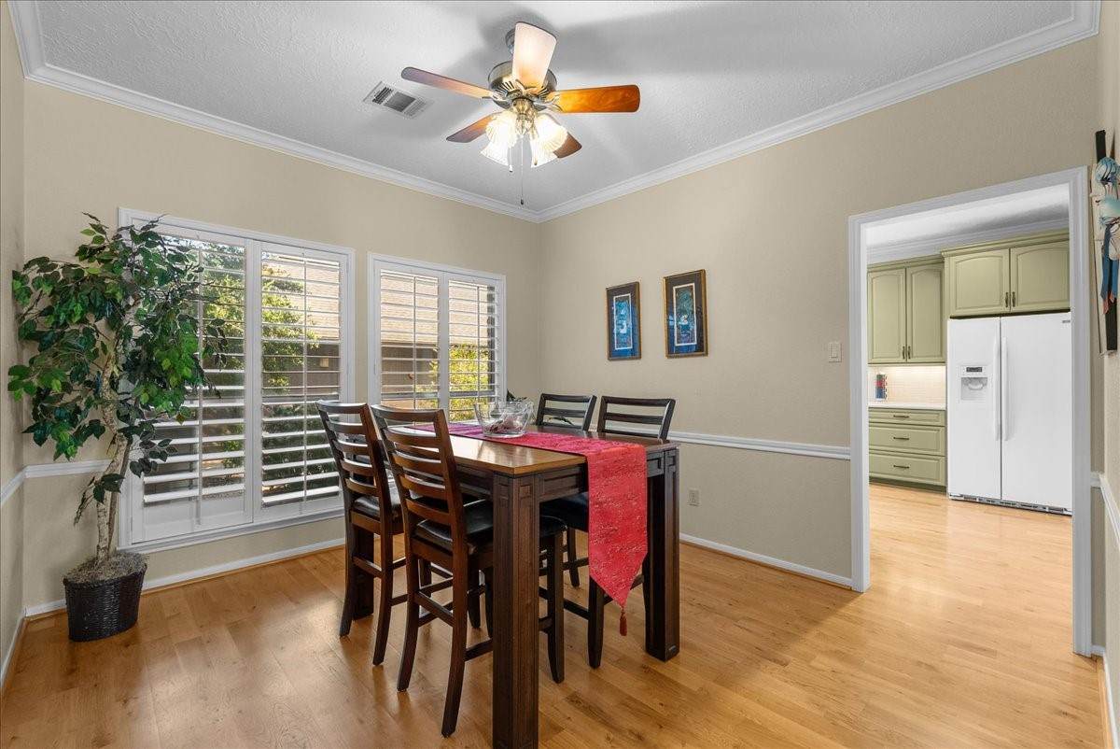
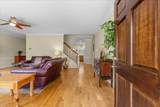
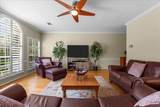
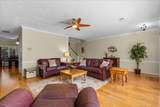
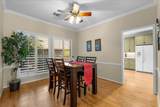
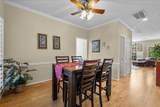
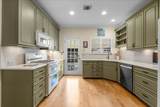
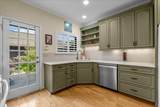
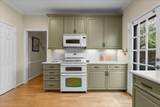
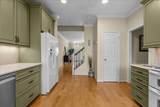
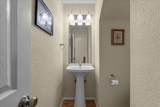
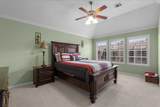
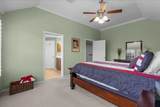
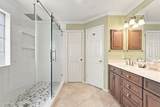
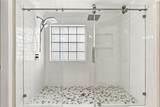
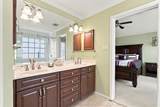
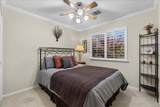
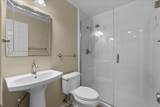
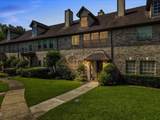
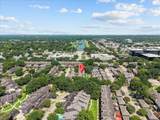
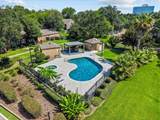
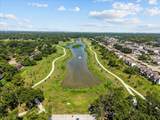
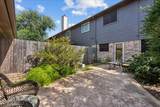
COME CHECK THIS beautifully cared for and thoughtfully updated 3-bedroom, 2.5-bath University Green townhome offering 1,824 square feet of welcoming living space. The upgraded kitchen features upgraded cabinets, soft close drawers with stone countertops and a Bosch dishwasher. While updated wood flooring adds character to the main living areas, a newly installed primary shower refreshes the primary ensuite bathroom. The flexible layout offers room to gather, work, or unwind, and the private patio is a lovely spot for morning coffee or evening relaxation. Enjoy Exploration Green and its walking trails, lakes, and open space, with Clear Lake, NASA’s Johnson Space Center, dining, and shopping close. With a selection of community pools adding another way to enjoy this well-kept home.

Monthly Payment Calculator


© 2026 Houston Realtors Information Service, Inc. All rights reserved. All information provided is deemed reliable but is not guaranteed and should be independently verified. IDX information is provided exclusively for consumers' personal, non-commercial use and may not be used for any purpose other than to identify prospective properties consumers may be interested in purchasing. Data last updated 2026-10-09T09:18:09.523.
www.kwpreferred.com/homes/181683216
Print Image

2242 Gemini Street Houston, TX 77058

  • Price: $274,900
  • Status: Active
  • On Site: 8 Days
  • Updated: 67 min ago
  • MLS #: 7635566
3
Beds
2
Baths
1
½ Baths
N/A
Acres
1,824
SQFT
$151
$/SQFT
1990
Built
Neighborhood:
University Green Sec 04
County:
Harris
Area:
7 - Clear Lake Area
Elementary School:
Falcon Pass Elementary School
Middle School:
Space Center Intermediate School
High School:
Clear Lake High School
School District:
Clear Creek
Property Description
COME CHECK THIS beautifully cared for and thoughtfully updated 3-bedroom, 2.5-bath University Green townhome offering 1,824 square feet of welcoming living space. The upgraded kitchen features upgraded cabinets, soft close drawers with stone countertops and a Bosch dishwasher. While updated wood flooring adds character to the main living areas, a newly installed primary shower refreshes the primary ensuite bathroom. The flexible layout offers room to gather, work, or unwind, and the private patio is a lovely spot for morning coffee or evening relaxation. Enjoy Exploration Green and its walking trails, lakes, and open space, with Clear Lake, NASA’s Johnson Space Center, dining, and shopping close. With a selection of community pools adding another way to enjoy this well-kept home.
Exterior Features

Architectural Style Other Attached Garage YN No Exterior Features Private Yard Tennis Court(s) Foundation Details Slab Garage YN Yes Parking Features Additional Parking Detached Garage Unassigned Pool Features Association Pool Private YN No Roof Composition Window Features Window Coverings

Interior Features

Appliances Double Oven Dryer Dishwasher Gas Cooktop Disposal Gas Oven Gas Range Microwave Oven Washer Cooling Central Air Electric Cooling YN Yes Fireplace YN No Fireplaces Total 0 Flooring Carpet Engineered Hardwood Heating Central Electric Heating YN Yes Interior Features All Bedrooms Up Crown Molding Double Vanity En Suite Bathroom Pantry Quartzite Counters Soaking Tub Vaulted Ceiling(s) Walk- In Closet(s) Window Treatments Ceiling Fan(s) Laundry Features Laundry in Utility Room Gas Dryer Hookup Levels Two Rooms Utility Room (Second Level) Living Room (First Level) Kitchen (First Level) Dining Room (First Level) Bedroom (Second Level) Bedroom (Second Level) Primary Bedroom (Second Level) Rooms Total 7

Property Features

Association Amenities Maintenance Grounds Playground Pool Tennis Court(s) Trash Association Fee 312 Association Fee Frequency Monthly Association Fee Includes Common Areas Maintenance Grounds Recreation Facilities Trash Association Name University TH HOA Building Area Total 1824 Community Features Community Pool Curbs Gutter(s) Construction Materials Brick Cement Siding Direction Faces Northeast Exclusions 2 Pieces of living Room Furniture Green Energy Efficient Solar Screens Lease Considered YN No List AOR Houston Association of Realtors Listing Terms Cash Conventional FHA VA Loan Lot Features Backs to Greenbelt / Park New Construction YN No Property Sub Type Townhouse Property Sub Type Additional Townhouse Public Survey Section 4 Road Surface Type Asphalt Concrete Sewer Public Sewer Tax Annual Amount 5384 Tax Legal Description UNIT 6 TR 4 UNIVERSITY GREEN SEC 4 Tax Year 2025 Water Source Public

Listing information © 2026 Houston Association of REALTORS® MLS.
Listing courtesy of Keller Williams Realty Clear Lake / NASA: .


© 2026 Houston Realtors Information Service, Inc. All rights reserved. All information provided is deemed reliable but is not guaranteed and should be independently verified. IDX information is provided exclusively for consumers' personal, non-commercial use and may not be used for any purpose other than to identify prospective properties consumers may be interested in purchasing. Data last updated 2026-10-09T09:18:09.523.
 
https://bt-photos.global.ssl.fastly.net/harmls/orig_boomver_2_7635566-2.jpg https://bt-photos.global.ssl.fastly.net/harmls/orig_boomver_2_7635566-2.jpg https://bt-photos.global.ssl.fastly.net/harmls/orig_boomver_2_7635566-2.jpg
Logo
Keller Williams Preferred
2734 Sunrise Blvd. #208
Pearland TX, 77584