



Skip To Content

2230 Lou Ellen Lane , D

Houston, TX 77018
  • $500,000
  • STATUS: Active
  • ON SITE: 54 Days
  • MLS #: 58778708
UPDATED: 11 min ago
$500,000
  • 3
    BEDS
  • N/A
    ACRES
  • 3
    BATHS
  • 1
    1/2 BATHS
  • 2,433
    SQFT
  • $206
    $/SQFT
Neighborhood:
Type:
Townhouse
Built:
2020
County:

School Information

Middle School:
High School:
School District:

Description

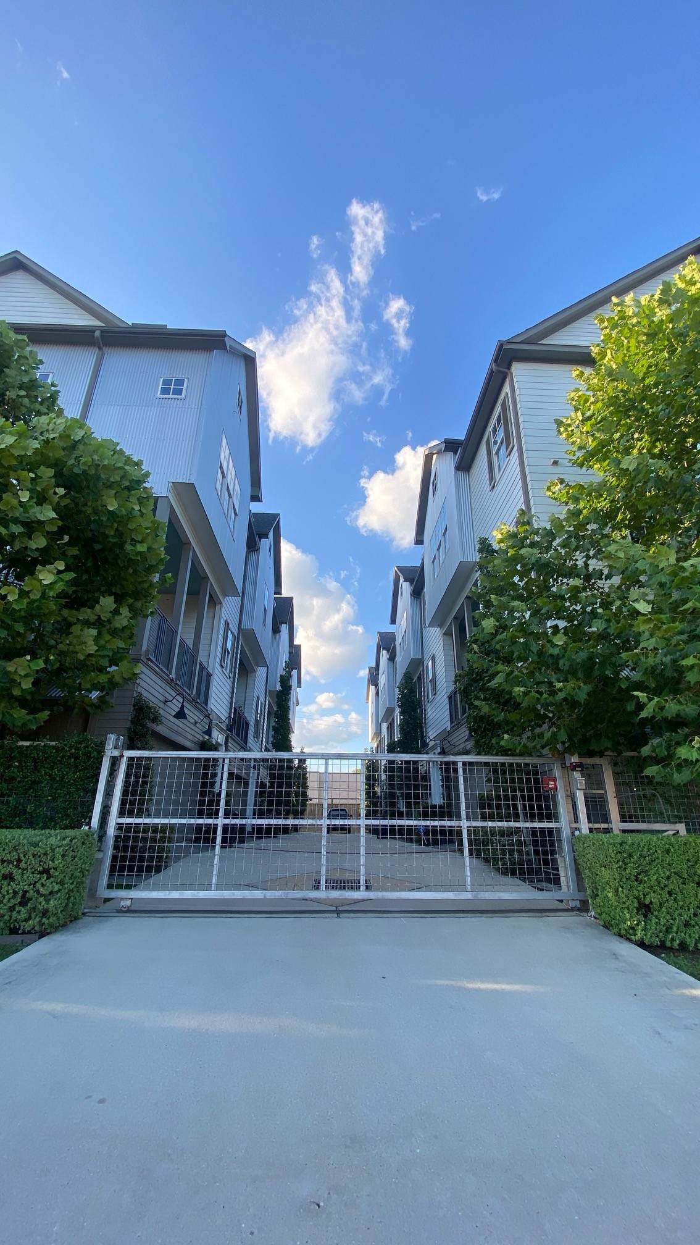
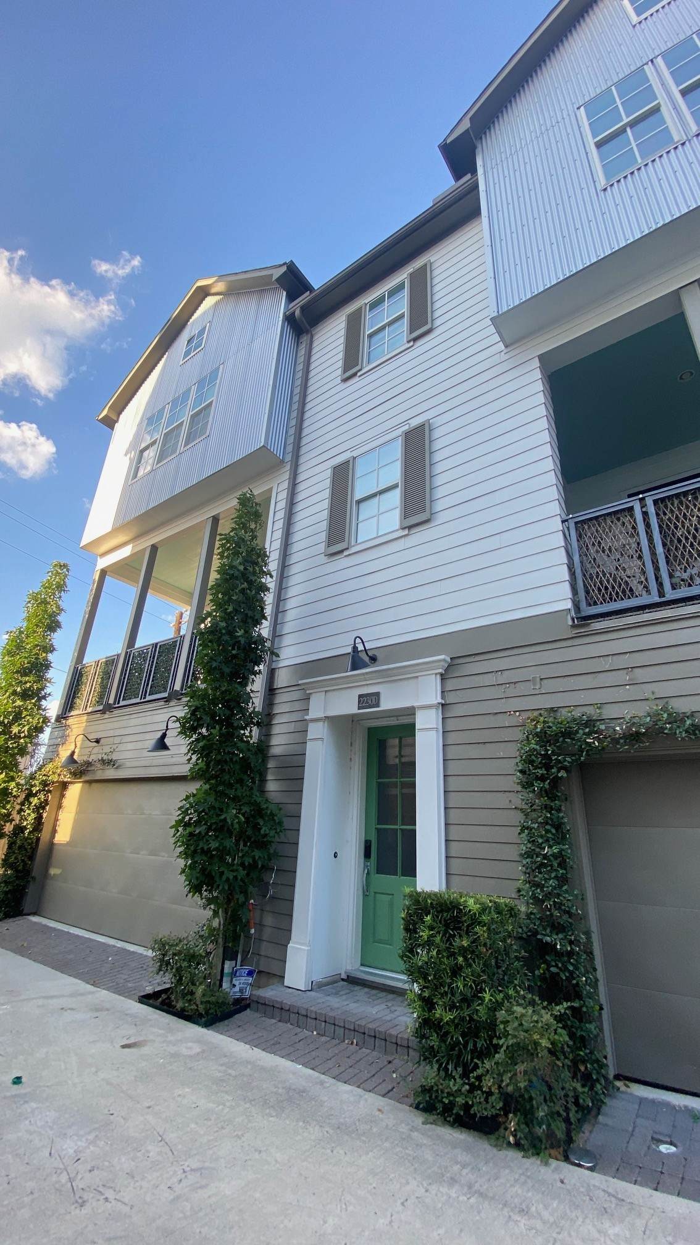
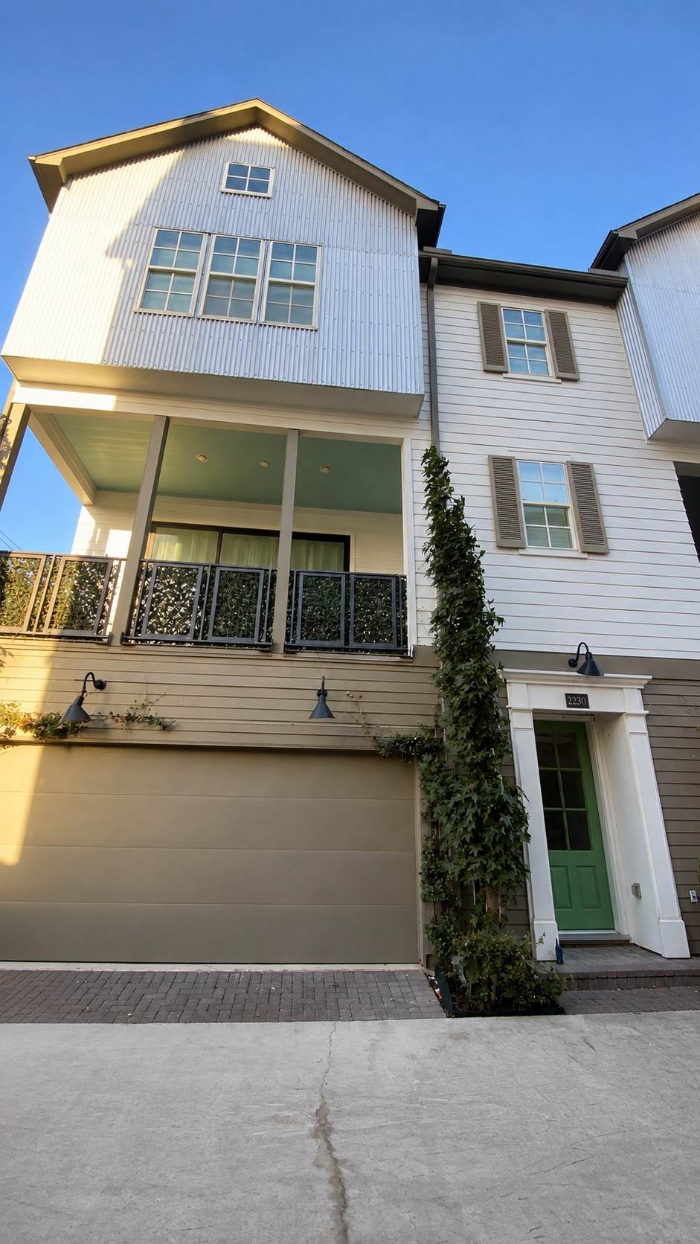
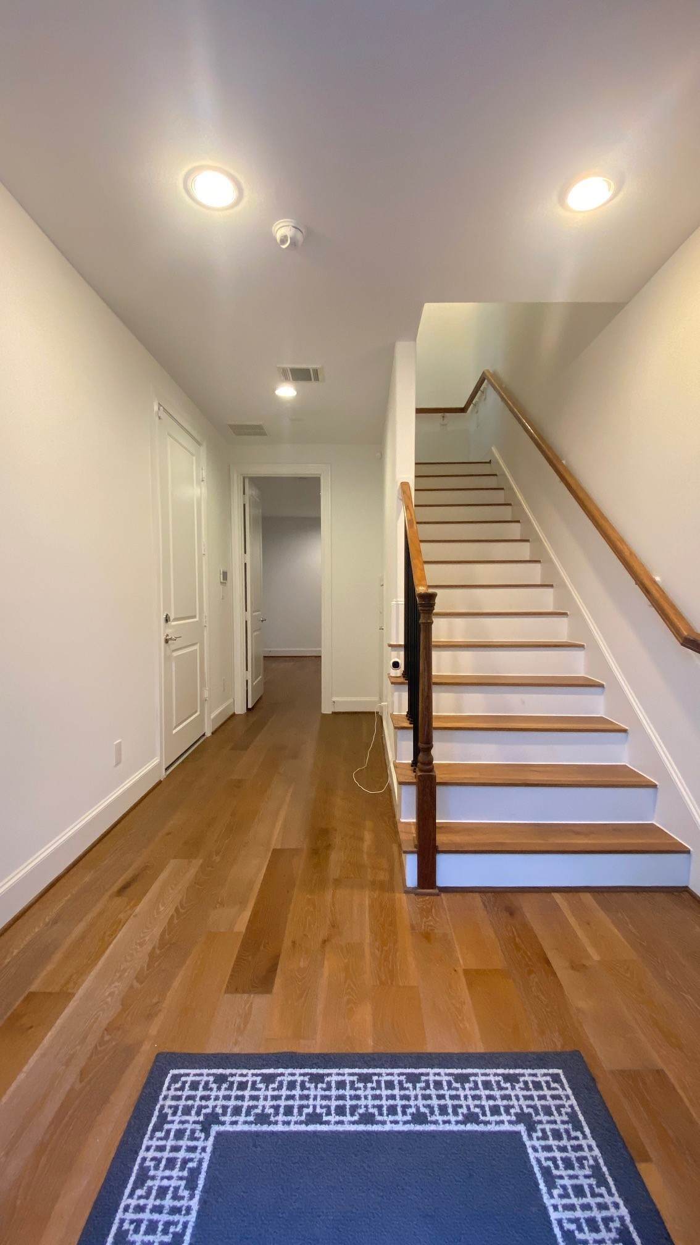
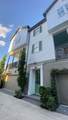
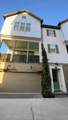
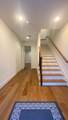
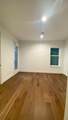
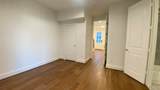
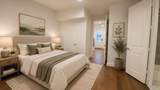
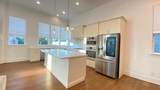
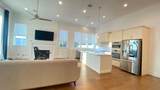
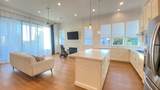
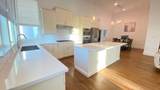
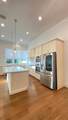
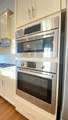
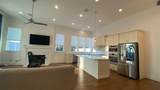
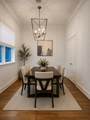
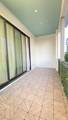
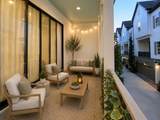
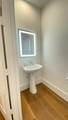
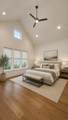
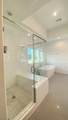
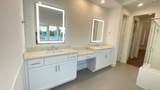
If you prefer a modern lifestyle and a home with state-of-the-art design and contemporary finishes, this is the place for you! Featuring soaring ceilings, beautiful wood flooring throughout, granite countertops, and sleek modern cabinetry, this home offers style and comfort at every turn. Relax in the elegant freestanding oval soaking tub, or retreat to the spacious primary suite featuring a huge walk-in closet and illuminated vanity mirrors, Bosch appliances. Abundant natural light fills the home, creating a bright and welcoming atmosphere. Step outside to the expansive covered patio, perfect for relaxing or entertaining family and friends. Modern, stylish, spacious, and move-in ready—this home has so much to offer!

Monthly Payment Calculator


© 2026 Houston Realtors Information Service, Inc. All rights reserved. All information provided is deemed reliable but is not guaranteed and should be independently verified. IDX information is provided exclusively for consumers' personal, non-commercial use and may not be used for any purpose other than to identify prospective properties consumers may be interested in purchasing. Data last updated 2026-10-14T16:18:53.583.
www.kwpreferred.com/homes/180312113
Print Image

2230 Lou Ellen Lane , D Houston, TX 77018

  • Price: $500,000
  • Status: Active
  • On Site: 54 Days
  • Updated: 11 min ago
  • MLS #: 58778708
3
Beds
3
Baths
1
½ Baths
N/A
Acres
2,433
SQFT
$206
$/SQFT
2020
Built
Neighborhood:
Lou Ellen Park
County:
Harris
Area:
9 - Central North
Elementary School:
Oak Forest Elementary School (Houston)
Middle School:
Black Middle School
High School:
Waltrip High School
School District:
Houston
Property Description
If you prefer a modern lifestyle and a home with state-of-the-art design and contemporary finishes, this is the place for you! Featuring soaring ceilings, beautiful wood flooring throughout, granite countertops, and sleek modern cabinetry, this home offers style and comfort at every turn. Relax in the elegant freestanding oval soaking tub, or retreat to the spacious primary suite featuring a huge walk-in closet and illuminated vanity mirrors, Bosch appliances. Abundant natural light fills the home, creating a bright and welcoming atmosphere. Step outside to the expansive covered patio, perfect for relaxing or entertaining family and friends. Modern, stylish, spacious, and move-in ready—this home has so much to offer!
Exterior Features

Architectural Style Contemporary / Modern Foundation Details Slab Pool Private YN No Roof Composition

Interior Features

Cooling Central Air Electric Cooling YN Yes Fireplace YN Yes Fireplaces Total 1 Heating Central Gas Heating YN Yes Levels Three Or More Rooms Bedroom (First Level) Bedroom (Third Level) Primary Bedroom (Third Level) Dining Room (Second Level) Kitchen (Second Level) Living Room (Second Level) Rooms Total 6

Property Features

Association Amenities Gated Association Fee 2250 Association Fee Frequency Annually Association Name Graham Management Building Area Total 2433 Construction Materials Stucco Lease Considered YN No List AOR Houston Association of Realtors New Construction YN No Property Sub Type Townhouse Property Sub Type Additional Townhouse Public Survey Section 0 Sewer Public Sewer Tax Annual Amount 11536 Tax Legal Description LT 8 BLK 1 LOU ELLEN PARK Tax Year 2025 Water Source Public

Listing information © 2026 Houston Association of REALTORS® MLS.
Listing courtesy of Texas Signature Realty: .


© 2026 Houston Realtors Information Service, Inc. All rights reserved. All information provided is deemed reliable but is not guaranteed and should be independently verified. IDX information is provided exclusively for consumers' personal, non-commercial use and may not be used for any purpose other than to identify prospective properties consumers may be interested in purchasing. Data last updated 2026-10-14T16:18:53.583.
 
https://bt-photos.global.ssl.fastly.net/harmls/orig_boomver_1_58778708-2.jpg https://bt-photos.global.ssl.fastly.net/harmls/orig_boomver_1_58778708-2.jpg https://bt-photos.global.ssl.fastly.net/harmls/orig_boomver_1_58778708-2.jpg
Logo
Keller Williams Preferred
2734 Sunrise Blvd. #208
Pearland TX, 77584