




Skip To Content

2216 Amberly Court

Houston, TX 77063
  • $736,900
  • STATUS: Active
  • ON SITE: 40 Days
  • MLS #: 95519762
UPDATED: 113 min ago
$736,900
  • 3
    BEDS
  • N/A
    ACRES
  • 2
    BATHS
  • 1
    1/2 BATHS
  • 2,200
    SQFT
  • $335
    $/SQFT
Neighborhood:
Type:
Townhouse
Built:
1972
County:

School Information

Elementary School:
Middle School:
High School:
School District:

Description

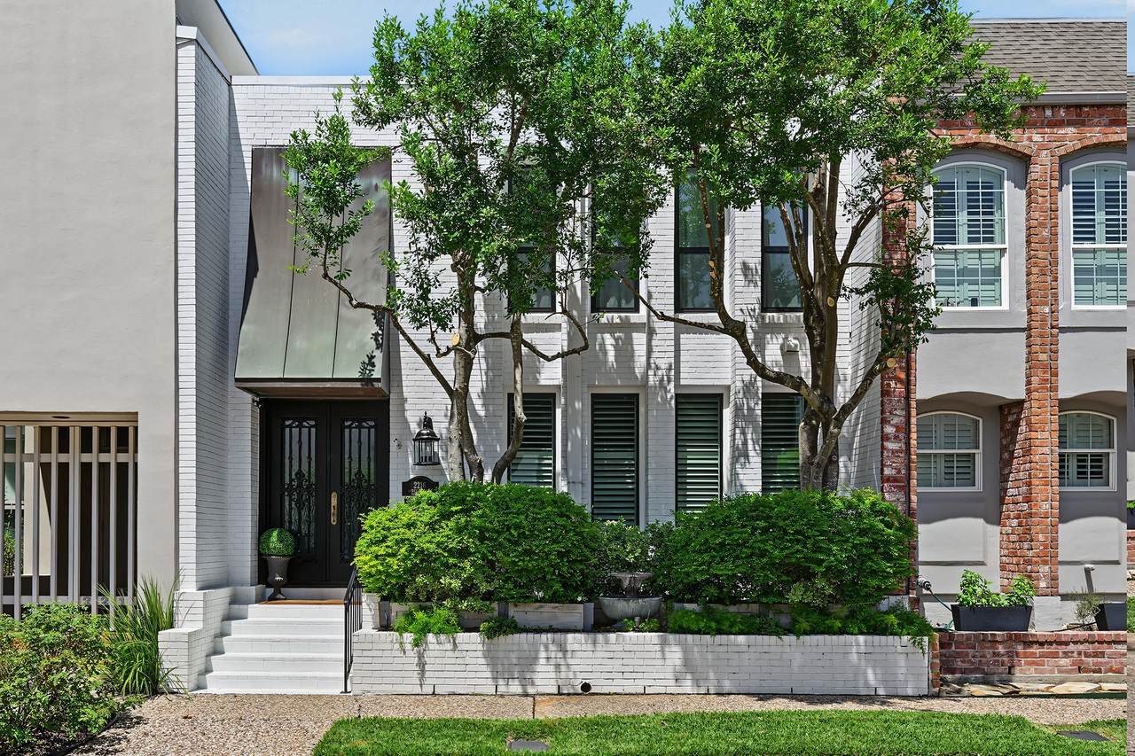
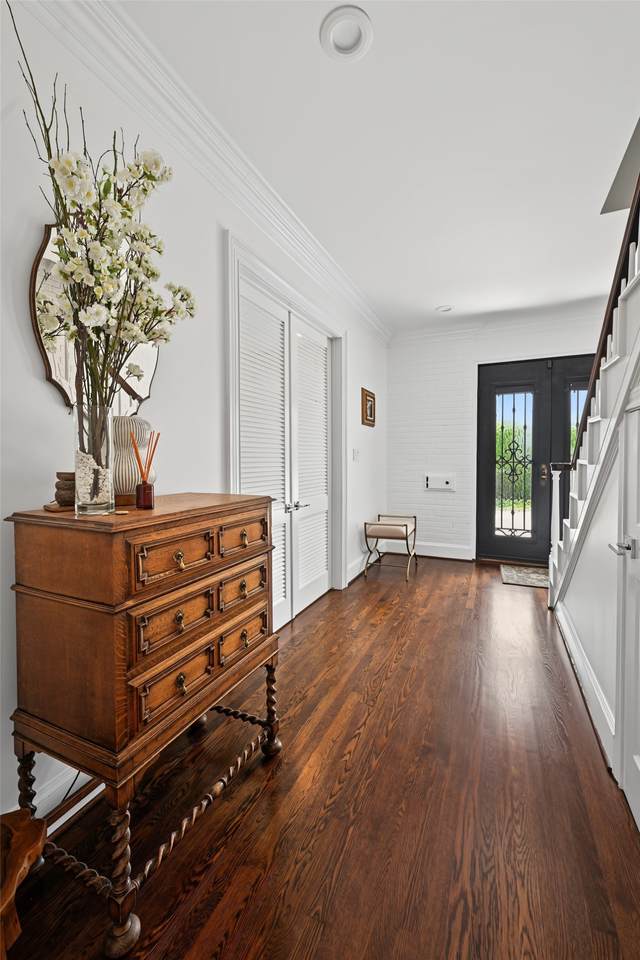
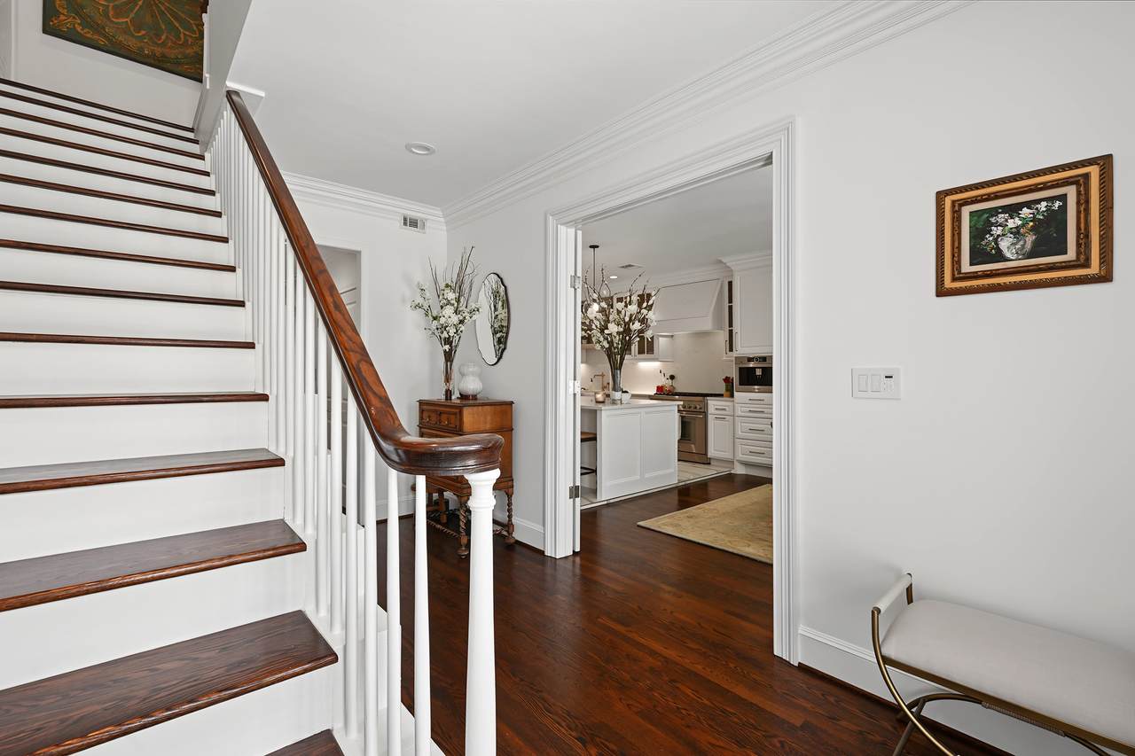
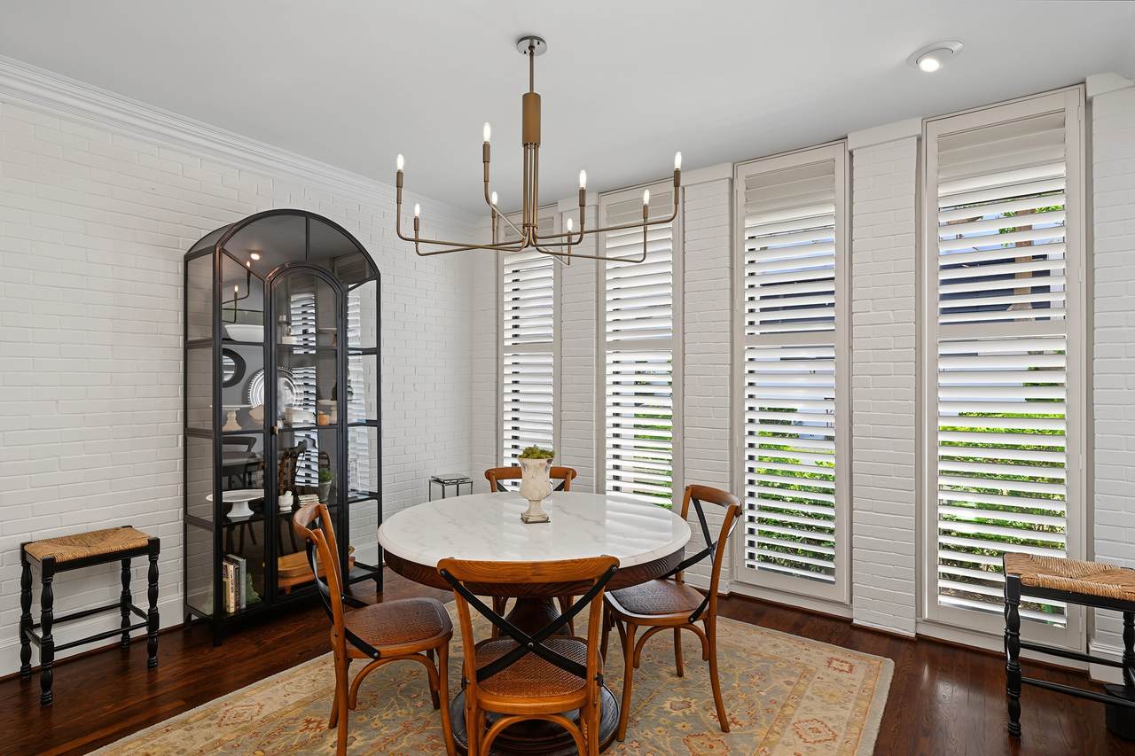
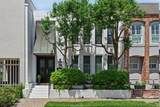
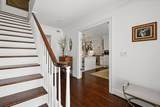
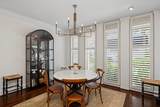
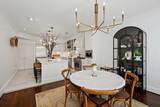
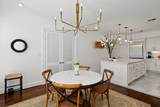
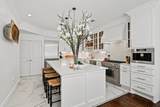
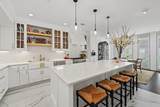
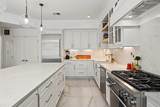
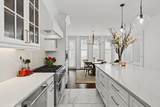
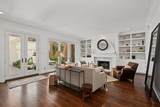
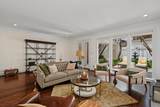
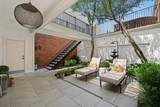
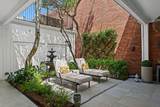
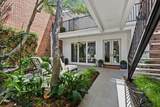
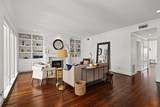
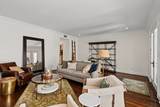
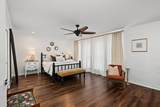
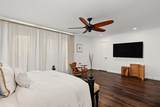
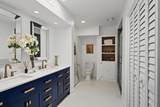
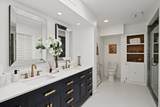
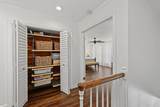
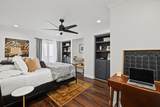
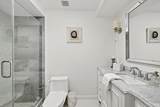
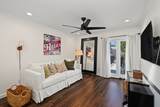
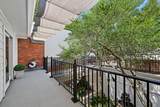
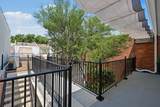
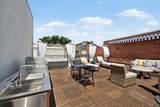
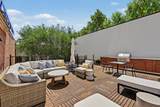
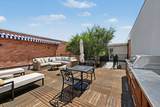
Where value meets location! Don't miss this beautifully renovated home! This exquisite 3-bedroom, 3-bath Hammersmith home offers modern luxury and a resort-style feel in one of Houston's sought after locations. The chef's kitchen is a true showstopper, equipped with premium Thermador appliances, a built-in Bosch coffee maker and a custom appliance mixer lift cabinet - all staying! Light and bright with rich hardwood floors flow effortlessly throughout, leading to your private outdoor oasis which features both a stunning courtyard and a spectacular rooftop deck. Storage is maximized with high-end custom Elfa closets installed throughout the home. Experience upscale, low-maintenance living in an unbeatable location, situated within close proximity to premier restaurants, Trader Joe's and Whole Foods Market. Welcome home! All info per Seller.

Monthly Payment Calculator


© 2026 Houston Realtors Information Service, Inc. All rights reserved. All information provided is deemed reliable but is not guaranteed and should be independently verified. IDX information is provided exclusively for consumers' personal, non-commercial use and may not be used for any purpose other than to identify prospective properties consumers may be interested in purchasing. Data last updated 2026-10-11T00:16:24.743.
www.kwpreferred.com/homes/180711616
Print Image

2216 Amberly Court Houston, TX 77063

  • Price: $736,900
  • Status: Active
  • On Site: 40 Days
  • Updated: 113 min ago
  • MLS #: 95519762
3
Beds
2
Baths
1
½ Baths
N/A
Acres
2,200
SQFT
$335
$/SQFT
1972
Built
Neighborhood:
Hammersmith
County:
Harris
Area:
22 - Central West
Elementary School:
Briargrove Elementary School
Middle School:
Tanglewood Middle School
High School:
Wisdom High School
School District:
Houston
Property Description
Where value meets location! Don't miss this beautifully renovated home! This exquisite 3-bedroom, 3-bath Hammersmith home offers modern luxury and a resort-style feel in one of Houston's sought after locations. The chef's kitchen is a true showstopper, equipped with premium Thermador appliances, a built-in Bosch coffee maker and a custom appliance mixer lift cabinet - all staying! Light and bright with rich hardwood floors flow effortlessly throughout, leading to your private outdoor oasis which features both a stunning courtyard and a spectacular rooftop deck. Storage is maximized with high-end custom Elfa closets installed throughout the home. Experience upscale, low-maintenance living in an unbeatable location, situated within close proximity to premier restaurants, Trader Joe's and Whole Foods Market. Welcome home! All info per Seller.
Exterior Features

Architectural Style Traditional Attached Garage YN Yes Exterior Features Deck Sprinkler / Irrigation Outdoor Kitchen Patio Storage Foundation Details Slab Garage YN Yes Parking Features Attached Garage Garage Door Opener Oversized Patio And Porch Features Deck Patio Rooftop Pool Features Association Pool Private YN No Roof Other Window Features Low- Emissivity Windows Window Coverings

Interior Features

Appliances Dryer Washer / Dryer Stacked Dishwasher Gas Cooktop Disposal Gas Oven Microwave Washer ENERGY STAR Qualified Appliances Refrigerator Wine Refrigerator Cooling Central Air Electric Zoned Cooling YN Yes Door Features Insulated Doors Fireplace Features Gas Log Fireplace YN Yes Fireplaces Total 1 Flooring Engineered Hardwood Wood Heating Central Gas Zoned Heating YN Yes Interior Features Brick Walls Balcony Crown Molding Dry Bar Kitchen Island Pots & Pan Drawers Quartz Counters Three Bedrooms Up Window Treatments Ceiling Fan(s) Programmable Thermostat Laundry Features Electric Dryer Hookup Gas Dryer Hookup Stacked Levels Two Rooms Bedroom (Second Level) Bedroom (Second Level) Primary Bedroom (Second Level) Kitchen (First Level) Dining Room (First Level) Living Room (First Level) Rooms Total 6

Property Features

Association Amenities Clubhouse Maintenance Grounds Pool Trash Association Name Genesis Community Management Building Area Total 2200 Community Features Community Pool Construction Materials Brick Wood Siding Disclosures Seller Disclosure Green Energy Efficient Appliances Doors Insulation Lighting Thermostat Windows Lease Considered YN No List AOR Houston Association of Realtors Listing Terms Cash Conventional Investor Financing New Construction YN No Ownership Full Ownership Property Sub Type Townhouse Property Sub Type Additional Townhouse Public Survey Section 02 Road Surface Type Concrete Security Features Security System Owned Smoke Detector(s) Sewer Public Sewer Tax Annual Amount 7178 Tax Legal Description LT 31 BLK 3 HAMMERSMITH SEC 2 Tax Year 2025 Water Source Public

Listing information © 2026 Houston Association of REALTORS® MLS.
Listing courtesy of Greenwood King Properties - Voss Office: .


© 2026 Houston Realtors Information Service, Inc. All rights reserved. All information provided is deemed reliable but is not guaranteed and should be independently verified. IDX information is provided exclusively for consumers' personal, non-commercial use and may not be used for any purpose other than to identify prospective properties consumers may be interested in purchasing. Data last updated 2026-10-11T00:16:24.743.
 
https://bt-photos.global.ssl.fastly.net/harmls/1280_boomver_1_95519762-2.jpg https://bt-photos.global.ssl.fastly.net/harmls/1280_boomver_1_95519762-2.jpg https://bt-photos.global.ssl.fastly.net/harmls/1280_boomver_1_95519762-2.jpg
Logo
Keller Williams Preferred
2734 Sunrise Blvd. #208
Pearland TX, 77584