Skip To Content

2214 W Holcombe Boulevard

Houston, TX 77030
  • $525,000
  • STATUS: Active
  • ON SITE: 24 Days
  • MLS #: 34873093
UPDATED: 141 min ago
$525,000
  • 4
    BEDS
  • N/A
    ACRES
  • 3
    BATHS
  • 1
    1/2 BATHS
  • 2,480
    SQFT
  • $212
    $/SQFT
Neighborhood:
Type:
Townhouse
Built:
1998
County:

School Information

Middle School:
School District:

Description

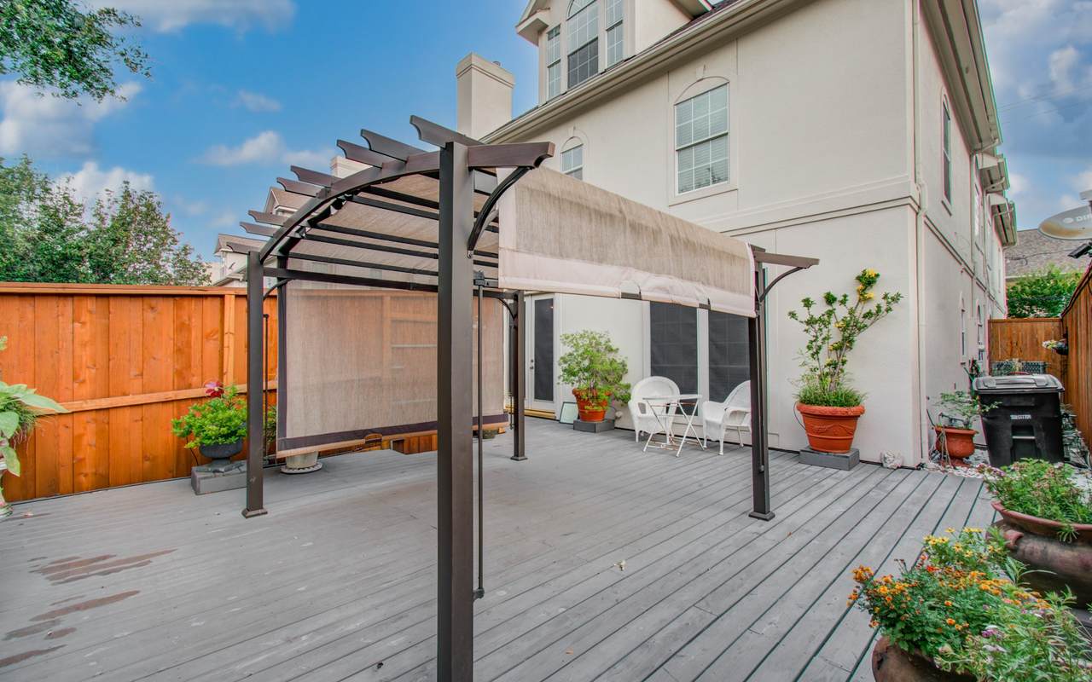
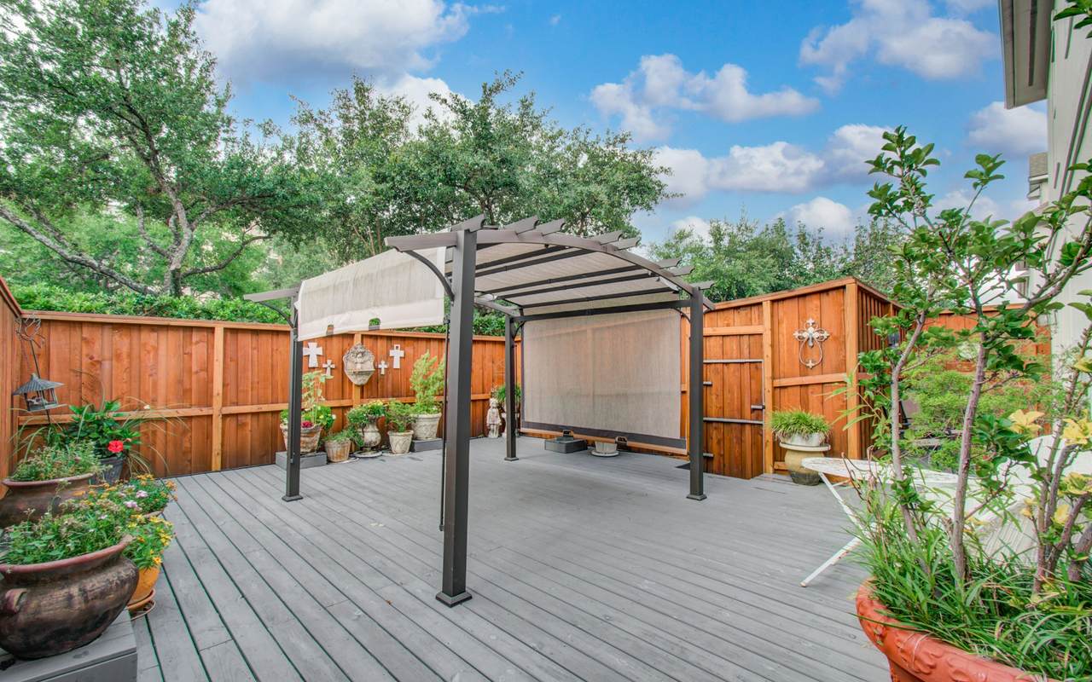
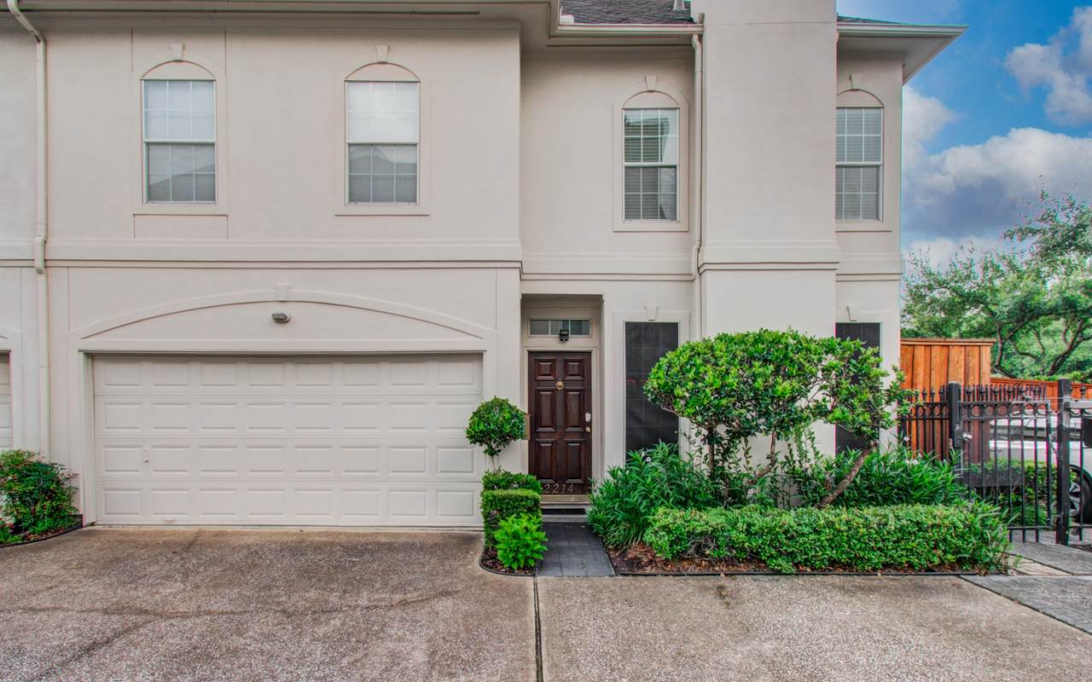
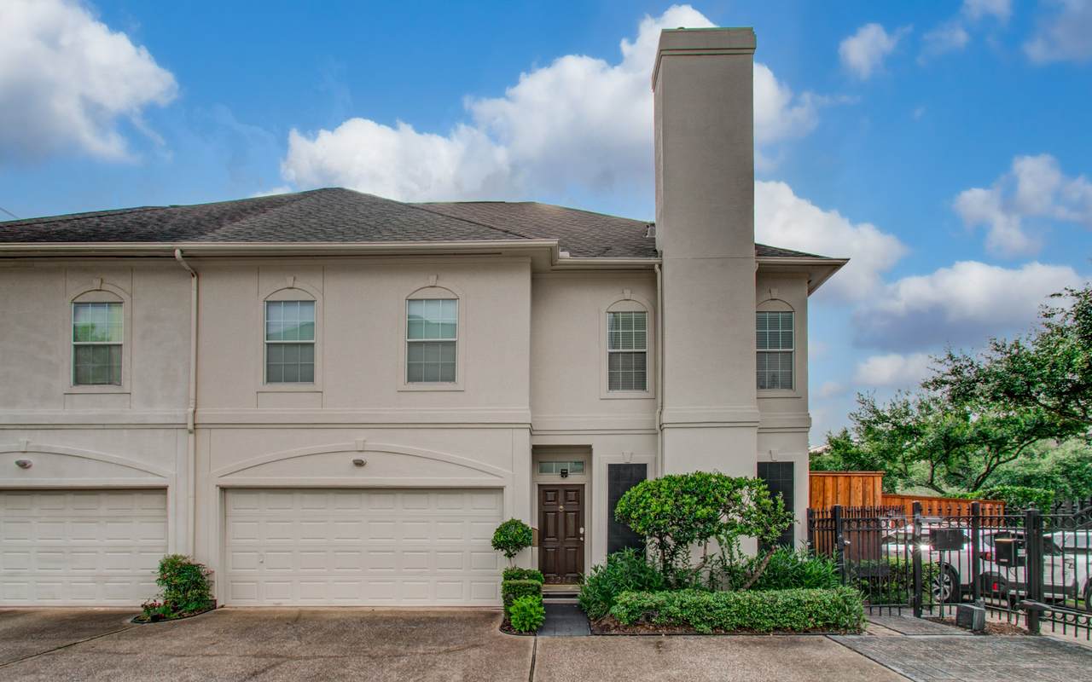
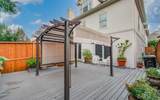
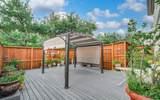
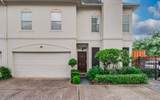
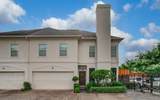
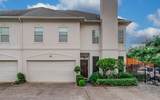
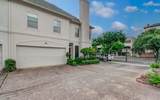
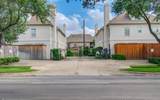
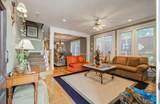
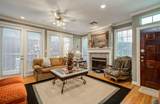
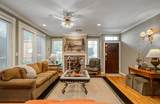
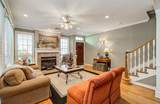
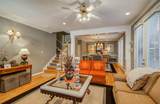
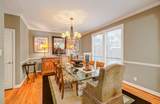
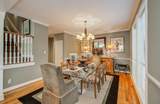
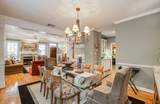
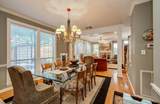
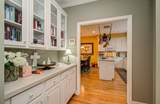
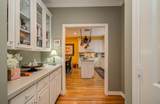
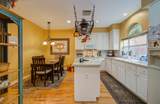
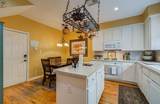
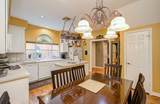
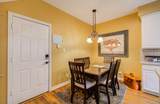
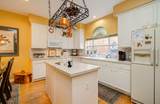
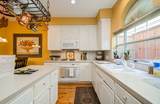
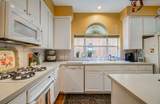
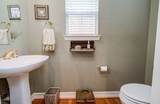
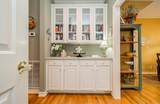
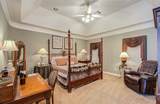
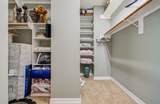
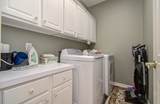
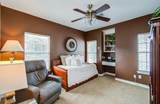
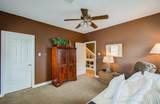
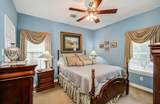
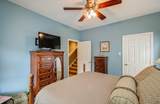
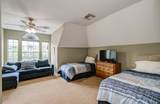
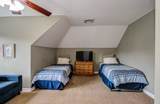
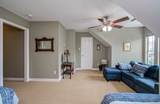
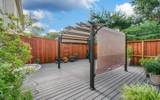
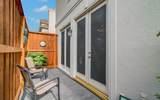
Walk to The Texas Medical Center. Small gated community of 4 townhomes. Stucco, deck and fence redone 2025. Assigned guest parking space. End unit with bonus fenced deck area with pergola for relaxing and entertaining. First floor living, dining and kitchen. Living with wood floors, fireplace and crown molding. Formal dining with wood floors. Kitchen features island, gas cooktop, walk-in pantry, butler pantry buffet area. Refrigerator included. 2nd floor primary and 2 additional bedrooms plus utility room. Washer and dryer included. 3rd floor game room or bedroom 4 with full bath and walk-in closet.

Monthly Payment Calculator


© 2026 Houston Realtors Information Service, Inc. All rights reserved. All information provided is deemed reliable but is not guaranteed and should be independently verified. IDX information is provided exclusively for consumers' personal, non-commercial use and may not be used for any purpose other than to identify prospective properties consumers may be interested in purchasing. Data last updated 2026-10-05T15:22:59.173.
www.kwpreferred.com/homes/181078389
Print Image

2214 W Holcombe Boulevard Houston, TX 77030

  • Price: $525,000
  • Status: Active
  • On Site: 24 Days
  • Updated: 141 min ago
  • MLS #: 34873093
4
Beds
3
Baths
1
½ Baths
N/A
Acres
2,480
SQFT
$212
$/SQFT
1998
Built
Neighborhood:
Southgate Sec 03
County:
Harris
Area:
17 - Southwest
Elementary School:
Roberts Elementary School (Houston)
Middle School:
Pershing Middle School
High School:
Lamar High School (Houston)
School District:
Houston
Property Description
Walk to The Texas Medical Center. Small gated community of 4 townhomes. Stucco, deck and fence redone 2025. Assigned guest parking space. End unit with bonus fenced deck area with pergola for relaxing and entertaining. First floor living, dining and kitchen. Living with wood floors, fireplace and crown molding. Formal dining with wood floors. Kitchen features island, gas cooktop, walk-in pantry, butler pantry buffet area. Refrigerator included. 2nd floor primary and 2 additional bedrooms plus utility room. Washer and dryer included. 3rd floor game room or bedroom 4 with full bath and walk-in closet.
Exterior Features

Architectural Style Traditional Attached Garage YN Yes Exterior Features Deck Fence Sprinkler / Irrigation Patio Foundation Details Slab Garage YN Yes Parking Features Additional Parking Assigned Attached Electric Gate Garage Garage Door Opener Patio And Porch Features Deck Patio Pool Private YN No Roof Composition

Interior Features

Appliances Dryer Dishwasher Electric Oven Gas Cooktop Disposal Microwave Refrigerator Washer Cooling Zoned Cooling YN Yes Fireplace Features Gas Fireplace YN Yes Fireplaces Total 1 Flooring Carpet Tile Wood Heating Zoned Heating YN Yes Interior Features All Bedrooms Up Crown Molding Kitchen Island Pantry Walk- In Pantry Laundry Features Laundry in Utility Room Levels Three Or More Rooms Bedroom (Third Level) Bedroom (Second Level) Bedroom (Second Level) Primary Bedroom (Second Level) Breakfast Room/Nook (First Level) Kitchen (First Level) Dining Room (First Level) Family Room (First Level) Rooms Total 8

Property Features

Association Amenities Gated Association Fee 1600 Association Fee Frequency Annually Association Fee Includes Common Areas Association Name Southgate Square HOA Building Area Total 2480 Community Features Curbs Construction Materials Stucco Direction Faces West Disclosures Seller Disclosure Lease Considered YN No List AOR Houston Association of Realtors Listing Terms Cash Conventional Lot Features Side Yard New Construction YN No Property Sub Type Townhouse Property Sub Type Additional Townhouse Public Survey Section 03 Road Surface Type Concrete Sewer Public Sewer Tax Annual Amount 10984 Tax Legal Description TR 12 B BLK 10 SOUTHGATE SEC 3 Tax Year 2025 Water Source Public

Listing information © 2026 Houston Association of REALTORS® MLS.
Listing courtesy of Coldwell Banker Realty - Bellaire-Metropolitan: .


© 2026 Houston Realtors Information Service, Inc. All rights reserved. All information provided is deemed reliable but is not guaranteed and should be independently verified. IDX information is provided exclusively for consumers' personal, non-commercial use and may not be used for any purpose other than to identify prospective properties consumers may be interested in purchasing. Data last updated 2026-10-05T15:22:59.173.
 
https://bt-photos.global.ssl.fastly.net/harmls/1280_boomver_1_34873093-2.jpg https://bt-photos.global.ssl.fastly.net/harmls/1280_boomver_1_34873093-2.jpg https://bt-photos.global.ssl.fastly.net/harmls/1280_boomver_1_34873093-2.jpg
Logo
Keller Williams Preferred
2734 Sunrise Blvd. #208
Pearland TX, 77584