Skip To Content

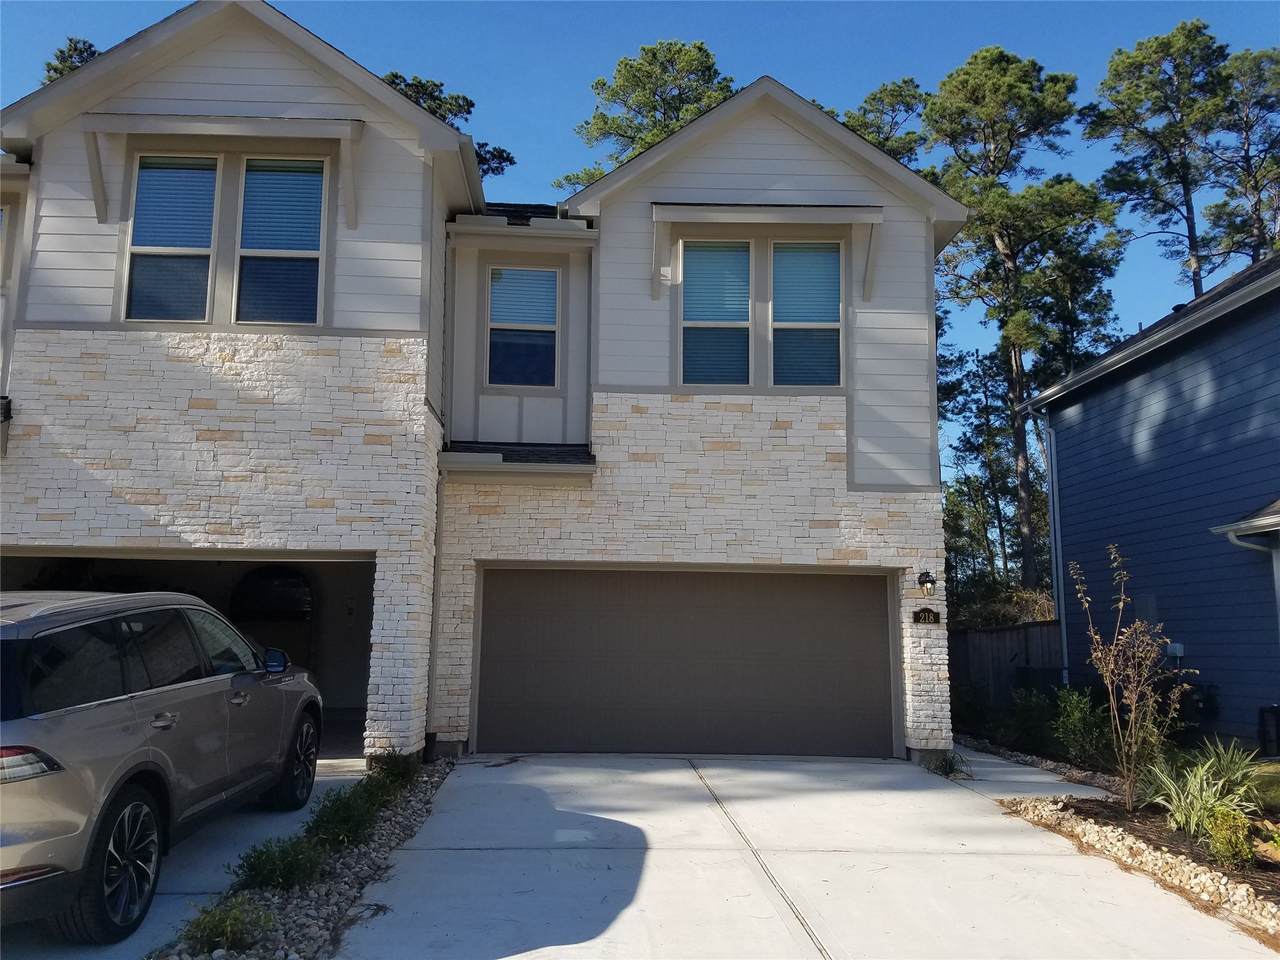
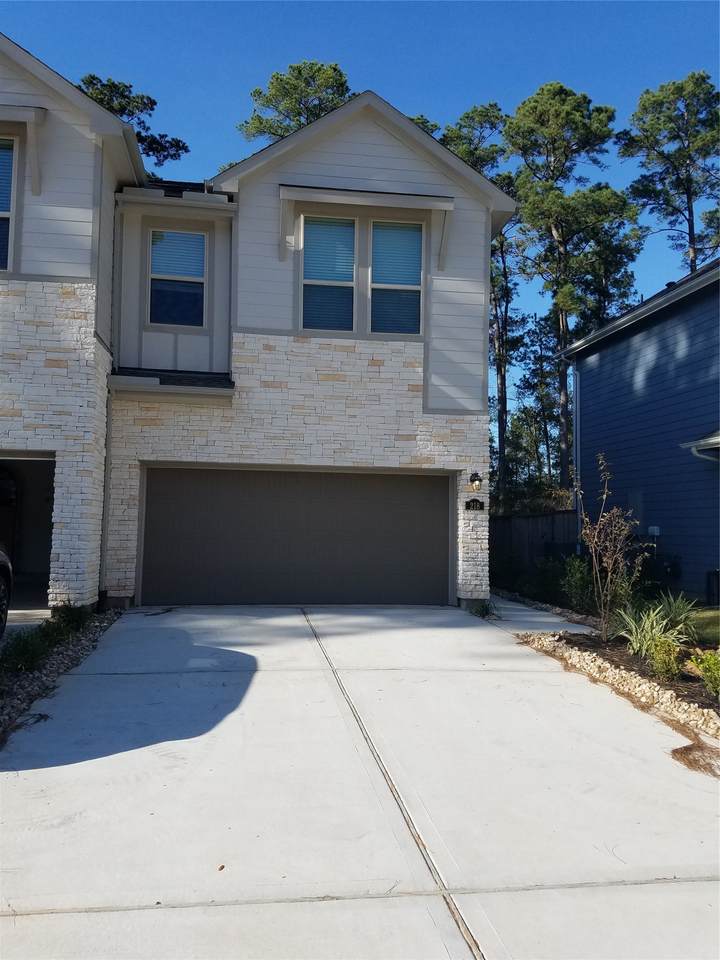
218 Moon Dance Court

Conroe, TX 77304
  • $270,000
  • STATUS: Active
  • ON SITE: 40 Days
  • MLS #: 55231203
Price Reduced
$270,000
  • 3
    BEDS
  • N/A
    ACRES
  • 2
    BATHS
  • 1
    1/2 BATHS
Neighborhood:
Type:
Townhouse
Built:
2019
County:

School Information

Elementary School:
Middle School:
High School:
School District:

Description

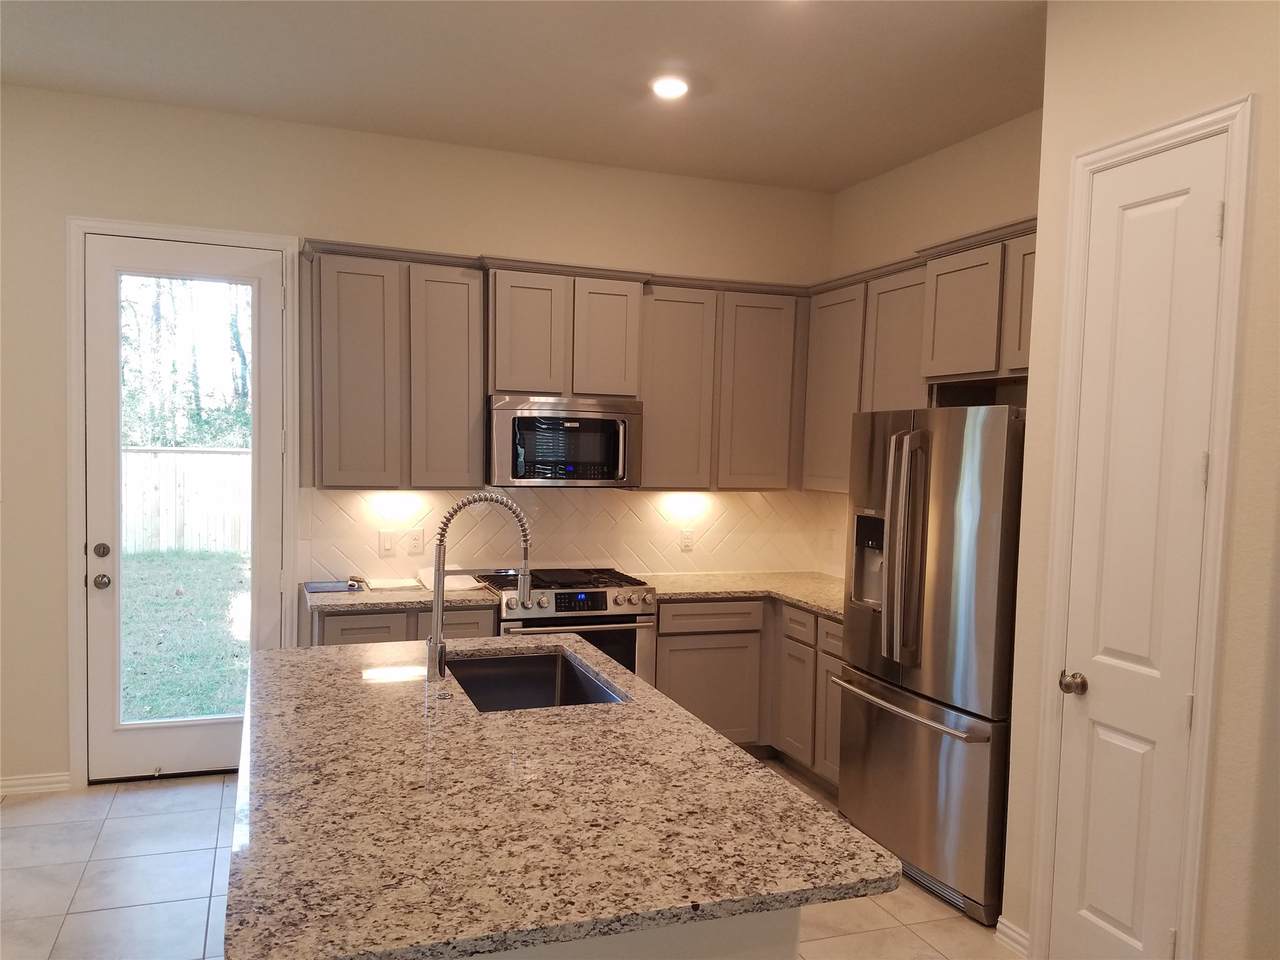
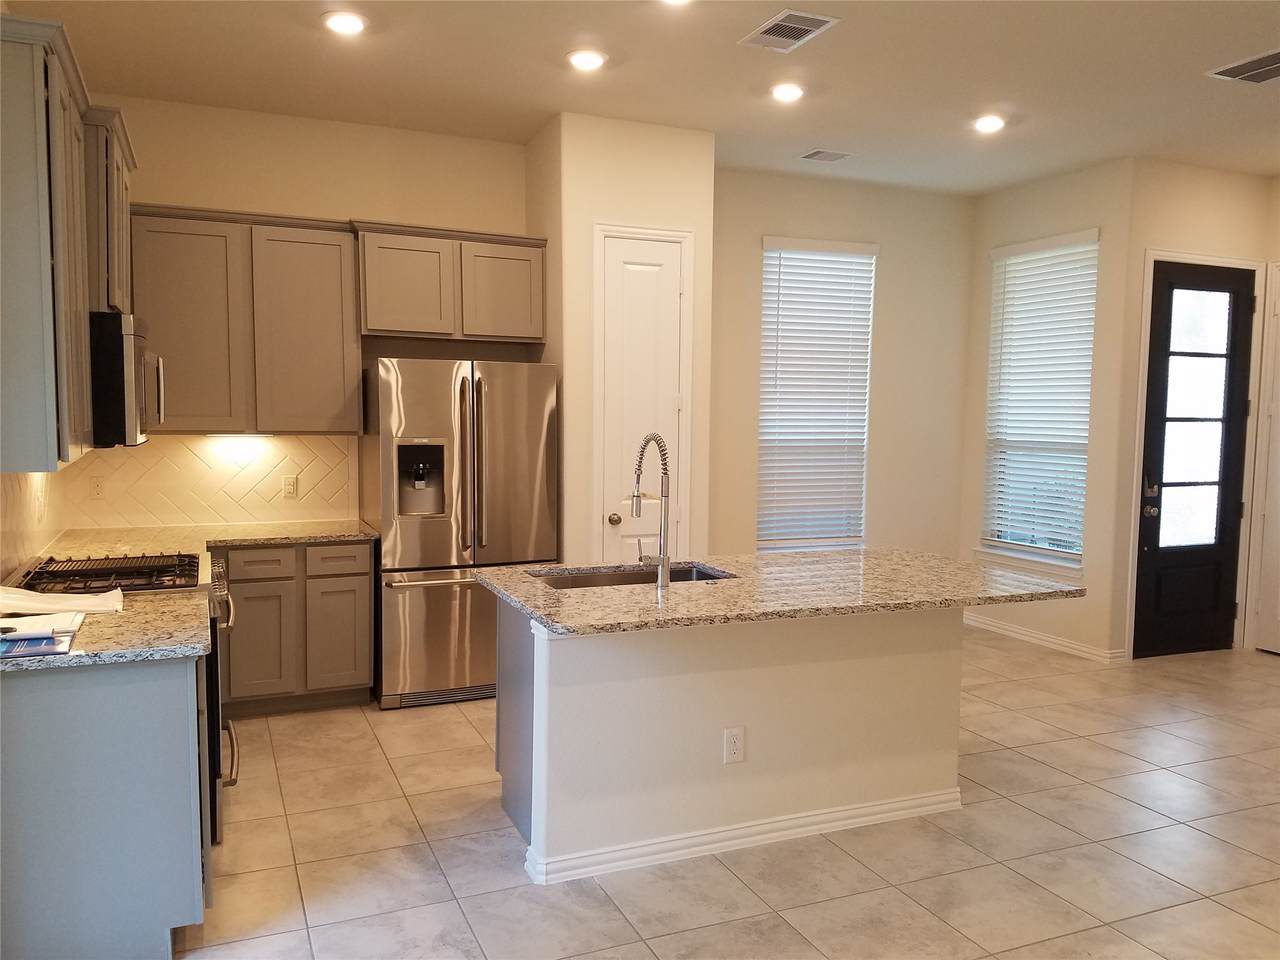
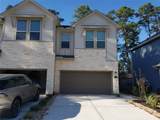
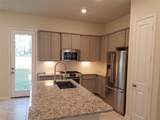
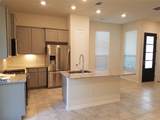
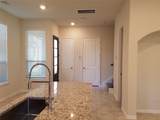
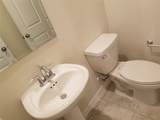
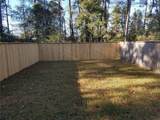
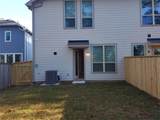
GRANITE COUNTER TOPS, ALL STAINLESS STEEL APPLIANCES, TOP OF THE LINE TECHNOLOGY, KEY LESS ACCESS , DOOR BELL, INTERNET ROUTERS ON ALL HOUSE. OPEN SPACES , POWDER ROOM WITH STORAGE. WALK IN MASTER CLOSET. SPRINKLER SYSTEM . REFRIGERATOR AND BLINDS EASY ACCESS TO 1 45 AND CONROE MEDICAL CENTER PRIVATE BACK YARD TO GREEN AREA

Monthly Payment Calculator


© 2026 Houston Realtors Information Service, Inc. All rights reserved. All information provided is deemed reliable but is not guaranteed and should be independently verified. IDX information is provided exclusively for consumers' personal, non-commercial use and may not be used for any purpose other than to identify prospective properties consumers may be interested in purchasing. Data last updated 2026-10-08T00:17:12.297.
www.kwpreferred.com/homes/180638086
Print Image

218 Moon Dance Court Conroe, TX 77304

  • Price: $270,000
  • Status: Active
  • On Site: 40 Days
  • MLS #: 55231203
3
Beds
2
Baths
1
½ Baths
N/A
Acres
2019
Built
Neighborhood:
Grand Central Park 08
County:
Montgomery
Area:
19 - Montgomery County NE
Elementary School:
Rice Elementary School (Conroe)
Middle School:
Peet Junior High School
High School:
Conroe High School
School District:
Conroe
Property Description
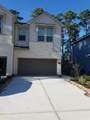
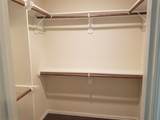
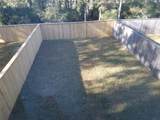
GRANITE COUNTER TOPS, ALL STAINLESS STEEL APPLIANCES, TOP OF THE LINE TECHNOLOGY, KEY LESS ACCESS , DOOR BELL, INTERNET ROUTERS ON ALL HOUSE. OPEN SPACES , POWDER ROOM WITH STORAGE. WALK IN MASTER CLOSET. SPRINKLER SYSTEM . REFRIGERATOR AND BLINDS EASY ACCESS TO 1 45 AND CONROE MEDICAL CENTER PRIVATE BACK YARD TO GREEN AREA
Exterior Features

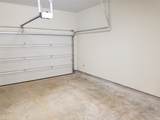
Architectural Style Traditional Attached Garage YN Yes Foundation Details Slab Garage YN Yes Parking Features Attached Garage Pool Private YN No Roof Composition

Interior Features

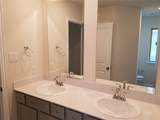
Appliances Dishwasher Gas Cooktop Disposal Microwave Refrigerator Cooling Central Air Electric Cooling YN Yes Heating Central Gas Heating YN Yes Interior Features All Bedrooms Up Double Vanity Granite Counters Kitchen / Family Room Combo Pantry Separate Shower Walk- In Pantry Kitchen / Dining Combo Living / Dining Room Levels Two Rooms Total 5

Property Features

Association Fee 975 Association Fee Frequency Annually Association Fee Includes Common Areas Recreation Facilities Community Features Master Planned Community Construction Materials Stone Wood Siding Lease Considered YN Yes List AOR Houston Association of Realtors New Construction YN No Ownership Full Ownership Pets Allowed Pet Restrictions Property Sub Type Townhouse Property Sub Type Additional Townhouse Public Survey Section 08 Road Surface Type Concrete Sewer Public Sewer Tax Legal Description S537508 - GRAND CENTRAL PARK 08 BLOCK 1 LOT 16

Listing information © 2026 Houston Association of REALTORS® MLS.
Listing courtesy of AQUI Realty: .


© 2026 Houston Realtors Information Service, Inc. All rights reserved. All information provided is deemed reliable but is not guaranteed and should be independently verified. IDX information is provided exclusively for consumers' personal, non-commercial use and may not be used for any purpose other than to identify prospective properties consumers may be interested in purchasing. Data last updated 2026-10-08T00:17:12.297.
 
https://bt-photos.global.ssl.fastly.net/harmls/1280_boomver_1_55231203-2.jpg https://bt-photos.global.ssl.fastly.net/harmls/1280_boomver_1_55231203-2.jpg https://bt-photos.global.ssl.fastly.net/harmls/1280_boomver_1_55231203-2.jpg
Logo
Keller Williams Preferred
2734 Sunrise Blvd. #208
Pearland TX, 77584