


















Skip To Content

21491 Llano Grande Boulevard

Porter, TX 77365
  • $389,000
  • STATUS: Active
  • ON SITE: 30 Days
  • MLS #: 2180110
UPDATED: 71 min ago
$389,000
  • 3
    BEDS
  • N/A
    ACRES
  • 3
    BATHS
  • 0
    1/2 BATHS
  • 2,072
    SQFT
  • $188
    $/SQFT
Neighborhood:
Type:
Townhouse
Built:
2024
County:

School Information

Description

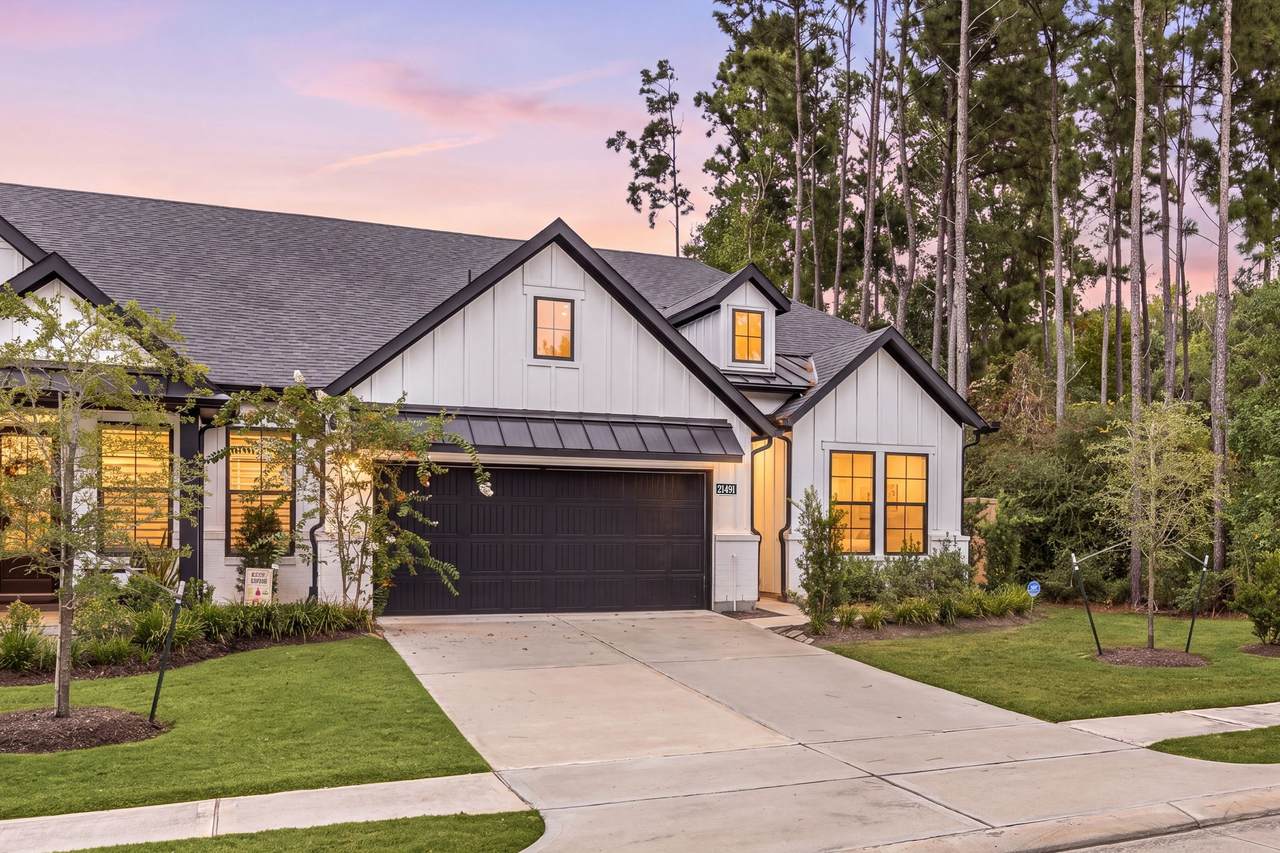
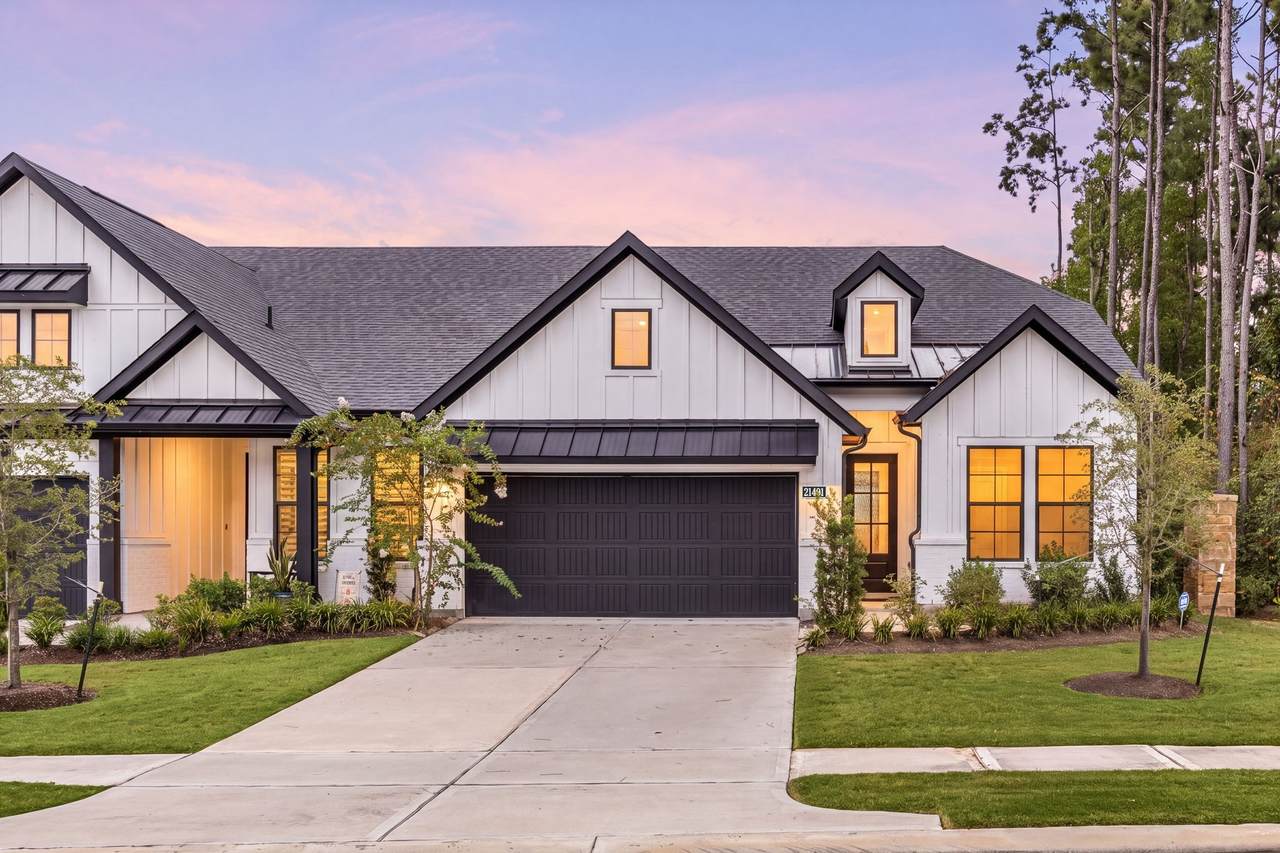
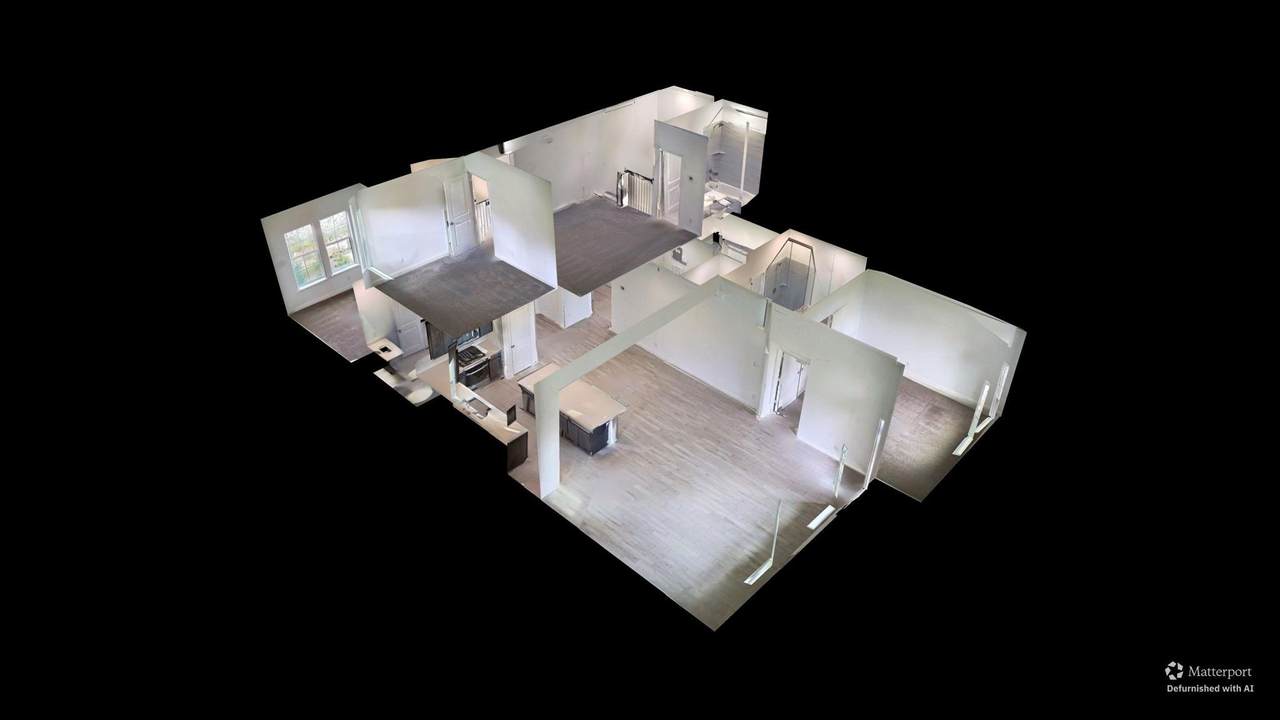
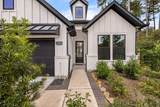
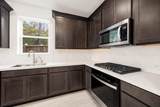
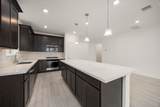
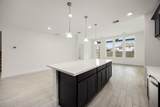
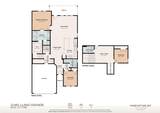
Welcome to 21491 Llano Grande Blvd. in the community of The Highlands and zoned to New Caney ISD! This beautifully designed home offers 3 bedrooms, 3 full baths, and an attached 2-car garage. The inviting Great Room features high ceilings, wood-look tile flooring, and expansive windows that fill the space with abundant natural light. The kitchen is designed for both everyday living and entertaining, featuring a spacious island with breakfast bar, pendant lighting, attractive cabinetry, and a convenient above-the-sink window that brings in natural light. The primary suite offers a luxurious bath featuring a walk-in shower, soaking tub, dual-sink vanity, and an oversized walk-in closet. Upstairs features a game room and an additional secondary bedroom and a full bath. Extend your living and entertaining outdoors on the extended covered patio, complete with a gas stub for future outdoor cooking. Don’t miss the opportunity to make this home yours—schedule your private showing today!

Monthly Payment Calculator


© 2026 Houston Realtors Information Service, Inc. All rights reserved. All information provided is deemed reliable but is not guaranteed and should be independently verified. IDX information is provided exclusively for consumers' personal, non-commercial use and may not be used for any purpose other than to identify prospective properties consumers may be interested in purchasing. Data last updated 2026-10-05T15:22:59.173.
www.kwpreferred.com/homes/180903621
Print Image

21491 Llano Grande Boulevard Porter, TX 77365

  • Price: $389,000
  • Status: Active
  • On Site: 30 Days
  • Updated: 71 min ago
  • MLS #: 2180110
3
Beds
3
Baths
0
½ Baths
N/A
Acres
2,072
SQFT
$188
$/SQFT
2024
Built
Neighborhood:
The Highlands
County:
Montgomery
Area:
40 - Montgomery County SE
Elementary School:
Highlands Elementary (New Caney)
Middle School:
White Oak Middle School (New Caney)
High School:
Porter High School (New Caney)
School District:
New Caney
Property Description
Welcome to 21491 Llano Grande Blvd. in the community of The Highlands and zoned to New Caney ISD! This beautifully designed home offers 3 bedrooms, 3 full baths, and an attached 2-car garage. The inviting Great Room features high ceilings, wood-look tile flooring, and expansive windows that fill the space with abundant natural light. The kitchen is designed for both everyday living and entertaining, featuring a spacious island with breakfast bar, pendant lighting, attractive cabinetry, and a convenient above-the-sink window that brings in natural light. The primary suite offers a luxurious bath featuring a walk-in shower, soaking tub, dual-sink vanity, and an oversized walk-in closet. Upstairs features a game room and an additional secondary bedroom and a full bath. Extend your living and entertaining outdoors on the extended covered patio, complete with a gas stub for future outdoor cooking. Don’t miss the opportunity to make this home yours—schedule your private showing today!
Exterior Features

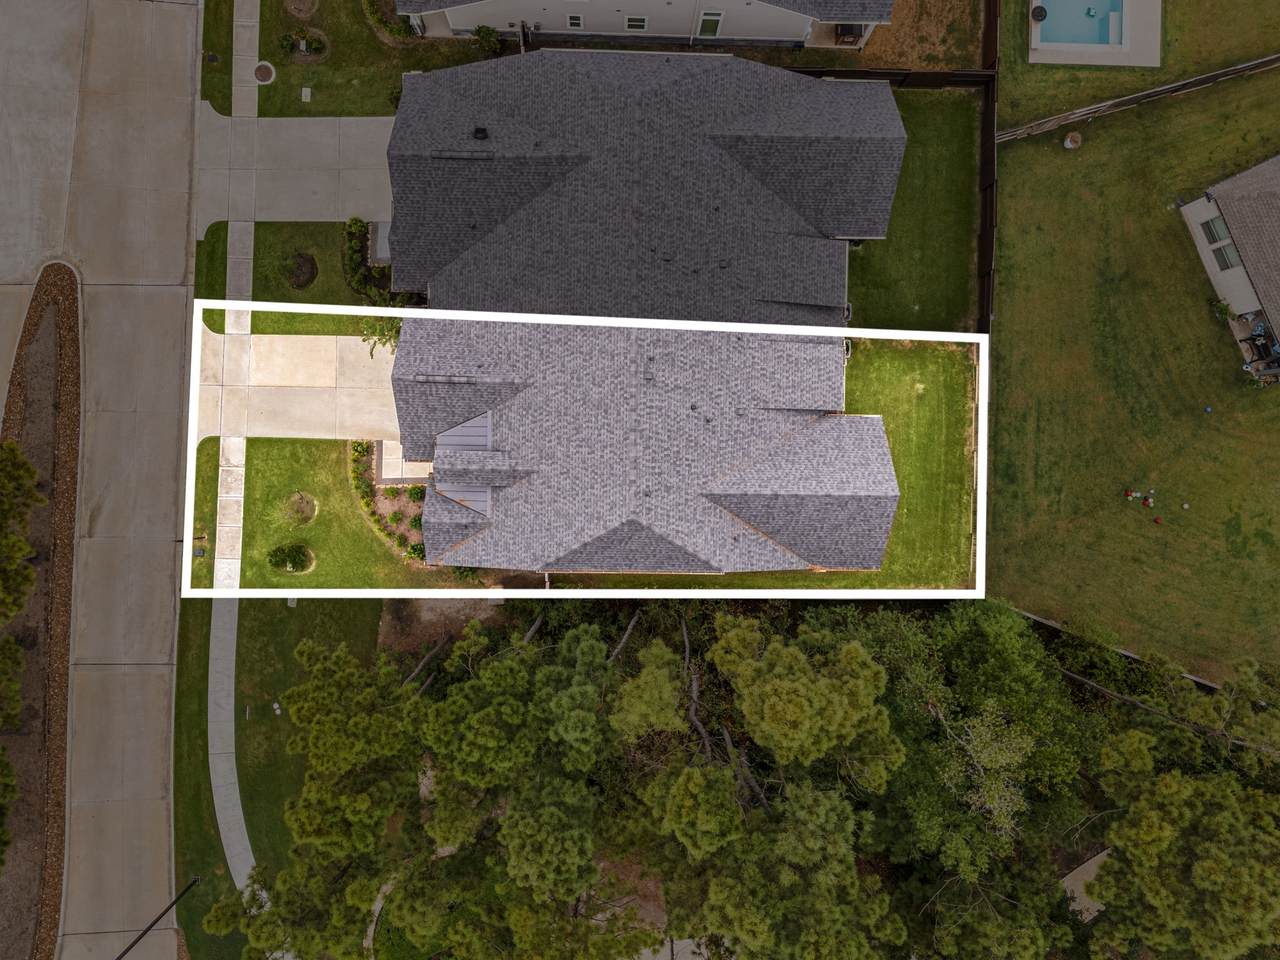
Architectural Style Contemporary / Modern Attached Garage YN Yes Exterior Features Deck Sprinkler / Irrigation Patio Private Yard Foundation Details Slab Garage YN Yes Parking Features Attached Garage Patio And Porch Features Deck Patio Pool Features Association Pool Private YN No Roof Composition

Interior Features

Appliances Dryer Dishwasher Gas Cooktop Disposal Gas Oven Microwave Washer ENERGY STAR Qualified Appliances Cooling Central Air Electric Cooling YN Yes Flooring Carpet Tile Heating Central Electric Gas Heating YN Yes Interior Features Bedroomon Upper Level Double Vanity En Suite Bathroom High Ceilings Kitchen Island Main Level Primary Pantry Quartz Counters Soaking Tub Separate Shower Two Bedrooms Down Tub Shower Walk- In Closet(s) Levels One Rooms Dining Room (First Level) Game Room (Second Level) Kitchen (First Level) Family Room (First Level) Bedroom (Second Level) Bedroom (First Level) Primary Bedroom (First Level) Rooms Total 7

Property Features

Association Amenities Clubhouse Fitness Center Golf Course Picnic Area Playground Pool Tennis Court(s) Trail(s) Association Fee 1500 Association Fee Frequency Annually Association Fee Includes Clubhouse Common Areas Recreation Facilities Association Name CCMC Builder Name Beazer Homes Building Area Total 2072 Community Features Community Pool Master Planned Community Construction Materials Brick Cement Siding Stone Wood Siding Direction Faces Southeast Disclosures Municipal Utility District Disclosure Seller Disclosure Green Building Verification Type ENERGY STAR Certified Homes HERS Index Score Green Energy Efficient Appliances Insulation Lighting Lease Considered YN Yes List AOR Houston Association of Realtors Listing Terms Cash Conventional FHA VA Loan Lot Features Pond on Lot New Construction YN No Property Sub Type Townhouse Property Sub Type Additional Townhouse Public Survey Section 3 Road Surface Type Concrete Security Features Security Gate Prewired Security System Owned Smoke Detector(s) Sewer Public Sewer Tax Legal Description S582903 - THE HIGHLANDS 03 BLOCK 1 LOT 25 Water Source Public

Listing information © 2026 Houston Association of REALTORS® MLS.
Listing courtesy of Corcoran Genesis: .


© 2026 Houston Realtors Information Service, Inc. All rights reserved. All information provided is deemed reliable but is not guaranteed and should be independently verified. IDX information is provided exclusively for consumers' personal, non-commercial use and may not be used for any purpose other than to identify prospective properties consumers may be interested in purchasing. Data last updated 2026-10-05T15:22:59.173.
 
https://bt-photos.global.ssl.fastly.net/harmls/1280_boomver_1_2180110-2.jpg https://bt-photos.global.ssl.fastly.net/harmls/1280_boomver_1_2180110-2.jpg https://bt-photos.global.ssl.fastly.net/harmls/1280_boomver_1_2180110-2.jpg
Logo
Keller Williams Preferred
2734 Sunrise Blvd. #208
Pearland TX, 77584