
Skip To Content

2119 Hazlitt Drive

Houston, TX 77032
  • $110,000
  • STATUS: Active
  • ON SITE: 8 Days
  • MLS #: 24176079
UPDATED: 109 min ago
$110,000
  • 3
    BEDS
  • N/A
    ACRES
  • 2
    BATHS
  • 1
    1/2 BATHS
  • 1,786
    SQFT
  • $62
    $/SQFT
Type:
Townhouse
Built:
1981
County:
Area:

School Information

Elementary School:
Middle School:
School District:

Description

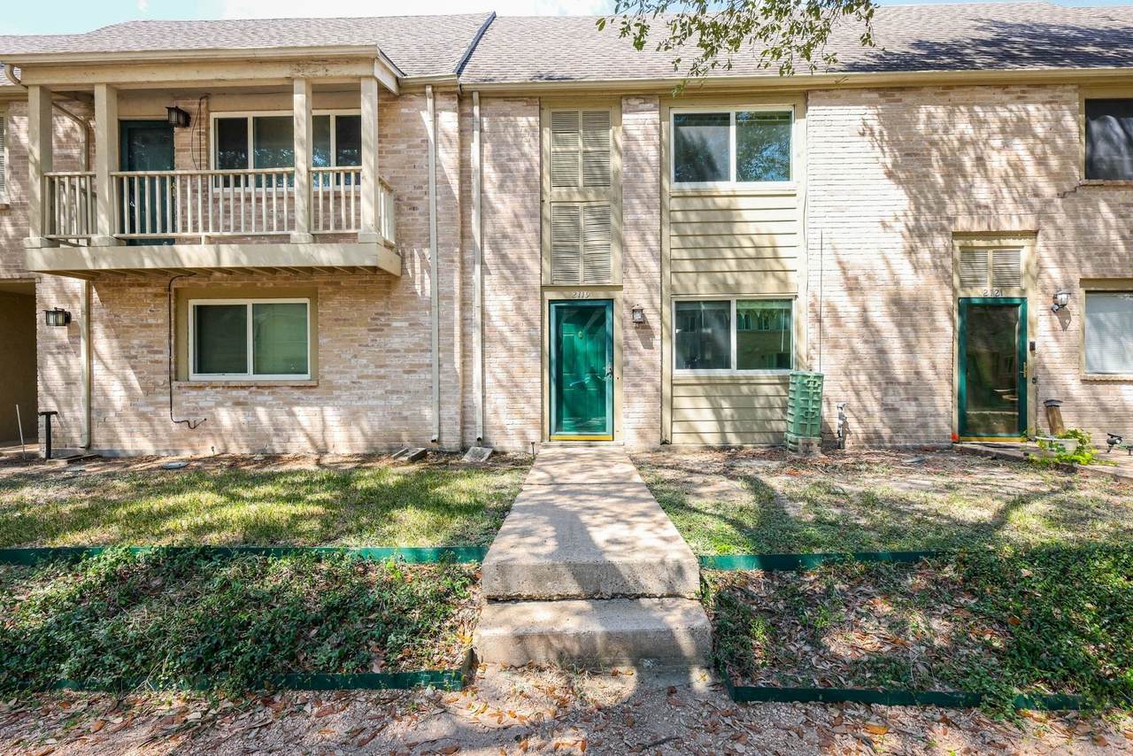
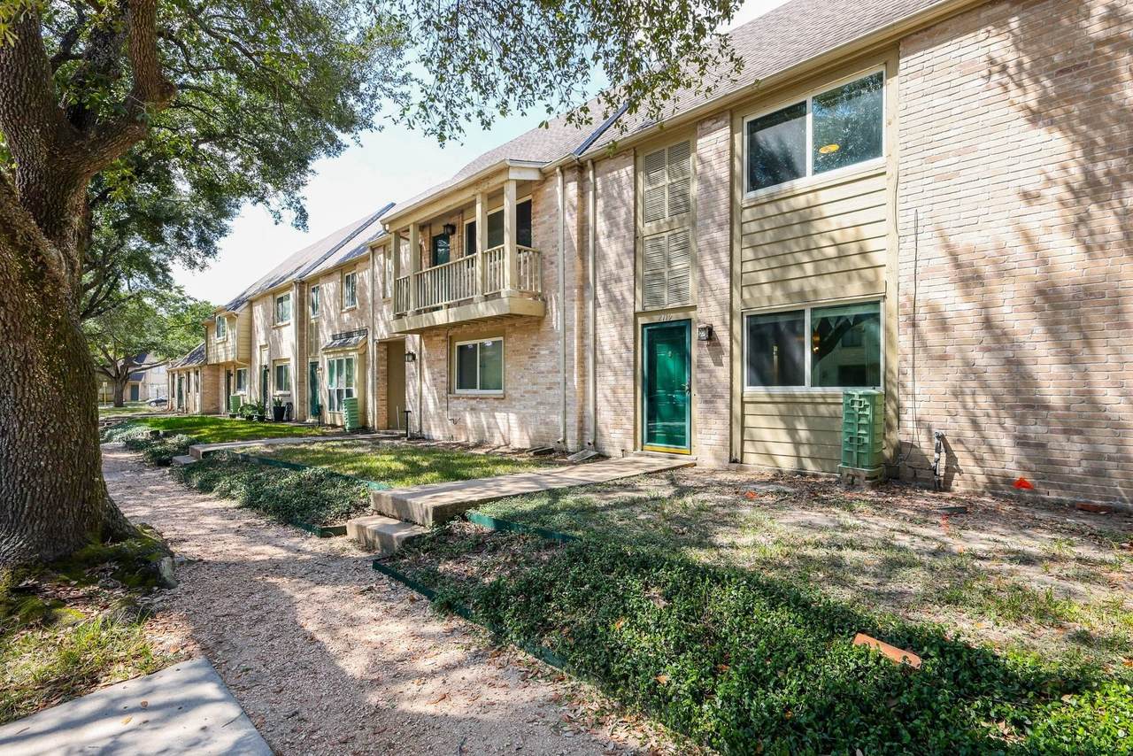
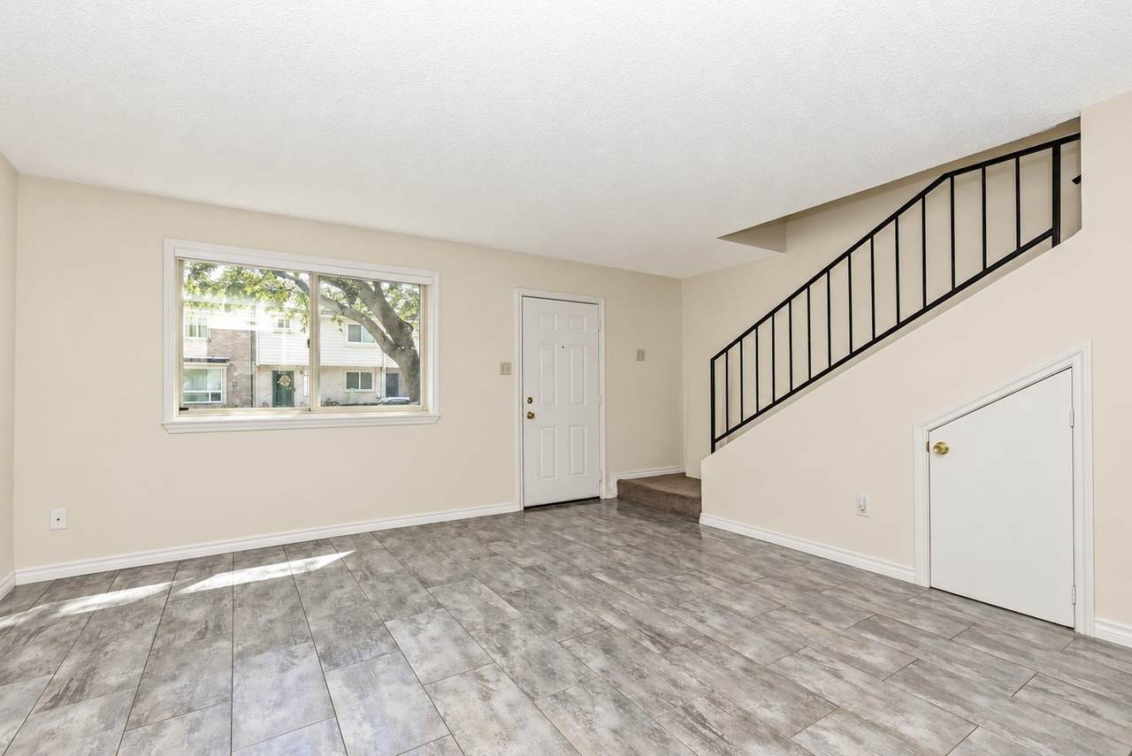
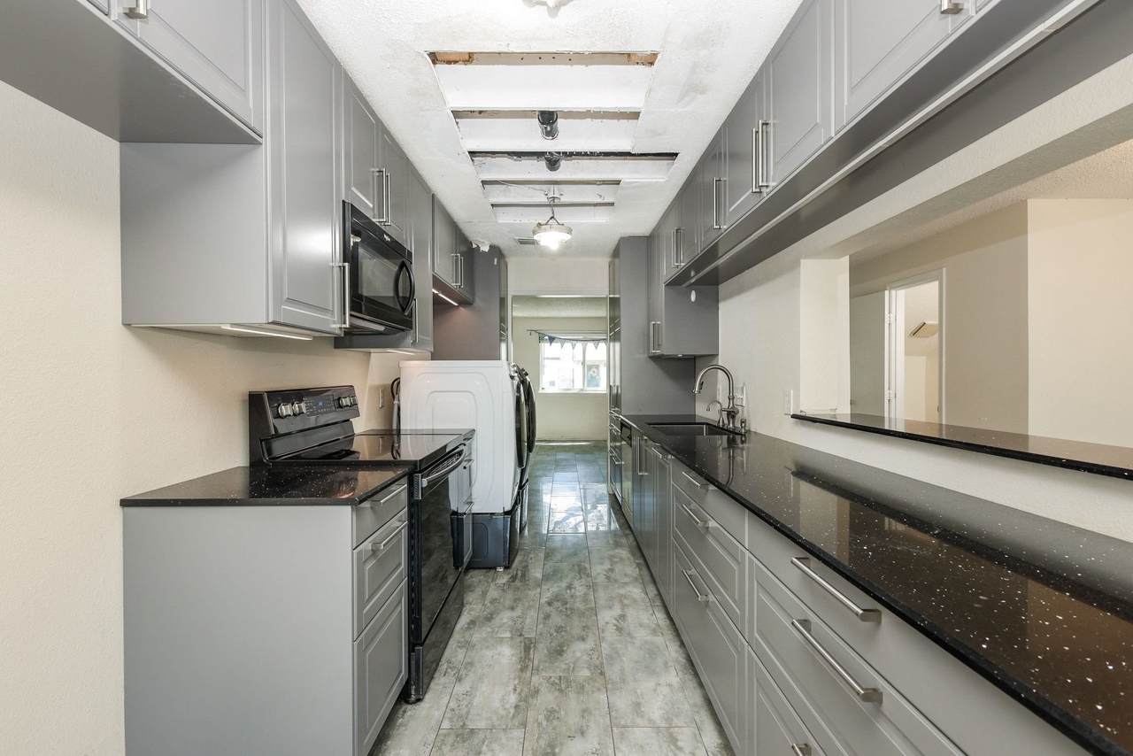
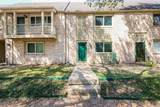
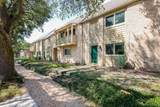
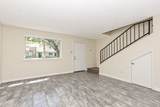
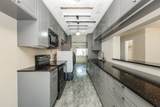
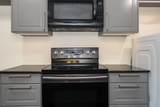
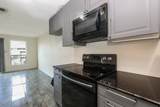
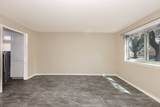
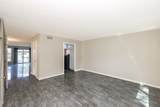
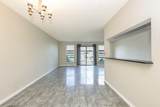
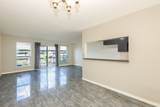
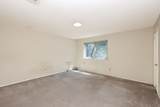
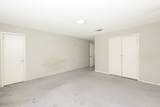
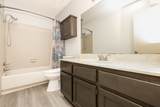
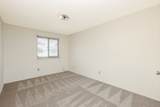
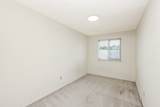
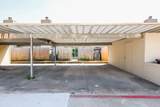
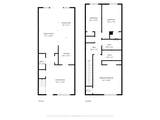
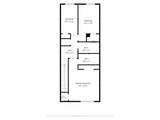
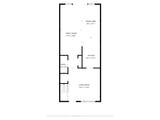
INVESTOR OPPORTUNITY! Welcome to 2119 Hazlitt Drive, a two-story townhome offering 3 bedrooms, 2.5 baths and 1,786 sq. ft. with plenty of potential to update and make your own. The first floor features multiple living and dining areas, a wood-burning fireplace, half bath and in-house utility room. The kitchen offers black granite countertops and updated appliances. NEW WINDOWS throughout and a NEW sliding door are valuable improvements already completed. All three bedrooms are upstairs, including the primary suite. The primary bath has been gutted and is ready for renovation, with brand-new materials already purchased and included—still in the boxes! Outside you'll find a patio/deck area, additional storage and TWO covered assigned parking spaces. Located in Greenbriar Colony Townhouses with convenient access to Houston amenities. Bring your vision and make this investment opportunity your own!

Monthly Payment Calculator


© 2026 Houston Realtors Information Service, Inc. All rights reserved. All information provided is deemed reliable but is not guaranteed and should be independently verified. IDX information is provided exclusively for consumers' personal, non-commercial use and may not be used for any purpose other than to identify prospective properties consumers may be interested in purchasing. Data last updated 2026-10-05T15:22:59.173.
www.kwpreferred.com/homes/181586333
Print Image

2119 Hazlitt Drive Houston, TX 77032

  • Price: $110,000
  • Status: Active
  • On Site: 8 Days
  • Updated: 109 min ago
  • MLS #: 24176079
3
Beds
2
Baths
1
½ Baths
N/A
Acres
1,786
SQFT
$62
$/SQFT
1981
Built
Neighborhood:
Greenbriar Colony T/H R/P
County:
Harris
Area:
12 - North
Elementary School:
Calvert Elementary School
Middle School:
Teague Middle School
High School:
Nimitz High School (Aldine)
School District:
Aldine
Property Description
INVESTOR OPPORTUNITY! Welcome to 2119 Hazlitt Drive, a two-story townhome offering 3 bedrooms, 2.5 baths and 1,786 sq. ft. with plenty of potential to update and make your own. The first floor features multiple living and dining areas, a wood-burning fireplace, half bath and in-house utility room. The kitchen offers black granite countertops and updated appliances. NEW WINDOWS throughout and a NEW sliding door are valuable improvements already completed. All three bedrooms are upstairs, including the primary suite. The primary bath has been gutted and is ready for renovation, with brand-new materials already purchased and included—still in the boxes! Outside you'll find a patio/deck area, additional storage and TWO covered assigned parking spaces. Located in Greenbriar Colony Townhouses with convenient access to Houston amenities. Bring your vision and make this investment opportunity your own!
Exterior Features

Architectural Style Traditional Carport YN Yes Exterior Features Deck Patio Storage Foundation Details Slab Parking Features Additional Parking Assigned Detached Carport Patio And Porch Features Deck Patio Pool Private YN No Roof Composition Window Features Window Coverings

Interior Features

Appliances Dryer Dishwasher Electric Oven Electric Range Disposal Microwave Washer Cooling Central Air Electric Cooling YN Yes Fireplace Features Wood Burning Fireplace YN Yes Fireplaces Total 1 Flooring Carpet Tile Heating Central Electric Heating YN Yes Interior Features All Bedrooms Up Walk- In Closet(s) Window Treatments Laundry Features Laundry in Utility Room Levels Two Rooms Dining Room (First Level) Living Room (First Level) Kitchen (First Level) Den (First Level) Bedroom (Second Level) Bedroom (Second Level) Primary Bedroom (Second Level) Rooms Total 7

Property Features

Association Fee 175 Association Fee Frequency Monthly Association Fee Includes Common Areas Maintenance Structure Recreation Facilities Association Name The Management Trust Texas Building Area Total 1786 Community Features Community Pool Construction Materials Brick Wood Siding Lease Considered YN No List AOR Houston Association of Realtors Listing Terms Cash Investor Financing New Construction YN No Property Sub Type Townhouse Property Sub Type Additional Townhouse Public Survey Section 0 Sewer Public Sewer Tax Annual Amount 3550 Tax Legal Description TR 46 BLK 11 GREENBRIAR COLONY T / H R / P Tax Year 2026 Water Source Public

Listing information © 2026 Houston Association of REALTORS® MLS.
Listing courtesy of Inc Realty: .


© 2026 Houston Realtors Information Service, Inc. All rights reserved. All information provided is deemed reliable but is not guaranteed and should be independently verified. IDX information is provided exclusively for consumers' personal, non-commercial use and may not be used for any purpose other than to identify prospective properties consumers may be interested in purchasing. Data last updated 2026-10-05T15:22:59.173.
 
https://bt-photos.global.ssl.fastly.net/harmls/1280_boomver_1_24176079-2.jpg https://bt-photos.global.ssl.fastly.net/harmls/1280_boomver_1_24176079-2.jpg https://bt-photos.global.ssl.fastly.net/harmls/1280_boomver_1_24176079-2.jpg
Logo
Keller Williams Preferred
2734 Sunrise Blvd. #208
Pearland TX, 77584