














Skip To Content

2117 Elmen Street , B

Houston, TX 77019
  • $1,299,000
  • STATUS: Active
  • ON SITE: 34 Days
  • MLS #: 73954712
Price Reduced
UPDATED: 72 min ago
$1,299,000
  • 4
    BEDS
  • N/A
    ACRES
  • 3
    BATHS
  • 1
    1/2 BATHS
  • 3,010
    SQFT
  • $432
    $/SQFT
Neighborhood:
Type:
Townhouse
Built:
2018
County:
Area:

School Information

Elementary School:
Middle School:
School District:

Description

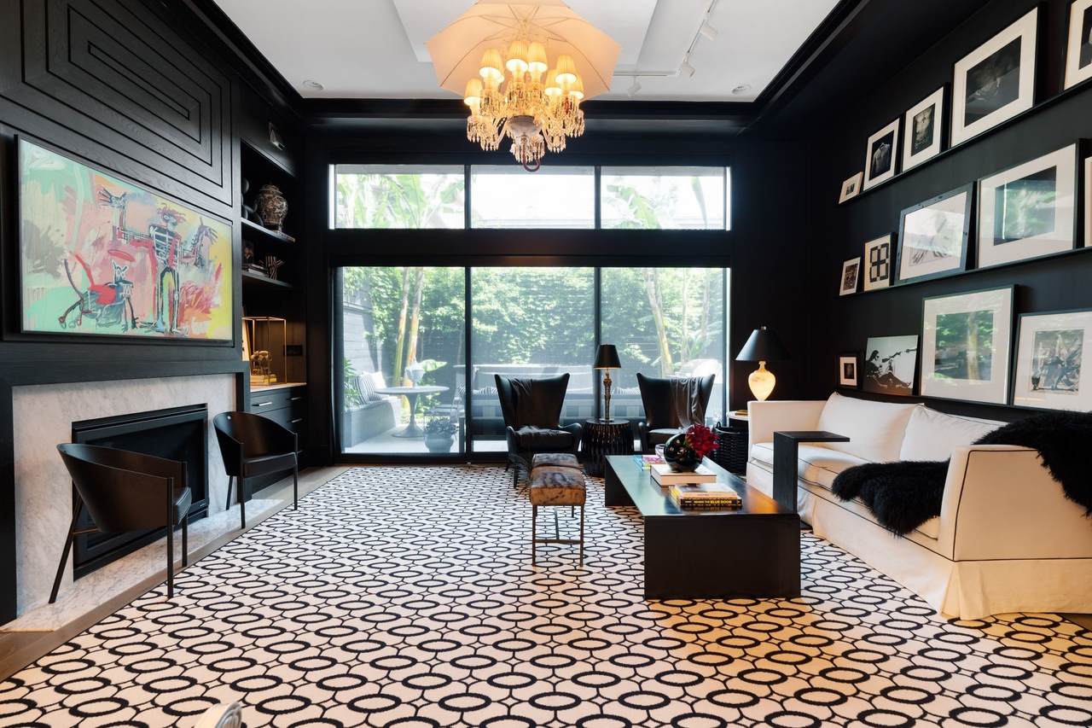
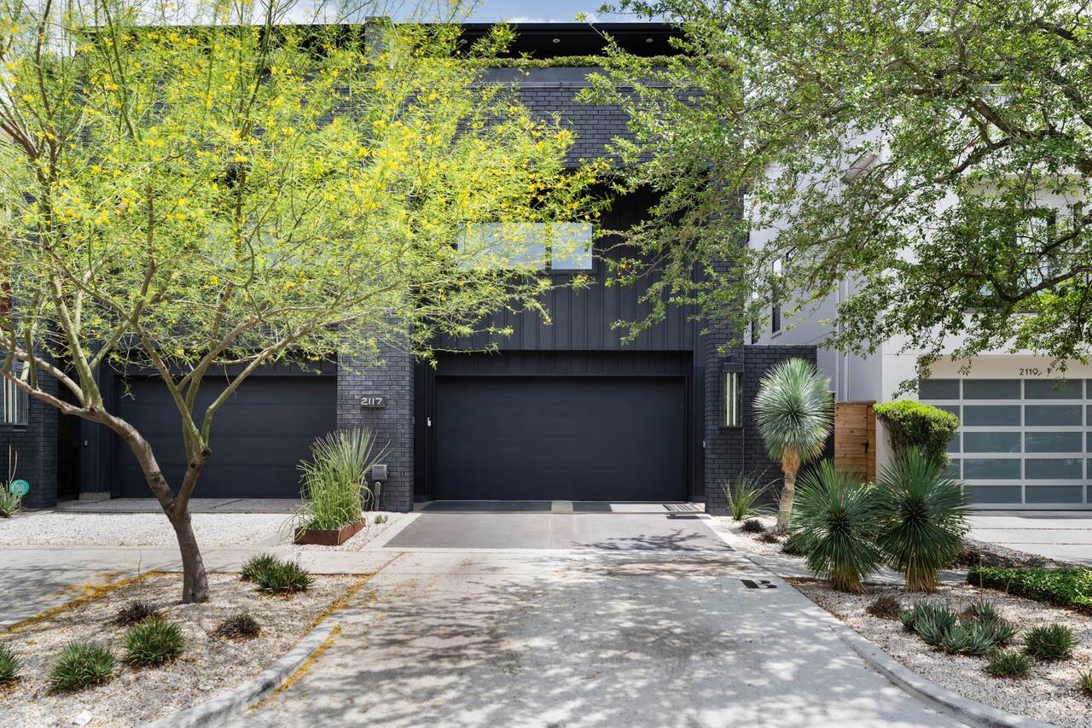
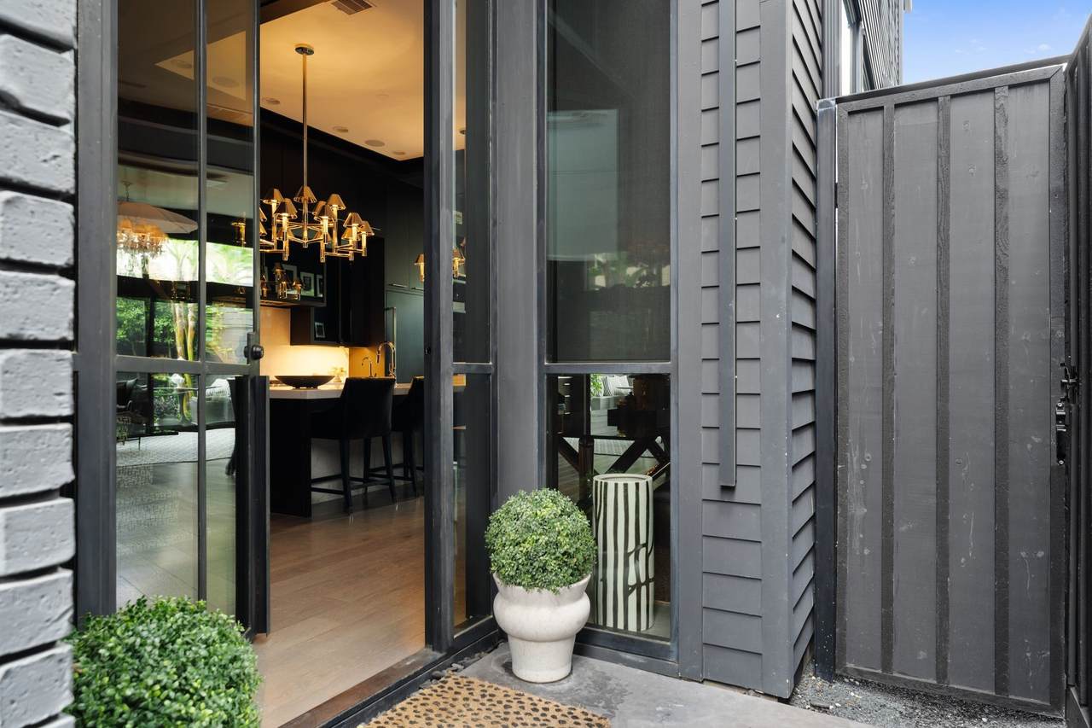
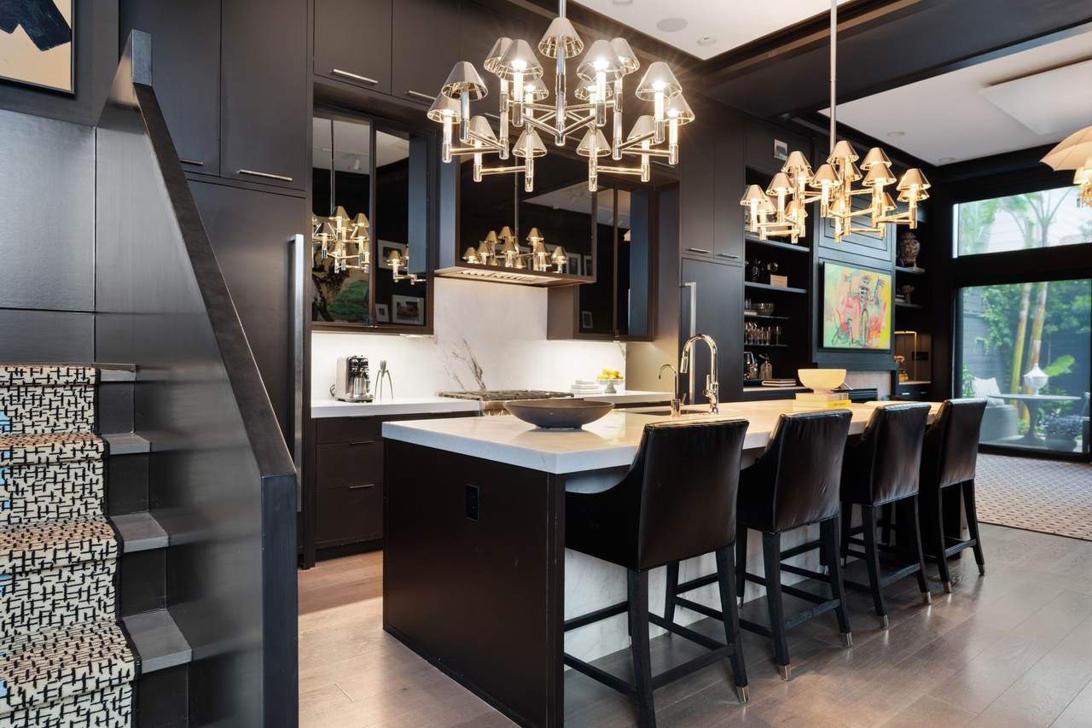
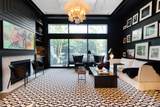
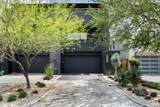
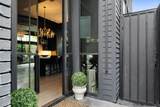
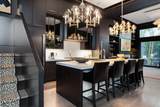
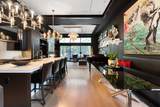
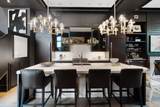
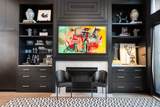
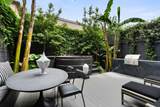
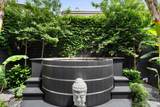
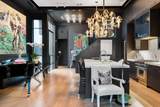
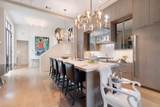
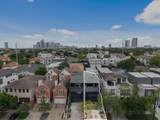
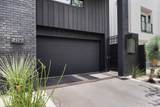
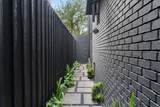
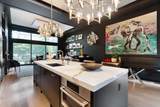
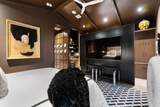
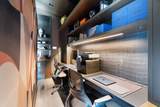
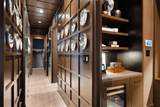
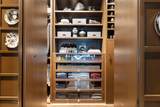
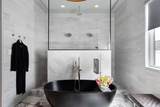
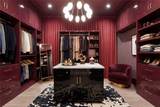
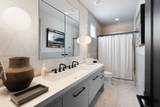
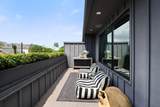
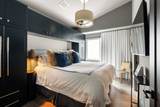
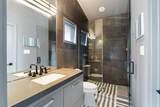
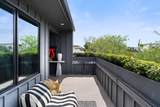
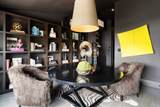
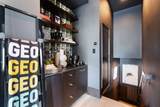
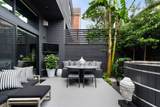
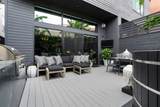
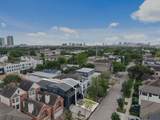
Tucked into the heart of Hyde Park near the River Oaks Shopping Center, this residence reflects the quiet sophistication of a New York penthouse with a distinctly Houston lifestyle. Originally designed as the builder’s personal home, it offers a level of detail rarely found at this price point. The main living area is defined by soaring ceilings exceeding 12 feet and abundant natural light, highlighting custom cabinetry, designer lighting, and elevated finishes throughout. The kitchen opens seamlessly to the living and dining areas and extends to a professionally landscaped backyard with summer kitchen and Japanese soaking tub. A rooftop terrace provides an additional outdoor retreat. The primary suite features a spa-like Violetta marble bath and an exceptional custom-designed closet with tailored storage throughout. Walkable to Montrose cafes, shops, and dining.

Monthly Payment Calculator


© 2026 Houston Realtors Information Service, Inc. All rights reserved. All information provided is deemed reliable but is not guaranteed and should be independently verified. IDX information is provided exclusively for consumers' personal, non-commercial use and may not be used for any purpose other than to identify prospective properties consumers may be interested in purchasing. Data last updated 2026-10-14T14:20:10.563.
www.kwpreferred.com/homes/181030759
Print Image

2117 Elmen Street , B Houston, TX 77019

  • Price: $1,299,000
  • Status: Active
  • On Site: 34 Days
  • Updated: 72 min ago
  • MLS #: 73954712
4
Beds
3
Baths
1
½ Baths
N/A
Acres
3,010
SQFT
$432
$/SQFT
2018
Built
Neighborhood:
Hyde Park Main
County:
Harris
Area:
16 - Central
Elementary School:
Baker Montessori School
Middle School:
Lanier Middle School
High School:
Lamar High School (Houston)
School District:
Houston
Property Description
Tucked into the heart of Hyde Park near the River Oaks Shopping Center, this residence reflects the quiet sophistication of a New York penthouse with a distinctly Houston lifestyle. Originally designed as the builder’s personal home, it offers a level of detail rarely found at this price point. The main living area is defined by soaring ceilings exceeding 12 feet and abundant natural light, highlighting custom cabinetry, designer lighting, and elevated finishes throughout. The kitchen opens seamlessly to the living and dining areas and extends to a professionally landscaped backyard with summer kitchen and Japanese soaking tub. A rooftop terrace provides an additional outdoor retreat. The primary suite features a spa-like Violetta marble bath and an exceptional custom-designed closet with tailored storage throughout. Walkable to Montrose cafes, shops, and dining.
Exterior Features

Architectural Style Contemporary / Modern Split Level Attached Garage YN Yes Exterior Features Deck Fence Hot Tub / Spa Irrigation Sprinklers Outdoor Kitchen Patio Private Yard Foundation Details Slab Garage YN Yes Parking Features Attached Garage Garage Door Opener Patio And Porch Features Deck Patio Pool Private YN No Roof Composition Spa Features Hot Tub Spa YN Yes Window Features Low- Emissivity Windows Window Coverings

Interior Features

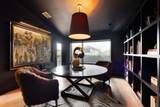
Appliances Dryer Dishwasher Gas Cooktop Disposal Gas Oven Ice Maker Microwave Washer ENERGY STAR Qualified Appliances Refrigerator Wine Refrigerator Cooling Central Air Electric Zoned Cooling YN Yes Door Features Insulated Doors Fireplace Features Gas Log Fireplace YN Yes Fireplaces Total 1 Flooring Tile Wood Heating Central Gas Zoned Heating YN Yes Interior Features All Bedrooms Up Breakfast Bar Dry Bar Double Vanity En Suite Bathroom High Ceilings Kitchen Island Kitchen / Family Room Combo Bath in Primary Bedroom Pots & Pan Drawers Pantry Self-closing Cabinet Doors Split Bedrooms Self-closing Drawers Soaking Tub Separate Shower Upper Level Primary Walk- In Pantry Walk- In Closet(s) Wired for Sound Window Treatments Laundry Features Laundry in Utility Room Electric Dryer Hookup Gas Dryer Hookup Levels Three Or More Multi / Split Rooms Bedroom (Third Level) Bedroom (Second Level) Bedroom (Second Level) Primary Bathroom (Second Level) Primary Bedroom (Second Level) Game Room (Third Level) Office (Second Level) Kitchen (First Level) Dining Room (First Level) Living Room (First Level) Rooms Total 10

Property Features

Builder Name Gotham Building Area Total 3010 Community Features Curbs Gutter(s) Construction Materials Brick Cement Siding Wood Siding Direction Faces West Green Energy Efficient Radiant Attic Barrier Appliances Doors HVAC Insulation Thermostat Windows Lease Considered YN No List AOR Houston Association of Realtors Listing Terms Cash Conventional Lot Features Backs to Greenbelt / Park New Construction YN No Ownership Full Ownership Property Sub Type Townhouse Property Sub Type Additional Townhouse Public Survey Section 0 Road Surface Type Asphalt Security Features Security System Owned Smoke Detector(s) Sewer Septic Tank Tax Annual Amount 19664 Tax Legal Description LT 1 BLK 1 HYDE PARK MAIN 2 ND PAR R / P Tax Year 2025 View West Water Source Public

Listing information © 2026 Houston Association of REALTORS® MLS.
Listing courtesy of Martha Turner Sotheby's International Realty: .


© 2026 Houston Realtors Information Service, Inc. All rights reserved. All information provided is deemed reliable but is not guaranteed and should be independently verified. IDX information is provided exclusively for consumers' personal, non-commercial use and may not be used for any purpose other than to identify prospective properties consumers may be interested in purchasing. Data last updated 2026-10-14T14:20:10.563.
 
https://bt-photos.global.ssl.fastly.net/harmls/1280_boomver_1_73954712-2.jpg https://bt-photos.global.ssl.fastly.net/harmls/1280_boomver_1_73954712-2.jpg https://bt-photos.global.ssl.fastly.net/harmls/1280_boomver_1_73954712-2.jpg
Logo
Keller Williams Preferred
2734 Sunrise Blvd. #208
Pearland TX, 77584