www.kwpreferred.com/homes/180605012
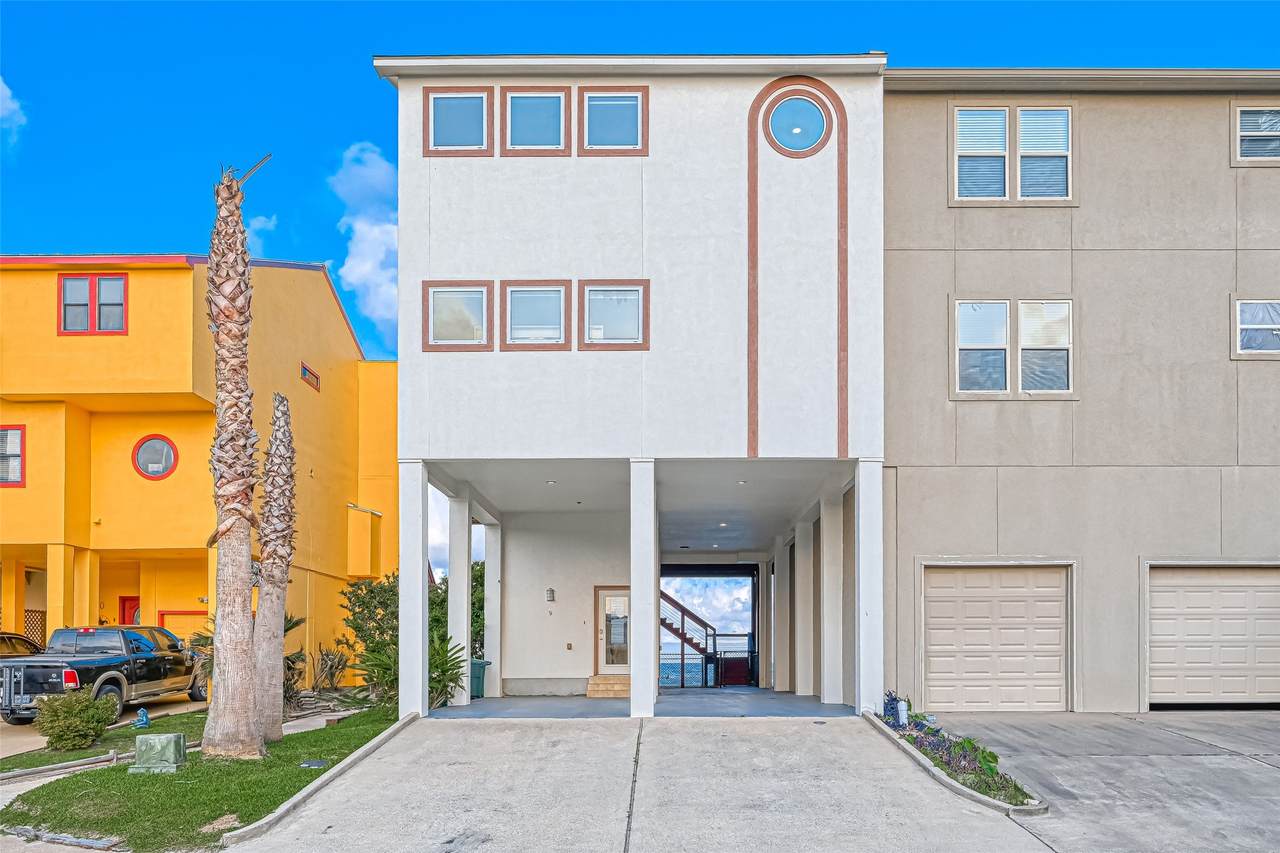
2102
Todville Road
, #9
Seabrook,
TX
77586
Neighborhood:
Edgewater T/H
Area:
7 - Clear Lake Area
Elementary School:
Bay Elementary School
Middle School:
Seabrook Intermediate School
High School:
Clear Falls High School
School District:
Clear Creek
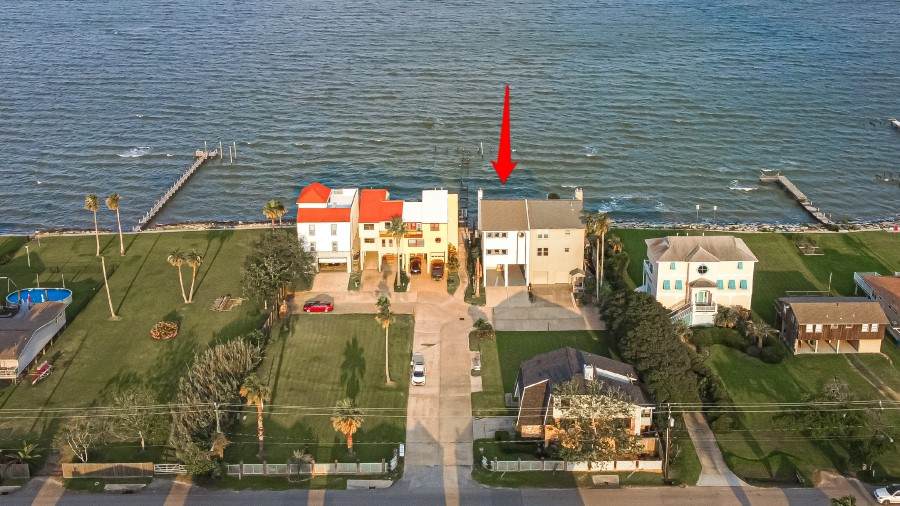
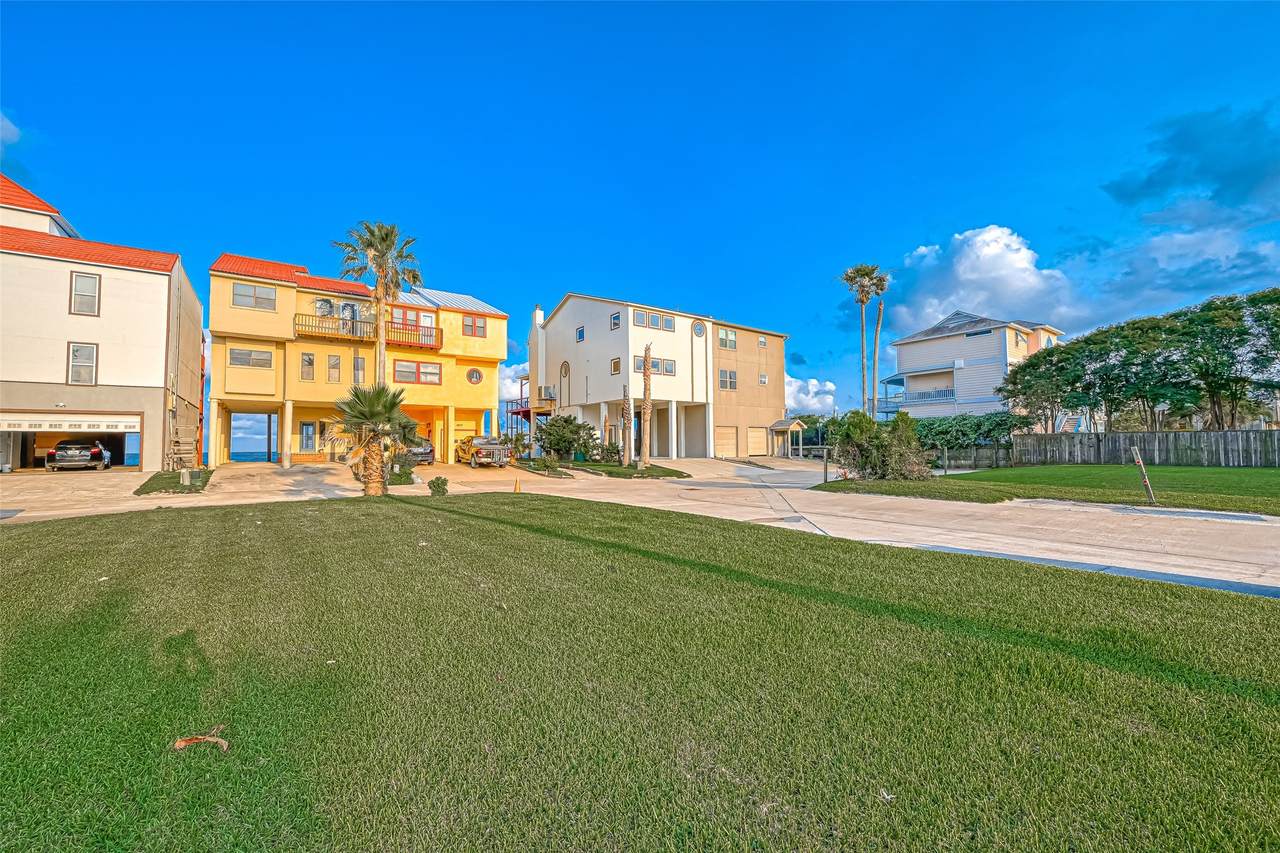
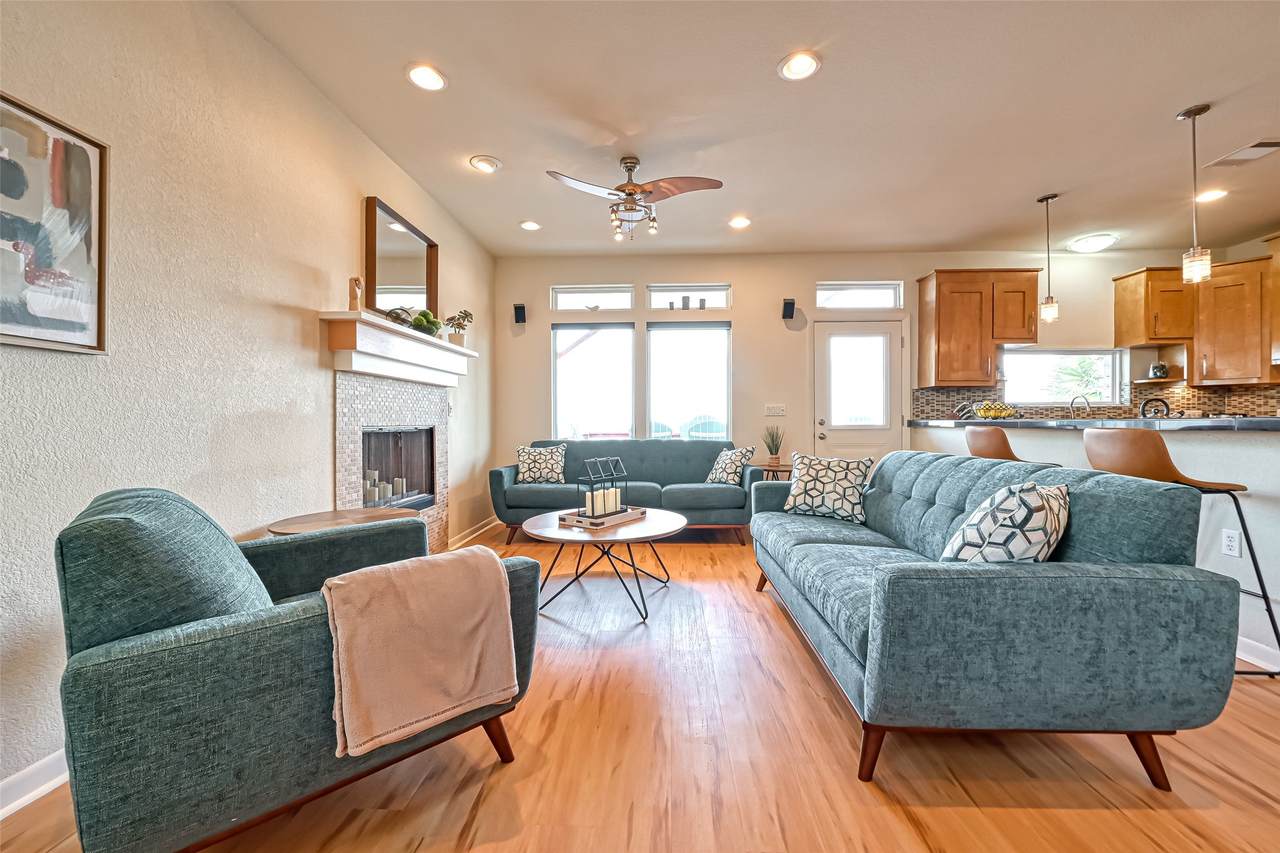
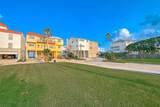
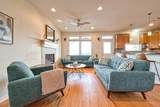
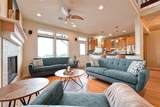
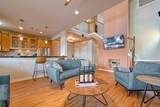
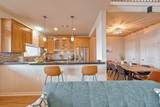
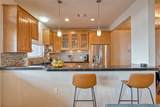
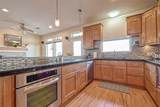
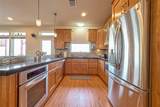
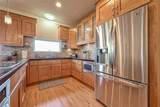
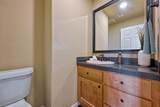
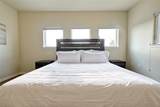
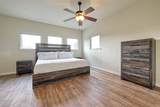
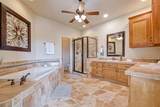
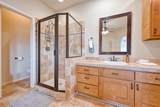
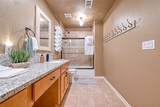
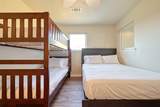
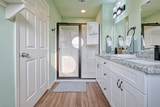
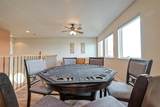
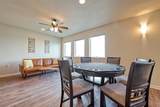
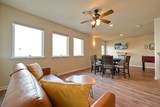
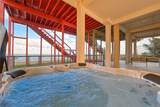
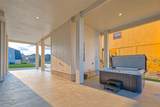
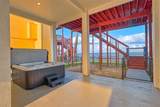
Hot Tub Included!! Luxurious waterfront home on Galveston Bay with stunning views! Features 3 bedrooms, 3.5 baths, and a spacious deck offering breathtaking bay views. Close to water sports, fishing, shops, and dining. Ideal as a primary or second home. Open-concept layout, abundant natural light, and chef's kitchen. Game room with private balcony on upper level. Experience the ultimate coastal living in this exceptional home. Don't miss out! All room dimensions are approximate.
Architectural Style
Contemporary / Modern
Carport Spaces
2
Carport YN
Yes
Exterior Features
Deck Hot Tub / Spa Patio
Foundation Details
Slab
Parking Features
Attached Carport
Patio And Porch Features
Deck Patio
Pool Private YN
No
Roof
Composition
Spa Features
Hot Tub
Spa YN
Yes
Appliances
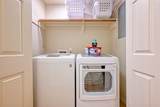
Dryer Dishwasher Electric Cooktop Electric Oven Disposal Microwave Washer
Cooling
Central Air Electric
Cooling YN
Yes
Fireplace Features
Decorative
Fireplace YN
Yes
Fireplaces Total
1
Flooring
Plank Tile Vinyl Wood
Heating
Central Electric
Heating YN
Yes
Interior Features
Breakfast Bar Double Vanity En Suite Bathroom Jetted Tub Kitchen / Family Room Combo Pots & Pan Drawers Pantry Separate Shower Upper Level Primary Walk- In Pantry Walk- In Closet(s) Ceiling Fan(s) Kitchen / Dining Combo Living / Dining Room Programmable Thermostat
Levels
Two
Rooms
Family Room (Third Level) Kitchen (Second Level) Bathroom (Second Level) Primary Bathroom (Second Level) Bedroom (Third Level) Bathroom (Third Level) Living Room (Second Level) Dining Room (Second Level) Bathroom (Third Level) Bedroom (Third Level) Primary Bedroom (Second Level)
Rooms Total
11
Association Name
Edgewater HOA
Building Area Total
2500
Construction Materials
Other Stucco Wood Siding
Disclosures
Seller Disclosure
Green Energy Efficient
Thermostat
Lease Considered YN
Yes
List AOR
Houston Association of Realtors
Listing Terms
Cash Conventional FHA Investor Financing VA Loan
New Construction YN
No
Property Sub Type
Townhouse
Property Sub Type Additional
Townhouse
Public Survey Section
0
Sewer
Public Sewer
Tax Annual Amount
12290
Tax Legal Description
LT 9 BLK 3 EDGEWATER T / H
Tax Year
2025
View
Bay
View YN
Yes
Water Source
Public
Listing information © 2026 Houston Association of REALTORS® MLS.
Listing courtesy of Buzz Realty, LLC: .
© 2026 Houston Realtors Information Service, Inc. All rights reserved. All information provided
is deemed reliable but is not guaranteed and should be independently
verified. IDX information is provided exclusively for consumers' personal, non-commercial use and may not be used for any purpose other than to identify prospective properties consumers may be interested in purchasing. Data last updated 2026-10-09T09:18:09.523.