










Skip To Content

2102 Grapewood Lane

Katy, TX 77494
  • $397,000
  • STATUS: Active
  • ON SITE: 34 Days
  • MLS #: 48660338
$397,000
  • 2
    BEDS
  • N/A
    ACRES
  • 2
    BATHS
  • 0
    1/2 BATHS
  • 1,704
    SQFT
  • $233
    $/SQFT
Neighborhood:
Type:
Townhouse
Built:
2023
County:

School Information

Middle School:
High School:
School District:

Description

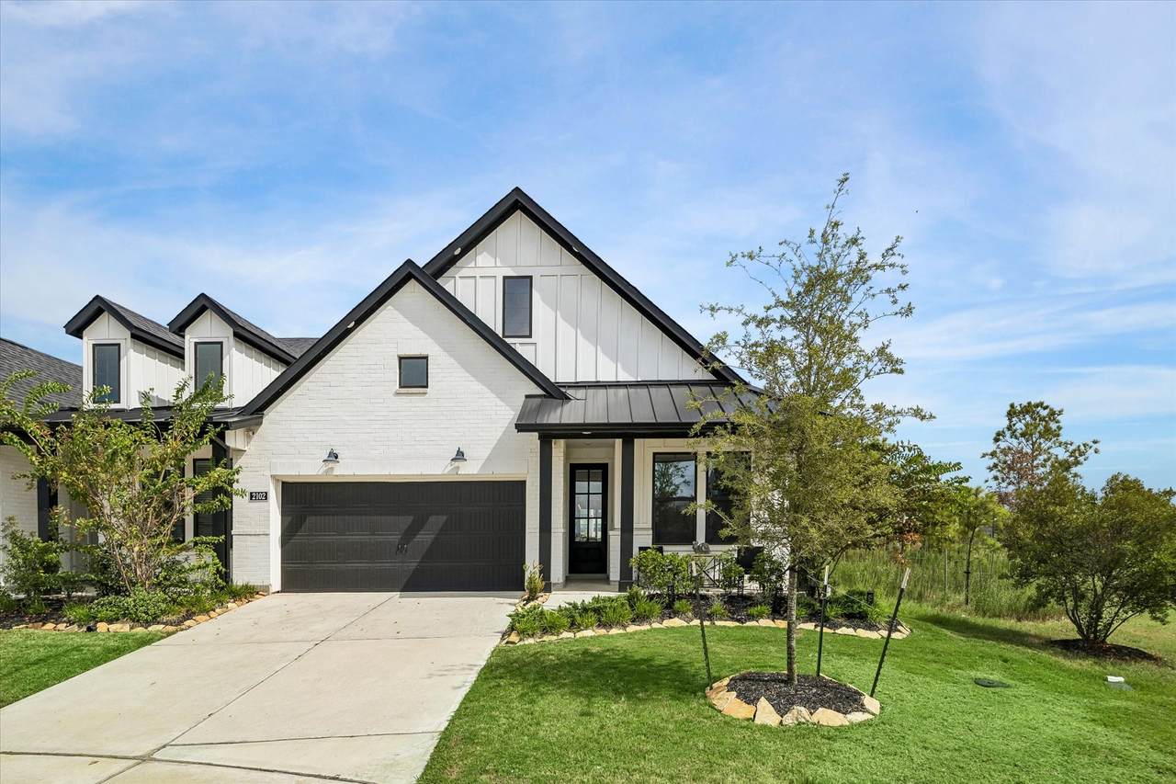
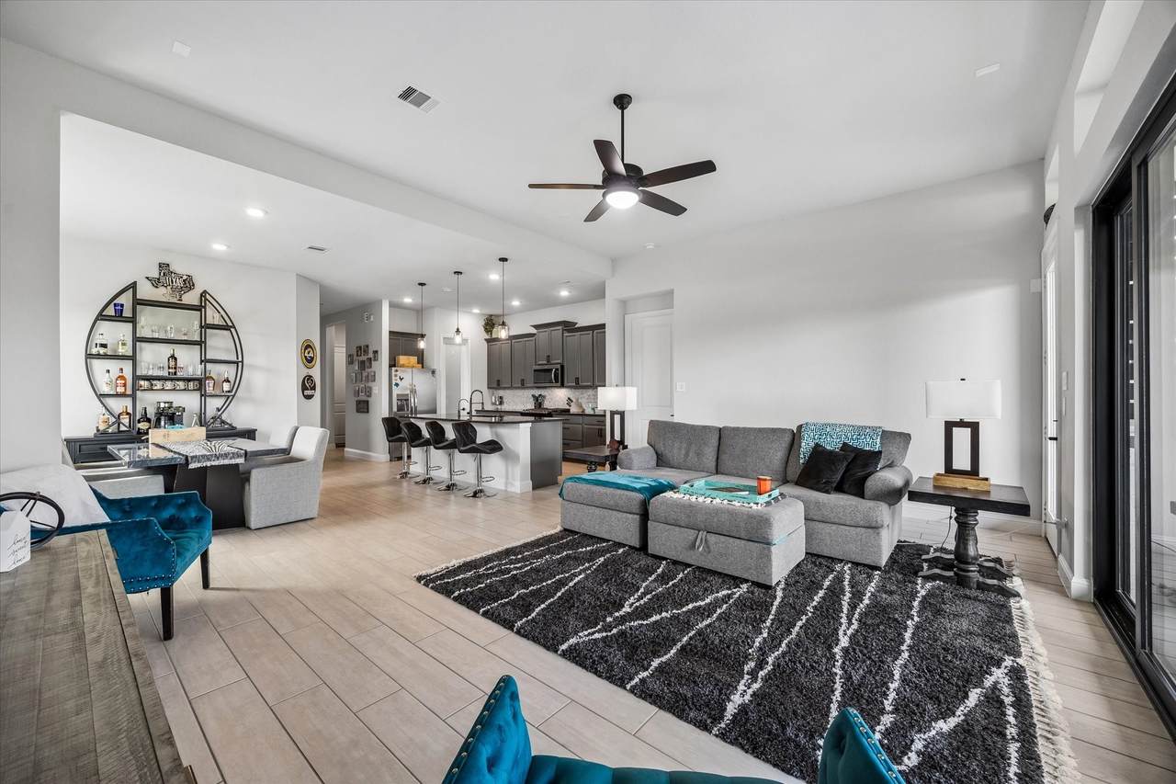
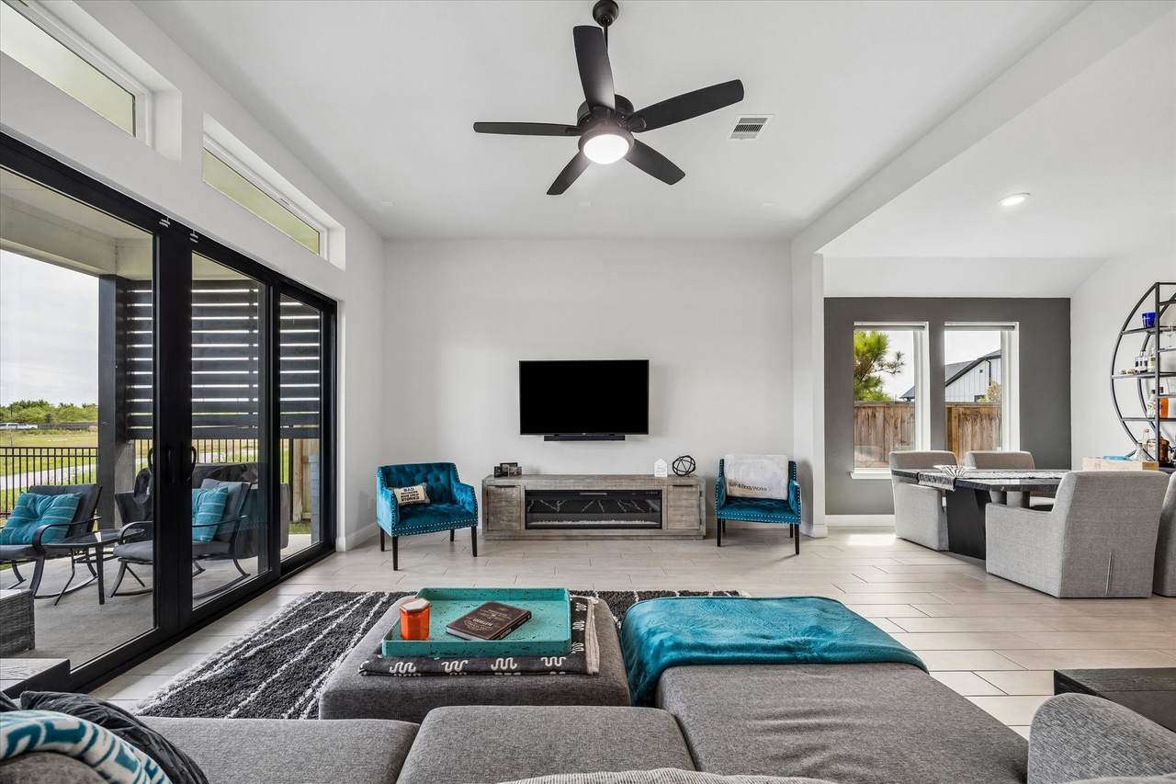
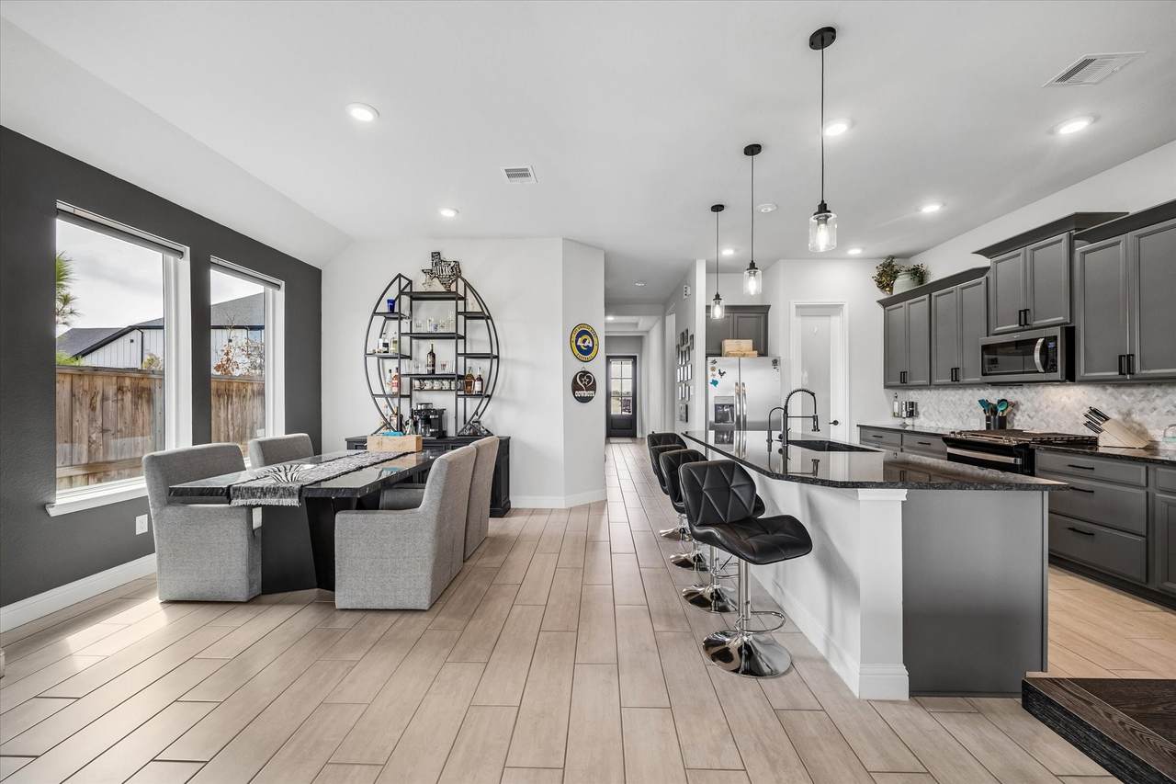
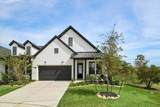
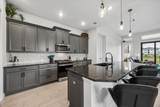
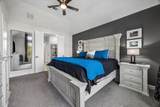
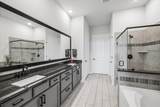
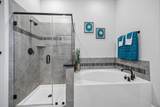
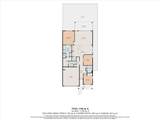
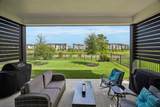
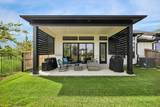
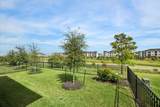
Modern, polished and beautifully designed for effortless living—this 2023-built, single-story Jordan Ranch residence delivers an exceptional combination of style, space and outdoor living at $397,000. Step inside to a light-filled open concept where the kitchen, dining and living spaces flow together beneath high ceilings. A substantial island anchors the kitchen with generous seating, striking dark cabinetry, pendant lighting and a sophisticated backsplash. Expansive glass doors draw your eye outdoors to one of the home's standout features: a spacious covered patio overlooking the fenced lawn and open area beyond. The primary suite feels elevated with tall windows and a private bath offering dual sinks, a soaking tub and separate shower. Two bedrooms, two full baths and a home office/study complete the 1,704-sq.-ft. layout. A compelling opportunity to own a newer Katy-area home with impressive indoor-outdoor living—schedule your private tour.

Monthly Payment Calculator


© 2026 Houston Realtors Information Service, Inc. All rights reserved. All information provided is deemed reliable but is not guaranteed and should be independently verified. IDX information is provided exclusively for consumers' personal, non-commercial use and may not be used for any purpose other than to identify prospective properties consumers may be interested in purchasing. Data last updated 2026-10-08T00:17:12.297.
www.kwpreferred.com/homes/180854960
Print Image

2102 Grapewood Lane Katy, TX 77494

  • Price: $397,000
  • Status: Active
  • On Site: 34 Days
  • MLS #: 48660338
2
Beds
2
Baths
0
½ Baths
N/A
Acres
1,704
SQFT
$233
$/SQFT
2023
Built
Neighborhood:
Jordan Ranch
County:
Fort Bend
Area:
30 - Ft. Bend Southwest
Elementary School:
Lindsey Elementary School (Lamar)
Middle School:
Leaman Junior High School
High School:
Fulshear High School
School District:
Lamar Consolidated
Property Description
Modern, polished and beautifully designed for effortless living—this 2023-built, single-story Jordan Ranch residence delivers an exceptional combination of style, space and outdoor living at $397,000. Step inside to a light-filled open concept where the kitchen, dining and living spaces flow together beneath high ceilings. A substantial island anchors the kitchen with generous seating, striking dark cabinetry, pendant lighting and a sophisticated backsplash. Expansive glass doors draw your eye outdoors to one of the home's standout features: a spacious covered patio overlooking the fenced lawn and open area beyond. The primary suite feels elevated with tall windows and a private bath offering dual sinks, a soaking tub and separate shower. Two bedrooms, two full baths and a home office/study complete the 1,704-sq.-ft. layout. A compelling opportunity to own a newer Katy-area home with impressive indoor-outdoor living—schedule your private tour.
Exterior Features

Architectural Style Traditional Attached Garage YN Yes Exterior Features Deck Fence Patio Private Yard Fencing Partial Foundation Details Slab Garage YN Yes Parking Features Attached Garage Patio And Porch Features Deck Patio Pool Features Association Pool Private YN No Roof Composition Window Features Window Coverings

Interior Features

Appliances Dryer Dishwasher Gas Oven Gas Range Microwave Oven Washer Cooling Central Air Electric Cooling YN Yes Flooring Carpet Tile Heating Central Gas Heating YN Yes Interior Features All Bedrooms Down Breakfast Bar Double Vanity Entrance Foyer High Ceilings Kitchen Island Kitchen / Family Room Combo Main Level Primary Pantry Soaking Tub Separate Shower Tub Shower Walk- In Pantry Walk- In Closet(s) Window Treatments Ceiling Fan(s) Kitchen / Dining Combo Living / Dining Room Laundry Features Laundry in Utility Room Electric Dryer Hookup Levels One Rooms Office (First Level) Rooms Total 8

Property Features

Association Amenities Clubhouse Dog Park Fitness Center Picnic Area Playground Park Pool Tennis Court(s) Trail(s) Association Fee 1175 Association Fee Frequency Annually Association Fee Includes Clubhouse Common Areas Maintenance Grounds Recreation Facilities Association Name LEAD Association Management Building Area Total 1704 Community Features Community Pool Master Planned Community Curbs Gutter(s) Construction Materials Brick Disclosures Municipal Utility District Disclosure Lease Considered YN No List AOR Houston Association of Realtors Listing Terms Cash Conventional FHA Investor Financing VA Loan Lot Features Pond on Lot New Construction YN No Property Sub Type Townhouse Property Sub Type Additional Townhouse Public Survey Section 42 Road Surface Type Concrete Security Features Prewired Smoke Detector(s) Sewer Public Sewer Tax Annual Amount 9330 Tax Legal Description JORDAN RANCH SEC 42 BLOCK 1 LOT 34 Tax Year 2026 Water Source Public

Listing information © 2026 Houston Association of REALTORS® MLS.
Listing courtesy of Realty Of America, LLC: .


© 2026 Houston Realtors Information Service, Inc. All rights reserved. All information provided is deemed reliable but is not guaranteed and should be independently verified. IDX information is provided exclusively for consumers' personal, non-commercial use and may not be used for any purpose other than to identify prospective properties consumers may be interested in purchasing. Data last updated 2026-10-08T00:17:12.297.
 
https://bt-photos.global.ssl.fastly.net/harmls/1280_boomver_1_48660338-2.jpg https://bt-photos.global.ssl.fastly.net/harmls/1280_boomver_1_48660338-2.jpg https://bt-photos.global.ssl.fastly.net/harmls/1280_boomver_1_48660338-2.jpg
Logo
Keller Williams Preferred
2734 Sunrise Blvd. #208
Pearland TX, 77584