Skip To Content

2060 Glencove Drive

Seabrook, TX 77586
  • $250,000
  • STATUS: Active
  • ON SITE: 38 Days
  • MLS #: 4824538
UPDATED: 45 min ago
$250,000
  • 2
    BEDS
  • N/A
    ACRES
  • 2
    BATHS
  • 1
    1/2 BATHS
  • 1,672
    SQFT
  • $150
    $/SQFT
Neighborhood:
Type:
Townhouse
Built:
2000
County:

School Information

Elementary School:
School District:

Description

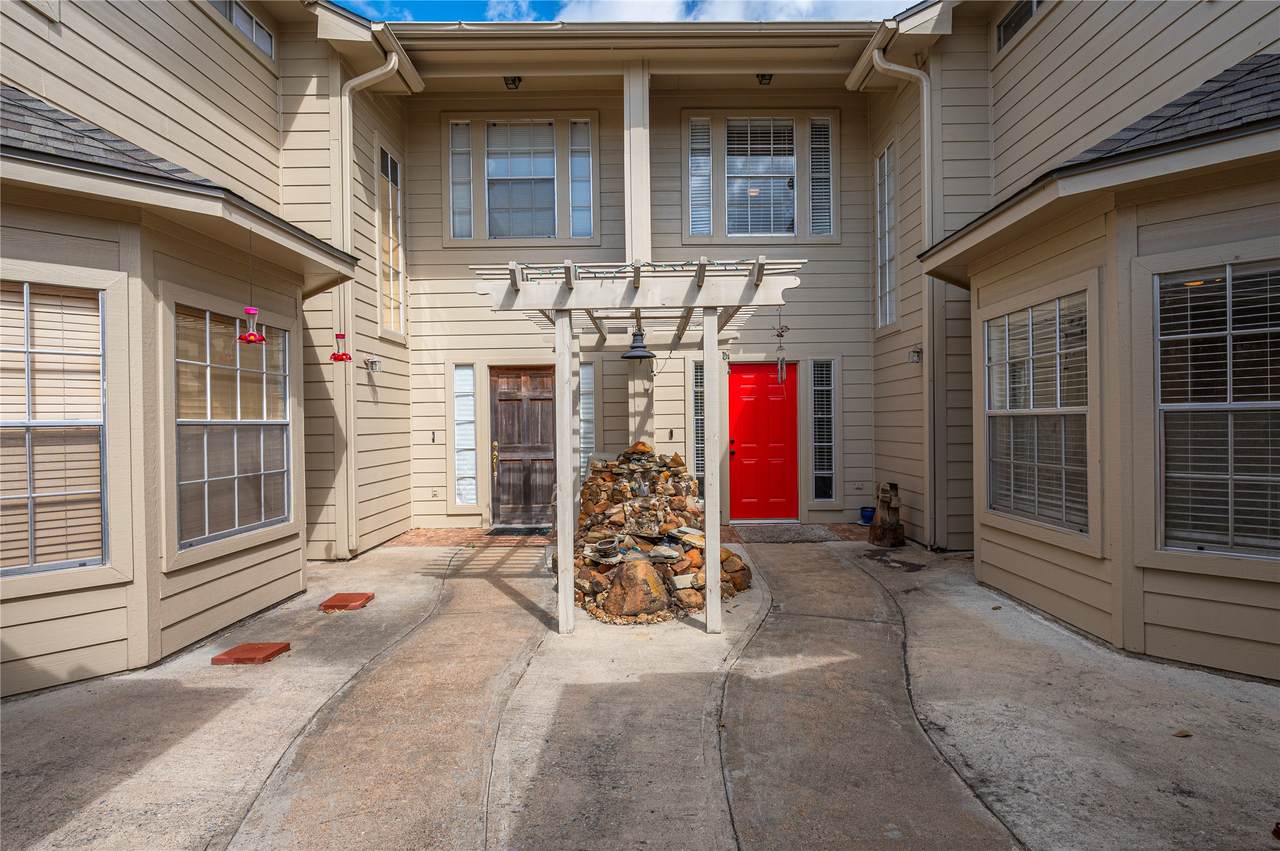
Welcome to this charming 2 BR/2.5 BA home offering comfort in an ideal Houston area lifestyle. Bright living and dining space creates a welcoming atmosphere perfect for everyday living or entertaining guests. The kitchen features ample cabinetry and counter top space making meal preparation both easy and enjoyable. The spacious primary suite provides a relaxing retreat, while the secondary bedroom offers flexibility for guests, a home office, or additional living space. Step outside to enjoy a private patio/yard area perfect for morning coffee or evening relaxation. Conveniently located with easy access to major highways, shopping, dining, local parks, Kemah Boardwalk and Clear Lake & Galveston Bay. This home offers a great balance of peaceful living and city convenience. Whether you're a first time buyer, downsizing, or looking for a smart investment in the growing Houston Market, this property is a wonderful place to call home!

Monthly Payment Calculator


© 2026 Houston Realtors Information Service, Inc. All rights reserved. All information provided is deemed reliable but is not guaranteed and should be independently verified. IDX information is provided exclusively for consumers' personal, non-commercial use and may not be used for any purpose other than to identify prospective properties consumers may be interested in purchasing. Data last updated 2026-10-09T08:18:58.453.
www.kwpreferred.com/homes/180731808
Print Image

2060 Glencove Drive Seabrook, TX 77586

  • Price: $250,000
  • Status: Active
  • On Site: 38 Days
  • Updated: 45 min ago
  • MLS #: 4824538
2
Beds
2
Baths
1
½ Baths
N/A
Acres
1,672
SQFT
$150
$/SQFT
2000
Built
Neighborhood:
Wildwood Village Sec 01
County:
Harris
Area:
7 - Clear Lake Area
Elementary School:
Bay Elementary School
Middle School:
Seabrook Intermediate School
High School:
Clear Falls High School
School District:
Clear Creek
Property Description
Welcome to this charming 2 BR/2.5 BA home offering comfort in an ideal Houston area lifestyle. Bright living and dining space creates a welcoming atmosphere perfect for everyday living or entertaining guests. The kitchen features ample cabinetry and counter top space making meal preparation both easy and enjoyable. The spacious primary suite provides a relaxing retreat, while the secondary bedroom offers flexibility for guests, a home office, or additional living space. Step outside to enjoy a private patio/yard area perfect for morning coffee or evening relaxation. Conveniently located with easy access to major highways, shopping, dining, local parks, Kemah Boardwalk and Clear Lake & Galveston Bay. This home offers a great balance of peaceful living and city convenience. Whether you're a first time buyer, downsizing, or looking for a smart investment in the growing Houston Market, this property is a wonderful place to call home!
Exterior Features

Architectural Style Traditional Attached Garage YN Yes Exterior Features Deck Fence Paved Driveway Patio Tennis Court(s) Foundation Details Slab Garage YN Yes Parking Features Attached Garage Patio And Porch Features Deck Patio Pool Features Association Pool Private YN No Roof Composition

Interior Features

Appliances Dryer Dishwasher Disposal Gas Oven Gas Range Microwave Oven Washer Cooling Central Air Electric Cooling YN Yes Flooring Carpet Plank Vinyl Heating Central Gas Heating YN Yes Interior Features All Bedrooms Up Double Vanity En Suite Bathroom Granite Counters High Ceilings Kitchen Island Pantry Split Bedrooms Tub Shower Upper Level Primary Walk- In Closet(s) Ceiling Fan(s) Programmable Thermostat Laundry Features Laundry in Utility Room Levels Two Rooms Living Room (First Level) Kitchen (First Level) Dining Room (First Level) Breakfast Room/Nook (First Level) Bedroom (Second Level) Primary Bedroom (Second Level) Rooms Total 6

Property Features

Association Amenities Pool Tennis Court(s) Association Fee 530 Association Fee Frequency Monthly Association Fee Includes Common Areas Recreation Facilities Association Name PEGASUS Building Area Total 1672 Community Features Community Pool Curbs Construction Materials Brick Wood Siding Direction Faces South Green Energy Efficient Thermostat Lease Considered YN No List AOR Houston Association of Realtors Listing Terms Cash Conventional New Construction YN No Ownership Full Ownership Property Sub Type Townhouse Property Sub Type Additional Townhouse Public Survey Section 01 Road Surface Type Concrete Security Features Smoke Detector(s) Sewer Public Sewer Tax Annual Amount 4948 Tax Legal Description LT 78 & TRS 77 A & 79 WILDWOOD VILLAGE SEC 1 Tax Year 2025 Water Source Public

Listing information © 2026 Houston Association of REALTORS® MLS.
Listing courtesy of Foundations Realty: .


© 2026 Houston Realtors Information Service, Inc. All rights reserved. All information provided is deemed reliable but is not guaranteed and should be independently verified. IDX information is provided exclusively for consumers' personal, non-commercial use and may not be used for any purpose other than to identify prospective properties consumers may be interested in purchasing. Data last updated 2026-10-09T08:18:58.453.
 
https://bt-photos.global.ssl.fastly.net/harmls/1280_boomver_1_4824538-2.jpg https://bt-photos.global.ssl.fastly.net/harmls/1280_boomver_1_4824538-2.jpg https://bt-photos.global.ssl.fastly.net/harmls/1280_boomver_1_4824538-2.jpg
Logo
Keller Williams Preferred
2734 Sunrise Blvd. #208
Pearland TX, 77584