Skip To Content

2026 Que Manor Drive

Houston, TX 77090
  • $238,000
  • STATUS: Active
  • ON SITE: 31 Days
  • MLS #: 44006455
UPDATED: 14 min ago
$238,000
  • 2
    BEDS
  • N/A
    ACRES
  • 2
    BATHS
  • 0
    1/2 BATHS
  • 1,519
    SQFT
  • $157
    $/SQFT
Type:
Townhouse
Built:
2016
County:

School Information

Elementary School:
High School:
School District:

Description

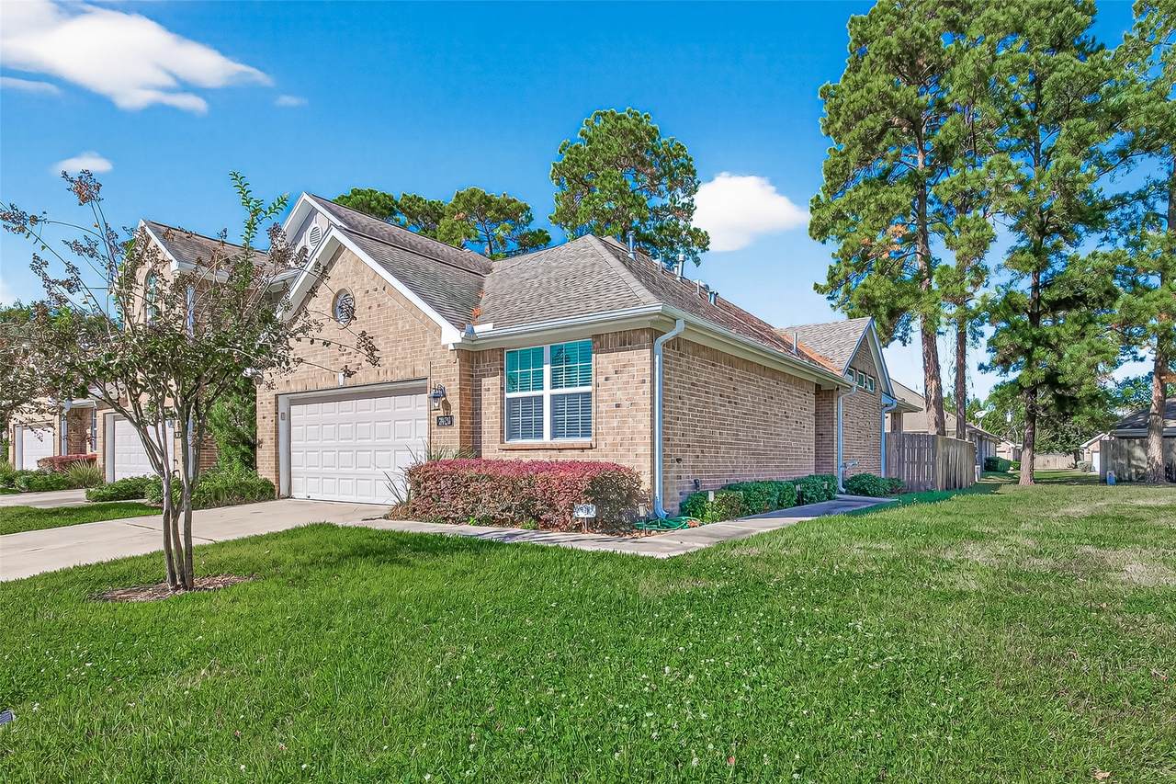
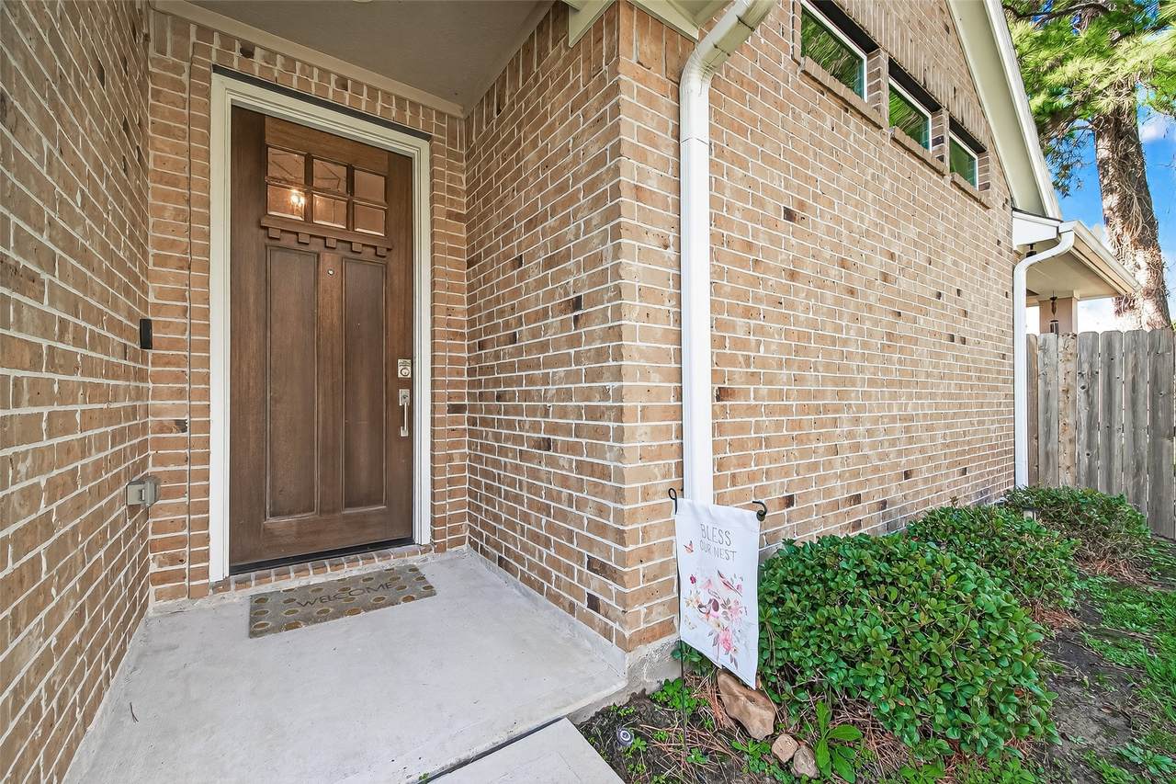
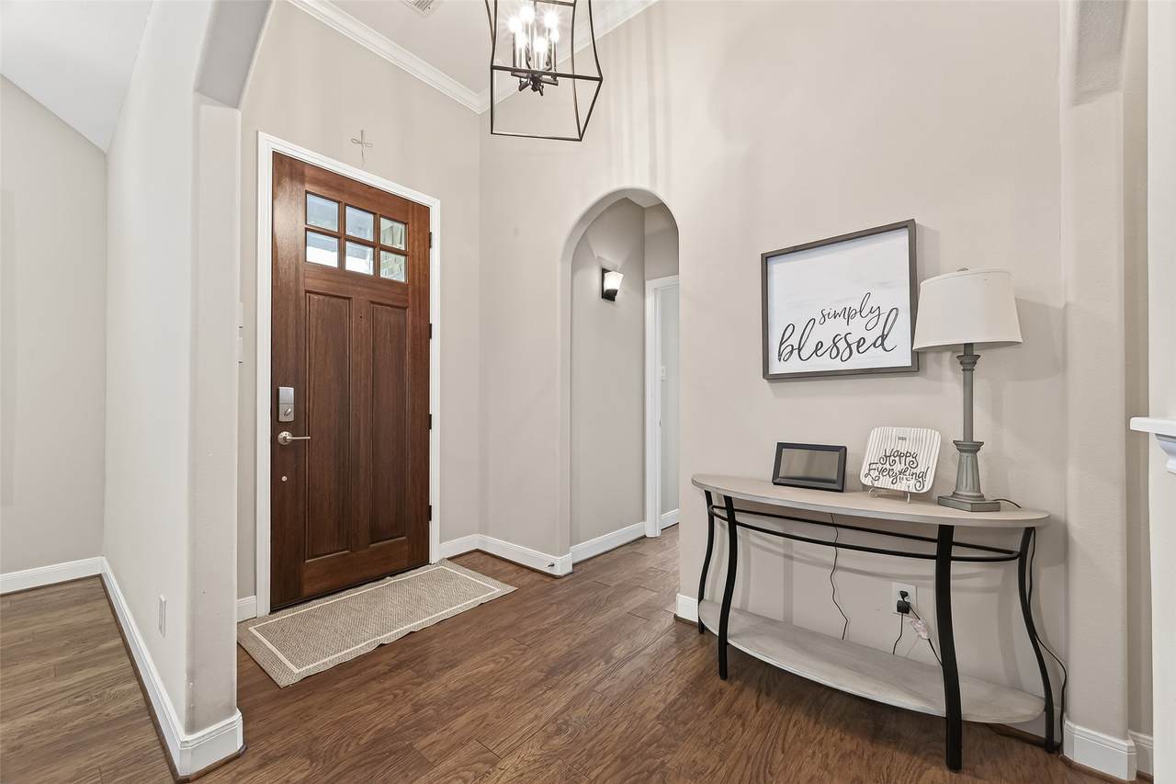
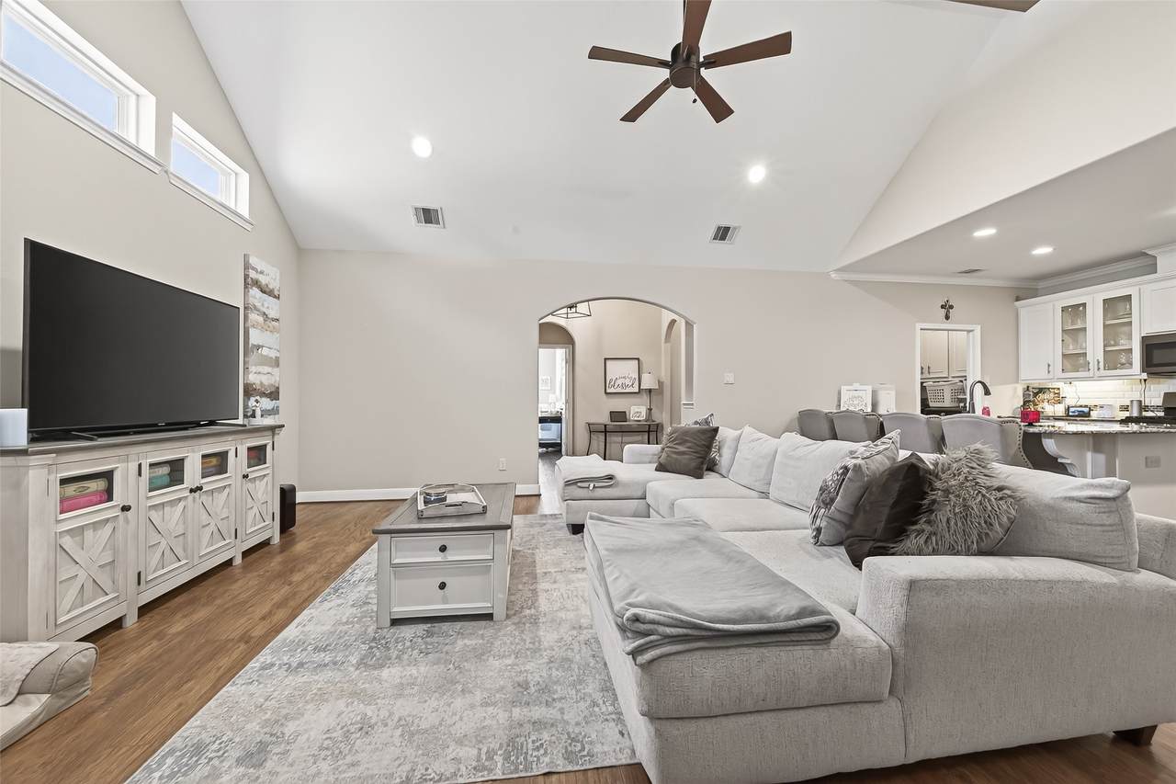
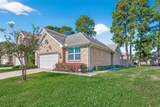
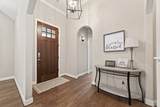
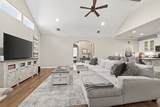
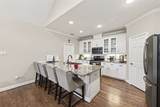
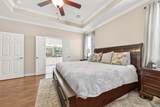
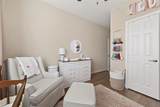
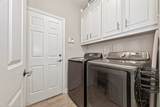
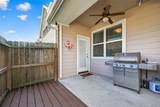
Welcome to Ponderosa Park townhomes, a tranquil oasis of 48 residences. A split 2-bedroom floor plan boasts wood floors throughout. Upon entering, you are greeted by soaring ceilings adorned with elegant crown molding, a foyer featuring a walk-in coat closet that embodies the perfect blend of form and function. The secondary bedroom is situated to the left, while the living room and formal dining area are located to the right, with seamless access to the covered patio. The kitchen is equipped with a gas range, microwave, dishwasher, under-cabinet lighting, and an island with seating for up to four. The laundry room, accessible via the kitchen, leads to the attached 2-car garage. The primary bedroom features a walk-in closet, an en-suite bathroom with dual vanity sinks, and a walk-in shower. Residents enjoy effortless access to I-45 and Beltway 8 connecting you to endless possibilities. Room sizes are approximate please verify independently.

Monthly Payment Calculator


© 2026 Houston Realtors Information Service, Inc. All rights reserved. All information provided is deemed reliable but is not guaranteed and should be independently verified. IDX information is provided exclusively for consumers' personal, non-commercial use and may not be used for any purpose other than to identify prospective properties consumers may be interested in purchasing. Data last updated 2026-10-14T16:18:53.583.
www.kwpreferred.com/homes/181147141
Print Image

2026 Que Manor Drive Houston, TX 77090

  • Price: $238,000
  • Status: Active
  • On Site: 31 Days
  • Updated: 14 min ago
  • MLS #: 44006455
2
Beds
2
Baths
0
½ Baths
N/A
Acres
1,519
SQFT
$157
$/SQFT
2016
Built
Neighborhood:
Ponderosa Park Twnhms Sec 1
County:
Harris
Area:
13 - Northwest
Elementary School:
Ponderosa Elementary School
Middle School:
Edwin M Wells Middle School
High School:
Westfield High School
School District:
Spring
Property Description
Welcome to Ponderosa Park townhomes, a tranquil oasis of 48 residences. A split 2-bedroom floor plan boasts wood floors throughout. Upon entering, you are greeted by soaring ceilings adorned with elegant crown molding, a foyer featuring a walk-in coat closet that embodies the perfect blend of form and function. The secondary bedroom is situated to the left, while the living room and formal dining area are located to the right, with seamless access to the covered patio. The kitchen is equipped with a gas range, microwave, dishwasher, under-cabinet lighting, and an island with seating for up to four. The laundry room, accessible via the kitchen, leads to the attached 2-car garage. The primary bedroom features a walk-in closet, an en-suite bathroom with dual vanity sinks, and a walk-in shower. Residents enjoy effortless access to I-45 and Beltway 8 connecting you to endless possibilities. Room sizes are approximate please verify independently.
Exterior Features

Architectural Style Traditional Foundation Details Slab Pool Private YN No Roof Composition

Interior Features

Cooling Central Air Electric Cooling YN Yes Heating Central Electric Heating YN Yes Levels One Rooms Kitchen (First Level) Living Room (First Level) Bedroom (First Level) Primary Bedroom (First Level) Rooms Total 4

Property Features

Association Amenities Gated Association Fee 400 Association Fee Frequency Monthly Association Fee Includes Common Areas Association Name Chapparel Managment Building Area Total 1519 Construction Materials Unknown Disclosures Seller Disclosure Lease Considered YN No List AOR Houston Association of Realtors New Construction YN No Property Sub Type Townhouse Property Sub Type Additional Townhouse Public Survey Section 1 Sewer Public Sewer Tax Annual Amount 5091 Tax Legal Description LT 9 BLK 4 PONDEROSA PARK T / H SEC 1 Tax Year 2026 Water Source Public

Listing information © 2026 Houston Association of REALTORS® MLS.
Listing courtesy of Keller Williams Realty Metropolitan: .


© 2026 Houston Realtors Information Service, Inc. All rights reserved. All information provided is deemed reliable but is not guaranteed and should be independently verified. IDX information is provided exclusively for consumers' personal, non-commercial use and may not be used for any purpose other than to identify prospective properties consumers may be interested in purchasing. Data last updated 2026-10-14T16:18:53.583.
 
https://bt-photos.global.ssl.fastly.net/harmls/1280_boomver_1_44006455-2.jpg https://bt-photos.global.ssl.fastly.net/harmls/1280_boomver_1_44006455-2.jpg https://bt-photos.global.ssl.fastly.net/harmls/1280_boomver_1_44006455-2.jpg
Logo
Keller Williams Preferred
2734 Sunrise Blvd. #208
Pearland TX, 77584