


Skip To Content

2023 Gentryside Drive , #508

Houston, TX 77077
  • $159,000
  • STATUS: Active
  • ON SITE: 35 Days
  • MLS #: 84774952
UPDATED: 56 min ago
$159,000
  • 2
    BEDS
  • N/A
    ACRES
  • 2
    BATHS
  • 1
    1/2 BATHS
  • 1,488
    SQFT
  • $107
    $/SQFT
Type:
Townhouse
Built:
1985
County:
Area:

School Information

Elementary School:
Middle School:
High School:
School District:

Description

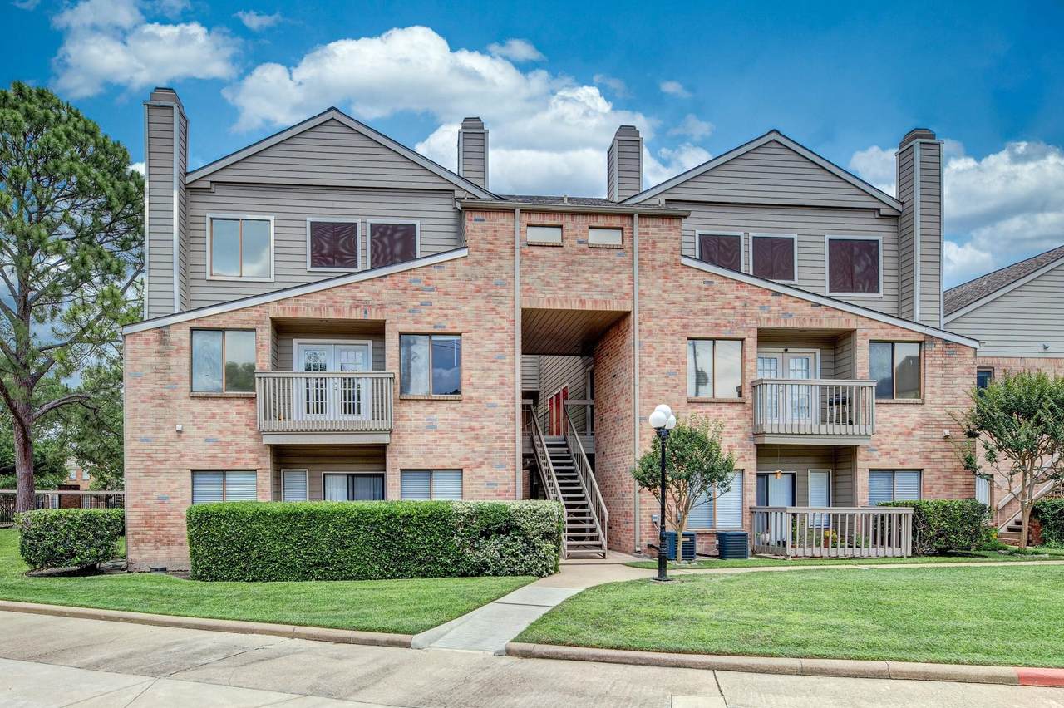
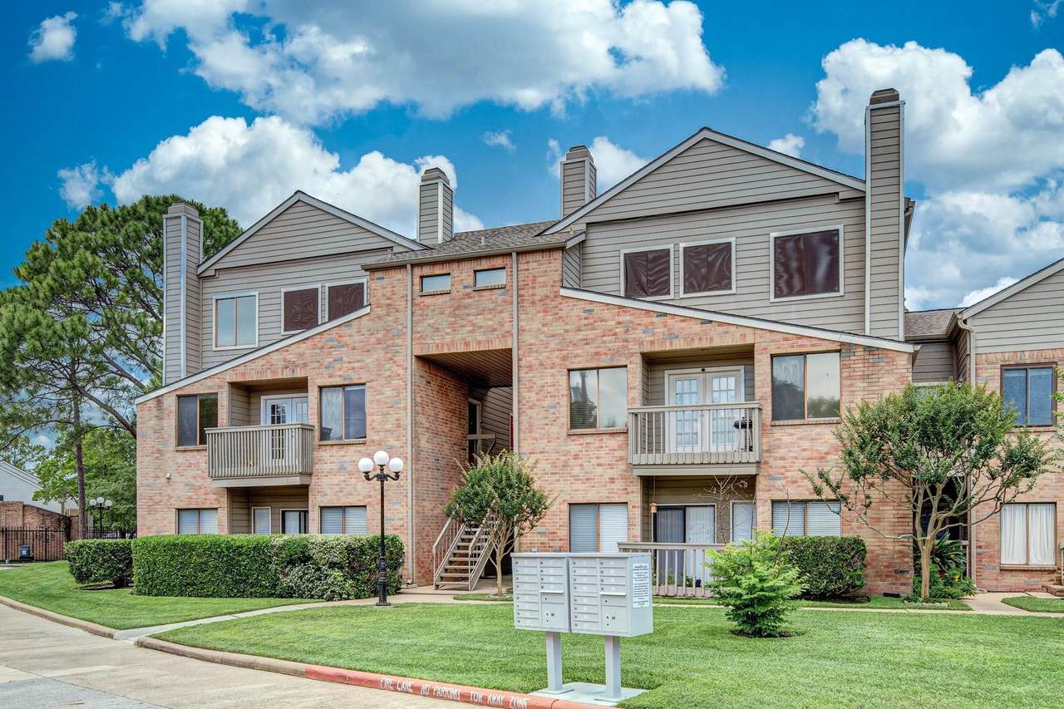
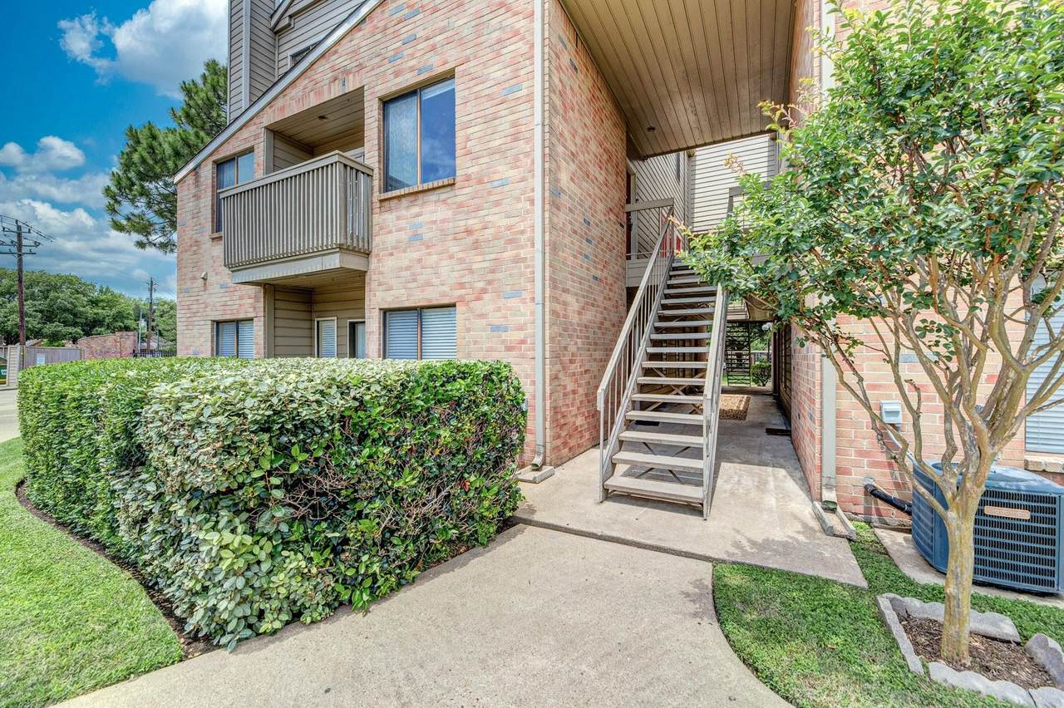
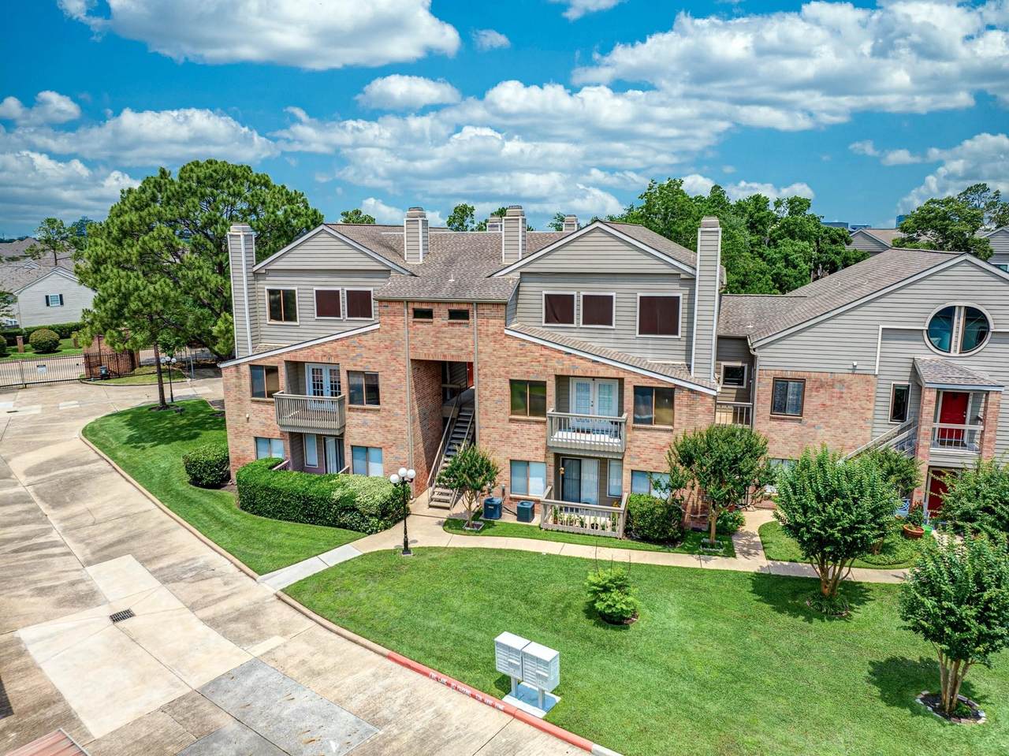
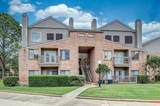
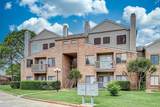
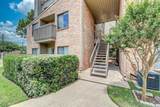
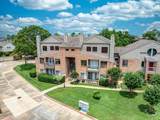
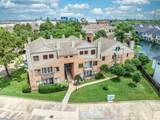
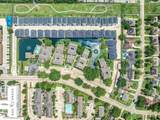
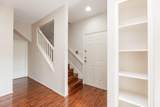
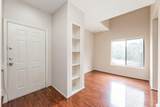
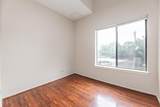
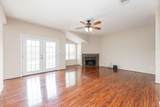
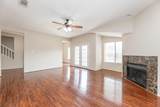
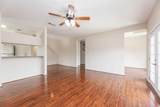
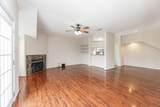
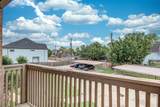
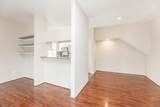
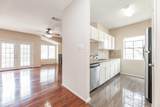
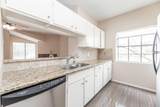
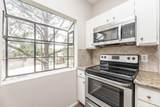
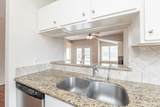
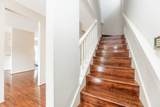
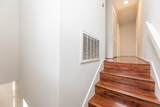
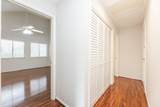
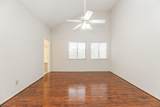
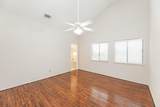
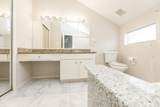
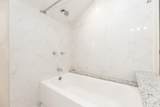
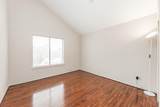
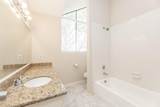
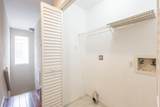
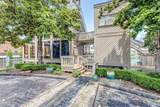
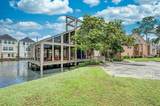
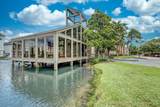
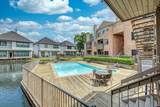
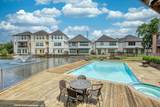
Beautiful condo with two stories located in a highly desirable Harris County. Quiet gated community with a lake. Features with open floor plan with a fireplace in the living area. Fresh paint for the first floor and recently replaced water heater. Floor and bathroom on the second story was renovated in 2018 and the kitchen/bathroom (1st floor) floor was renovated in 2022. Condo HOA fee include water, sewer, buildings, carport, clubhouse and pool. Minutes to walk to The Village School. Close to I-10 and Beltway 8 for a quick and easy commute!

Monthly Payment Calculator


© 2026 Houston Realtors Information Service, Inc. All rights reserved. All information provided is deemed reliable but is not guaranteed and should be independently verified. IDX information is provided exclusively for consumers' personal, non-commercial use and may not be used for any purpose other than to identify prospective properties consumers may be interested in purchasing. Data last updated 2026-10-14T15:22:43.82.
www.kwpreferred.com/homes/180984218
Print Image

2023 Gentryside Drive , #508 Houston, TX 77077

  • Price: $159,000
  • Status: Active
  • On Site: 35 Days
  • Updated: 56 min ago
  • MLS #: 84774952
2
Beds
2
Baths
1
½ Baths
N/A
Acres
1,488
SQFT
$107
$/SQFT
1985
Built
Neighborhood:
Reflections On Lake Condo
County:
Harris
Area:
31 - West
Elementary School:
Daily Elementary School
Middle School:
West Briar Middle School
High School:
Westside High School
School District:
Houston
Property Description
Beautiful condo with two stories located in a highly desirable Harris County. Quiet gated community with a lake. Features with open floor plan with a fireplace in the living area. Fresh paint for the first floor and recently replaced water heater. Floor and bathroom on the second story was renovated in 2018 and the kitchen/bathroom (1st floor) floor was renovated in 2022. Condo HOA fee include water, sewer, buildings, carport, clubhouse and pool. Minutes to walk to The Village School. Close to I-10 and Beltway 8 for a quick and easy commute!
Exterior Features

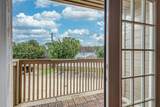
Architectural Style Traditional Exterior Features Balcony Hot Tub / Spa Foundation Details Slab Parking Features Assigned Patio And Porch Features Balcony Pool Private YN No Roof Composition Spa Features Hot Tub Spa YN Yes

Interior Features

Appliances Electric Oven Electric Range Cooling Central Air Electric Cooling YN Yes Fireplace YN Yes Fireplaces Total 1 Heating Central Electric Heating YN Yes Interior Features All Bedrooms Up Tub Shower Living / Dining Room Levels Two Rooms Dining Room (First Level) Kitchen (First Level) Living Room (First Level) Bedroom (Second Level) Primary Bedroom (Second Level) Rooms Total 5

Property Features

Association Amenities Gated Association Fee 547 Association Fee Frequency Monthly Association Fee Includes Sewer Trash Water Association Name GENESIS COMMUNITY MANAGEMENT Building Area Total 1488 Community Features Community Pool Clubhouse Construction Materials Brick Other Disclosures Seller Disclosure Lease Considered YN No List AOR Houston Association of Realtors Listing Terms Cash Conventional1031 Exchange FHA Investor Financing Trade VA Loan New Construction YN No Property Sub Type Townhouse Property Sub Type Additional Townhouse Public Survey Section 0 Sewer Public Sewer Tax Annual Amount 3047 Tax Legal Description UNIT 508 BLDG E .023240 INT COMMON LAND & ELE REFLECTIONS ON Tax Year 2023 Water Source Public

Listing information © 2026 Houston Association of REALTORS® MLS.
Listing courtesy of Daytown International LLC: .


© 2026 Houston Realtors Information Service, Inc. All rights reserved. All information provided is deemed reliable but is not guaranteed and should be independently verified. IDX information is provided exclusively for consumers' personal, non-commercial use and may not be used for any purpose other than to identify prospective properties consumers may be interested in purchasing. Data last updated 2026-10-14T15:22:43.82.
 
https://bt-photos.global.ssl.fastly.net/harmls/1280_boomver_1_84774952-2.jpg https://bt-photos.global.ssl.fastly.net/harmls/1280_boomver_1_84774952-2.jpg https://bt-photos.global.ssl.fastly.net/harmls/1280_boomver_1_84774952-2.jpg
Logo
Keller Williams Preferred
2734 Sunrise Blvd. #208
Pearland TX, 77584