Skip To Content

202 Cheswood Forest Place

Montgomery, TX 77316
  • $279,900
  • STATUS: Active
  • ON SITE: 70 Days
  • MLS #: 9011358
Price Reduced
UPDATED: 75 min ago
$279,900
  • 3
    BEDS
  • N/A
    ACRES
  • 2
    BATHS
  • 1
    1/2 BATHS
  • 2,034
    SQFT
  • $138
    $/SQFT
Neighborhood:
Type:
Townhouse
Built:
2015
County:

School Information

Middle School:
High School:
School District:

Description

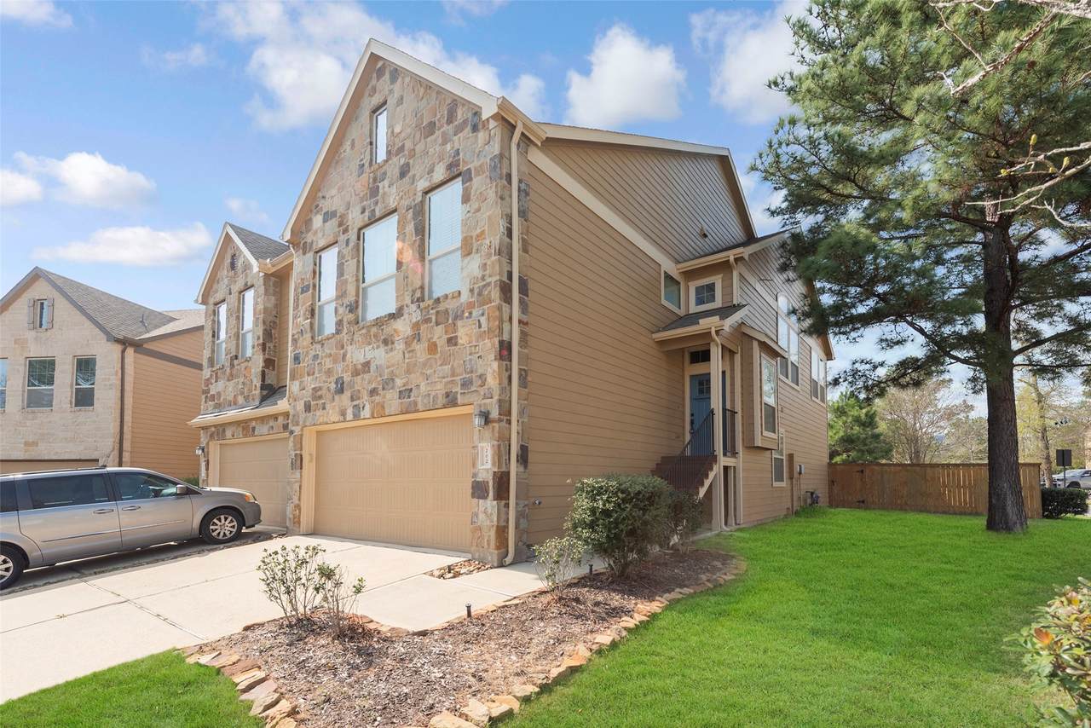
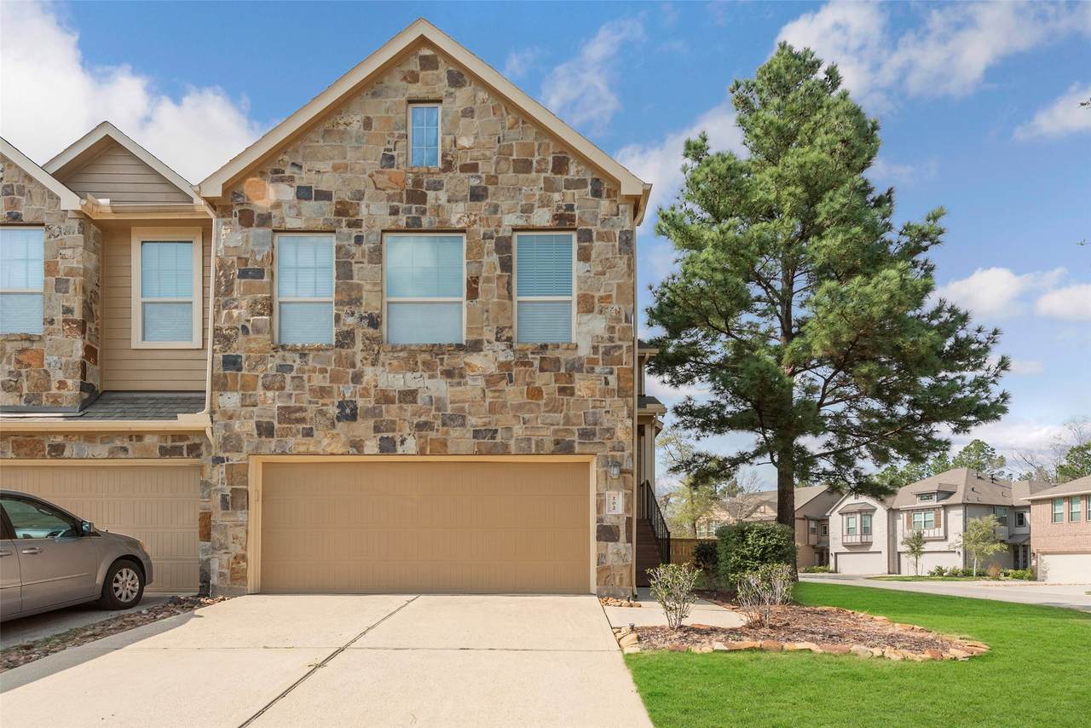
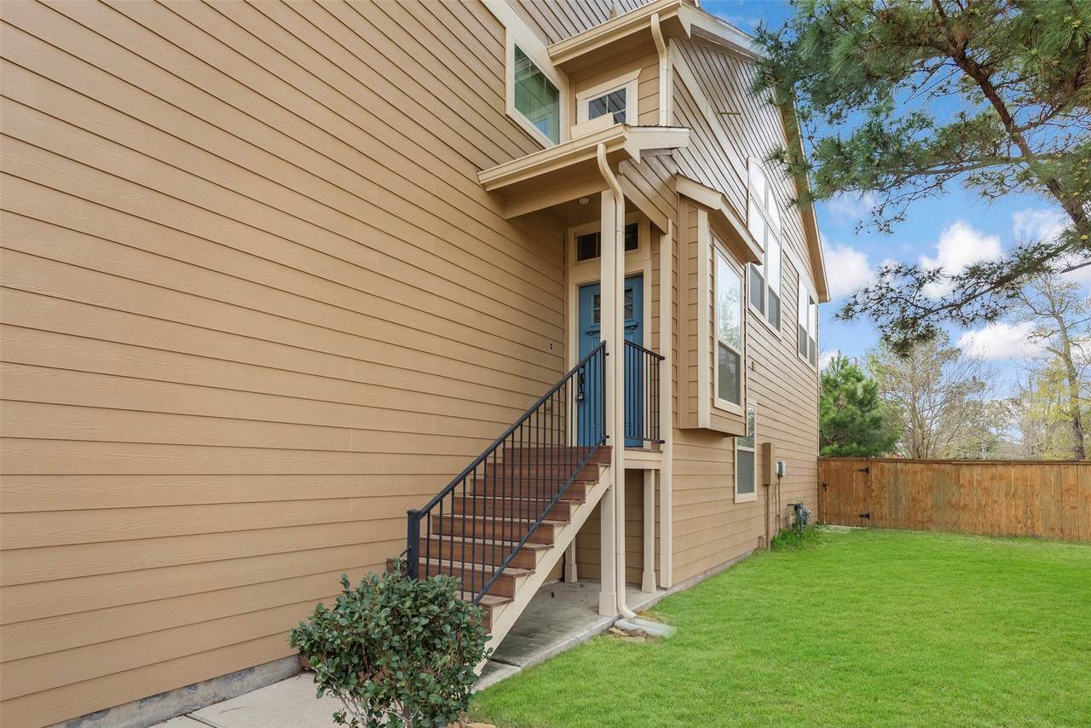
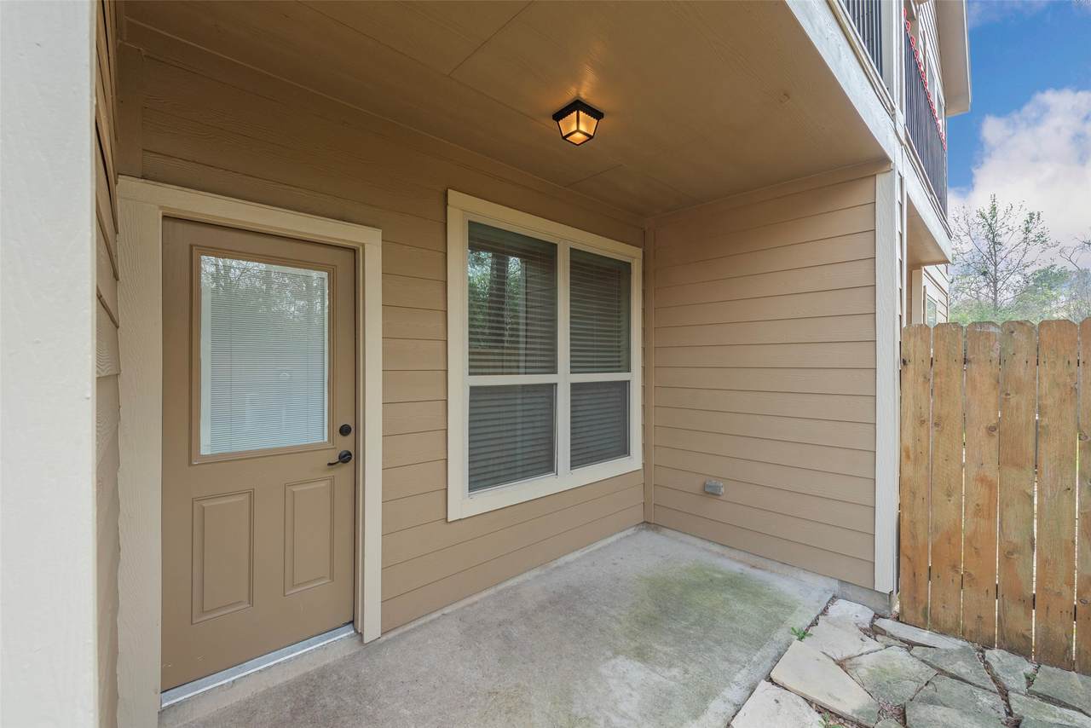
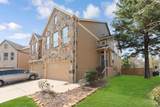
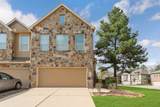
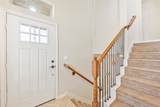
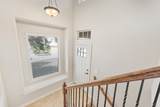
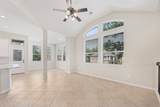
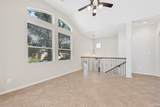
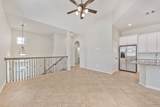
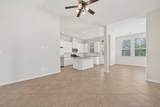
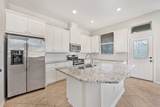
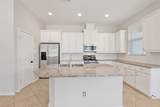
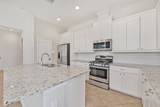
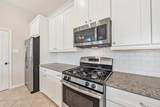
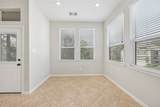
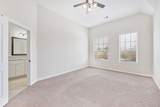
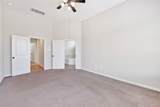
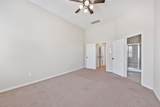
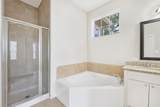
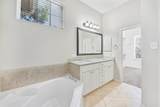
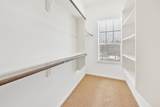
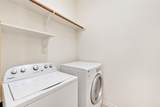
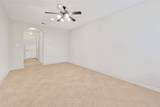
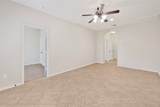
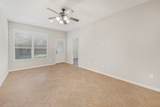
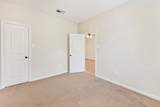
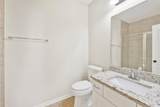
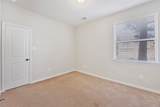
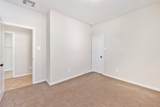
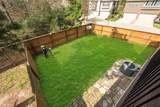
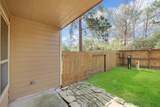
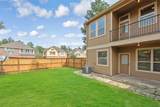
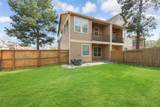
Bright, premium lot with stunning views and soaring ceilings. This thoughtfully designed home features 2 bedrooms and a spacious flex room on the main level, plus a master suite, family room, and gourmet island kitchen upstairs all opening to a covered balcony. The kitchen shines with stainless appliances, upgraded tile backsplash, and under cabinet lighting. Diagonal tile flooring, double-sink master vanity, and countless upgrades throughout make this home a must-see.

Monthly Payment Calculator


© 2026 Houston Realtors Information Service, Inc. All rights reserved. All information provided is deemed reliable but is not guaranteed and should be independently verified. IDX information is provided exclusively for consumers' personal, non-commercial use and may not be used for any purpose other than to identify prospective properties consumers may be interested in purchasing. Data last updated 2026-10-11T00:16:24.743.
www.kwpreferred.com/homes/179617136
Print Image

202 Cheswood Forest Place Montgomery, TX 77316

  • Price: $279,900
  • Status: Active
  • On Site: 70 Days
  • Updated: 75 min ago
  • MLS #: 9011358
3
Beds
2
Baths
1
½ Baths
N/A
Acres
2,034
SQFT
$138
$/SQFT
2015
Built
Neighborhood:
Woodforest 44
County:
Montgomery
Area:
39 - Montgomery County NW
Elementary School:
Stewart Elementary School (Conroe)
Middle School:
Peet Junior High School
High School:
Conroe High School
School District:
Conroe
Property Description
Bright, premium lot with stunning views and soaring ceilings. This thoughtfully designed home features 2 bedrooms and a spacious flex room on the main level, plus a master suite, family room, and gourmet island kitchen upstairs all opening to a covered balcony. The kitchen shines with stainless appliances, upgraded tile backsplash, and under cabinet lighting. Diagonal tile flooring, double-sink master vanity, and countless upgrades throughout make this home a must-see.
Exterior Features

Architectural Style Traditional Attached Garage YN Yes Foundation Details Slab Garage YN Yes Parking Features Attached Garage Pool Features Association Pool Private YN No Roof Composition

Interior Features

Appliances Dishwasher Electric Oven Electric Range Disposal Microwave Refrigerator ENERGY STAR Qualified Appliances Cooling Central Air Electric Cooling YN Yes Heating Central Gas Heating YN Yes Interior Features All Bedrooms Down Granite Counters Two Bedrooms Down Upper Level Primary Ceiling Fan(s) Programmable Thermostat Levels Two Rooms Bedroom (First Level) Bedroom (First Level) Primary Bedroom (Second Level) Rooms Total 3

Property Features

Association Amenities Basketball Court Dog Park Pickleball Park Pool Association Fee 1392 Association Fee Frequency Annually Association Fee Includes Common Areas Association Name Woodforest OAI Building Area Total 2034 Community Features Community Pool Master Planned Community Construction Materials Other Disclosures Municipal Utility District Disclosure Green Building Verification Type ENERGY STAR Certified Homes Green Energy Efficient Appliances Thermostat Green Indoor Air Quality Ventilation Lease Considered YN No List AOR Houston Association of Realtors Listing Terms Conventional FHA New Construction YN No Pets Allowed No Property Sub Type Townhouse Property Sub Type Additional Townhouse Public Survey Section 96524 Security Features Security System Owned Sewer Public Sewer Tax Legal Description S965244 - WOODFOREST 44 BLOCK 2 LOT 20 Water Source Public

Listing information © 2026 Houston Association of REALTORS® MLS.
Listing courtesy of AQUI Realty: .


© 2026 Houston Realtors Information Service, Inc. All rights reserved. All information provided is deemed reliable but is not guaranteed and should be independently verified. IDX information is provided exclusively for consumers' personal, non-commercial use and may not be used for any purpose other than to identify prospective properties consumers may be interested in purchasing. Data last updated 2026-10-11T00:16:24.743.
 
https://bt-photos.global.ssl.fastly.net/harmls/1280_boomver_1_9011358-2.jpg https://bt-photos.global.ssl.fastly.net/harmls/1280_boomver_1_9011358-2.jpg https://bt-photos.global.ssl.fastly.net/harmls/1280_boomver_1_9011358-2.jpg
Logo
Keller Williams Preferred
2734 Sunrise Blvd. #208
Pearland TX, 77584