Skip To Content

2012 Mcduffie Street

Houston, TX 77019
  • $569,000
  • STATUS: Active
  • ON SITE: 39 Days
  • MLS #: 11208029
UPDATED: 53 min ago
$569,000
  • 3
    BEDS
  • N/A
    ACRES
  • 2
    BATHS
  • 1
    1/2 BATHS
  • 2,122
    SQFT
  • $268
    $/SQFT
Neighborhood:
Type:
Townhouse
Built:
1990
County:
Area:

School Information

Elementary School:
Middle School:
School District:

Description

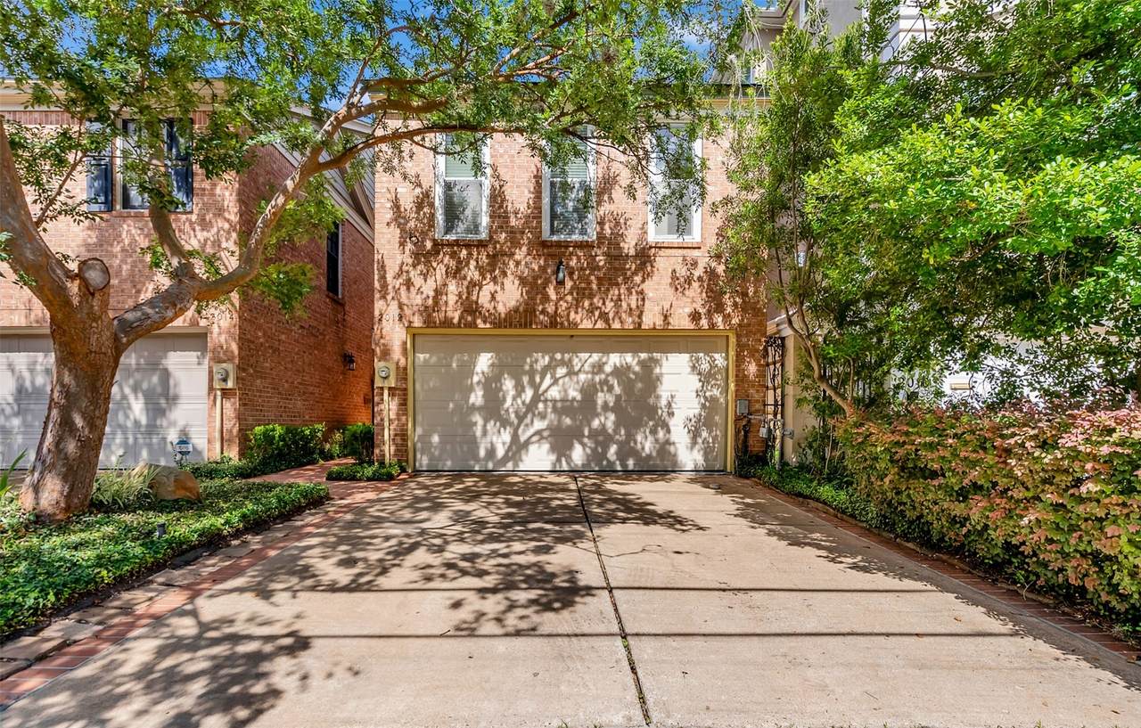
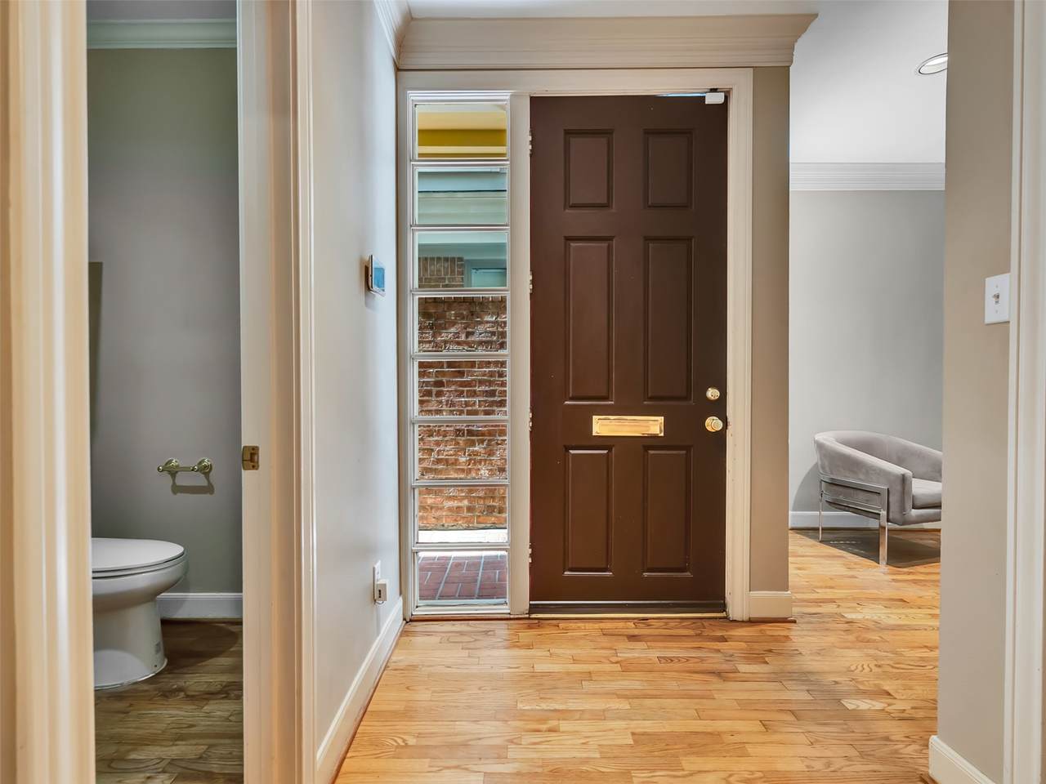
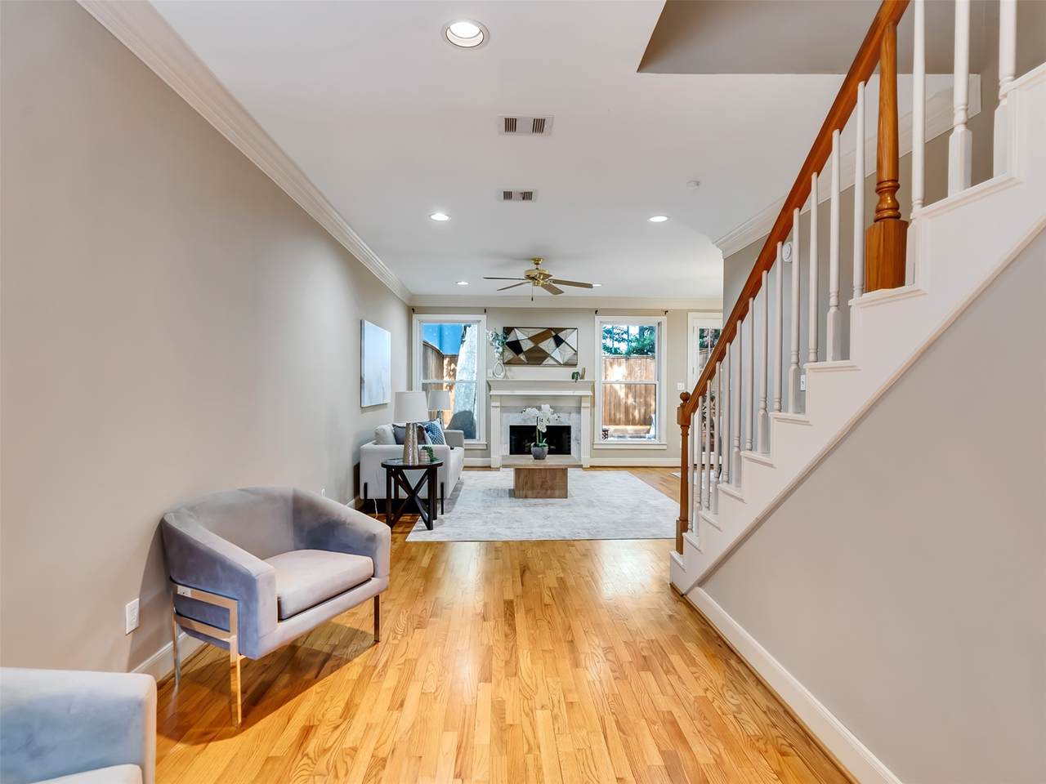
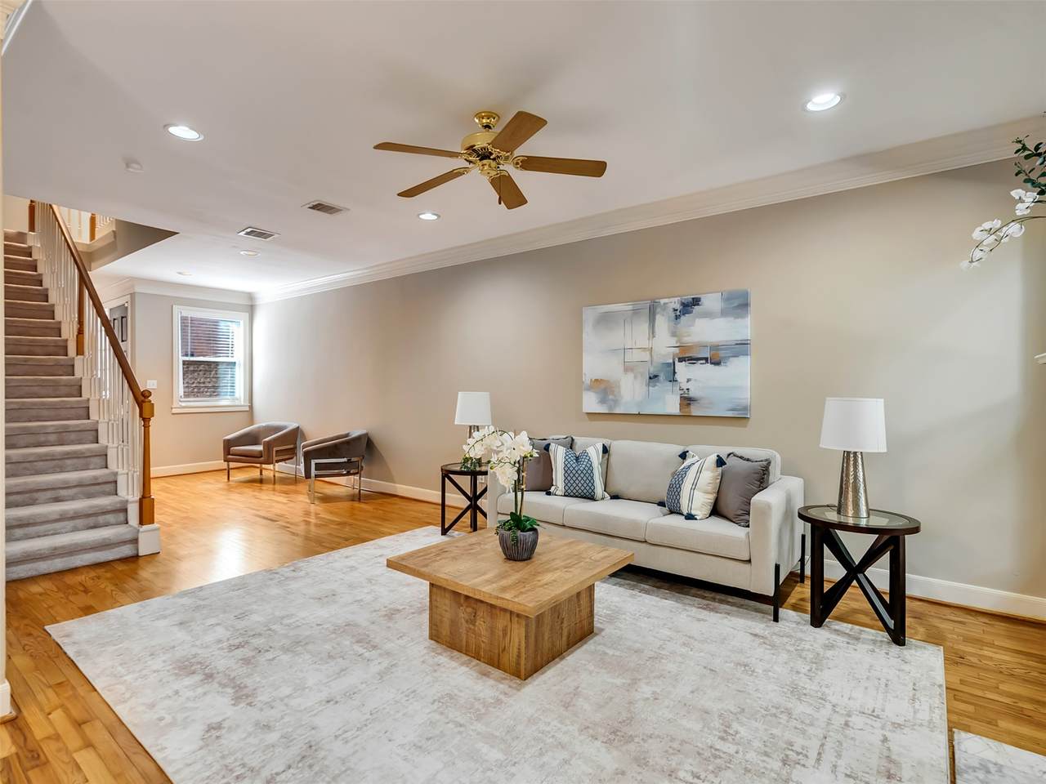
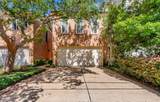
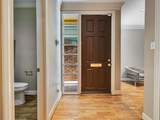
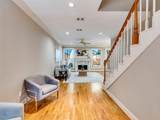
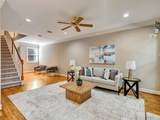
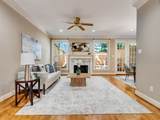
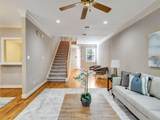
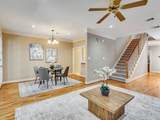
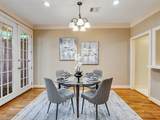
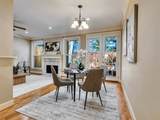
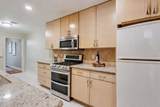
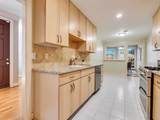
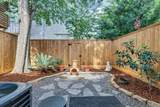
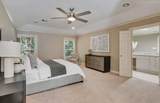
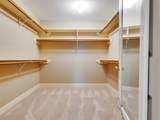
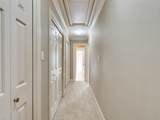
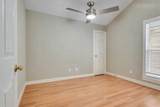
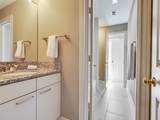
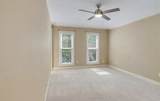
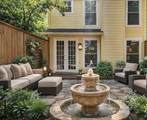
Nestled between the vibrant River Oaks Shopping Area and Westheimer, 2012 McDuffie Street offers a premium location surrounded by Houston’s best dining, shopping, and nightlife. This beautiful two-story home features standout amenities including a private driveway, a spacious backyard, and no homeowners association—a rare combination in this area. The open-concept first floor is filled with abundant natural light and warm wood floors, offering the convenience of first-floor living so you never have to carry groceries upstairs. The kitchen and living areas flow seamlessly, creating an inviting space for everyday living and entertaining. Updated double pane windows. Upstairs, you’ll find three generously sized bedrooms along with excellent built-in storage throughout. Ideally situated in a highly walkable neighborhood, you’re just steps from top-rated schools, cafés, parks, shopping, restaurants, and everyday conveniences—an exceptional lifestyle opportunity in the heart of Houston.

Monthly Payment Calculator


© 2026 Houston Realtors Information Service, Inc. All rights reserved. All information provided is deemed reliable but is not guaranteed and should be independently verified. IDX information is provided exclusively for consumers' personal, non-commercial use and may not be used for any purpose other than to identify prospective properties consumers may be interested in purchasing. Data last updated 2026-10-09T08:18:58.453.
www.kwpreferred.com/homes/180704692
Print Image

2012 Mcduffie Street Houston, TX 77019

  • Price: $569,000
  • Status: Active
  • On Site: 39 Days
  • Updated: 53 min ago
  • MLS #: 11208029
3
Beds
2
Baths
1
½ Baths
N/A
Acres
2,122
SQFT
$268
$/SQFT
1990
Built
Neighborhood:
Meineke 2 Blk 42
County:
Harris
Area:
16 - Central
Elementary School:
Baker Montessori School
Middle School:
Lanier Middle School
High School:
Lamar High School (Houston)
School District:
Houston
Property Description
Nestled between the vibrant River Oaks Shopping Area and Westheimer, 2012 McDuffie Street offers a premium location surrounded by Houston’s best dining, shopping, and nightlife. This beautiful two-story home features standout amenities including a private driveway, a spacious backyard, and no homeowners association—a rare combination in this area. The open-concept first floor is filled with abundant natural light and warm wood floors, offering the convenience of first-floor living so you never have to carry groceries upstairs. The kitchen and living areas flow seamlessly, creating an inviting space for everyday living and entertaining. Updated double pane windows. Upstairs, you’ll find three generously sized bedrooms along with excellent built-in storage throughout. Ideally situated in a highly walkable neighborhood, you’re just steps from top-rated schools, cafés, parks, shopping, restaurants, and everyday conveniences—an exceptional lifestyle opportunity in the heart of Houston.
Exterior Features

Architectural Style Traditional Attached Garage YN Yes Exterior Features Fence Foundation Details Slab Garage YN Yes Parking Features Attached Garage Pool Private YN No Roof Composition Window Features Window Coverings

Interior Features

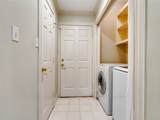
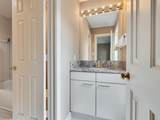
Appliances Dryer Dishwasher Disposal Gas Oven Gas Range Microwave Refrigerator Washer Cooling Central Air Electric Cooling YN Yes Fireplace Features Gas Log Fireplace YN Yes Fireplaces Total 1 Flooring Carpet Wood Heating Central Gas Heating YN Yes Interior Features All Bedrooms Up Breakfast Bar Brick Walls Crown Molding Double Vanity Granite Counters High Ceilings Jetted Tub Kitchen / Family Room Combo Bath in Primary Bedroom Pantry Soaking Tub Separate Shower Window Treatments Laundry Features Laundry in Utility Room Levels Two Rooms Dining Room (First Level) Breakfast Room/Nook (First Level) Kitchen (First Level) Living Room (First Level) Bedroom (Second Level) Bedroom (Second Level) Primary Bedroom (Second Level) Rooms Total 7

Property Features

Association Name not applicable Building Area Total 2122 Construction Materials Brick Lease Considered YN No List AOR Houston Association of Realtors Listing Terms Cash Conventional FHA VA Loan New Construction YN No Property Sub Type Townhouse Property Sub Type Additional Townhouse Public Survey Section 2 Sewer Public Sewer Tax Annual Amount 11312 Tax Legal Description N 22.71 FT OF LT 5 BLK 57 HYDE PARK MAIN SEC 2 Tax Year 2025 Water Source Public

Listing information © 2026 Houston Association of REALTORS® MLS.
Listing courtesy of Palma Group LLC: .


© 2026 Houston Realtors Information Service, Inc. All rights reserved. All information provided is deemed reliable but is not guaranteed and should be independently verified. IDX information is provided exclusively for consumers' personal, non-commercial use and may not be used for any purpose other than to identify prospective properties consumers may be interested in purchasing. Data last updated 2026-10-09T08:18:58.453.
 
https://bt-photos.global.ssl.fastly.net/harmls/1280_boomver_1_11208029-2.jpg https://bt-photos.global.ssl.fastly.net/harmls/1280_boomver_1_11208029-2.jpg https://bt-photos.global.ssl.fastly.net/harmls/1280_boomver_1_11208029-2.jpg
Logo
Keller Williams Preferred
2734 Sunrise Blvd. #208
Pearland TX, 77584