www.kwpreferred.com/homes/181382463
201
Vanderpool Lane
, #135
Houston,
TX
77024
Neighborhood:
Woodstone Sec 03
Elementary School:
Frostwood Elementary School
Middle School:
Memorial Middle School (Spring Branch)
High School:
Memorial High School (Spring Branch)
School District:
Spring Branch
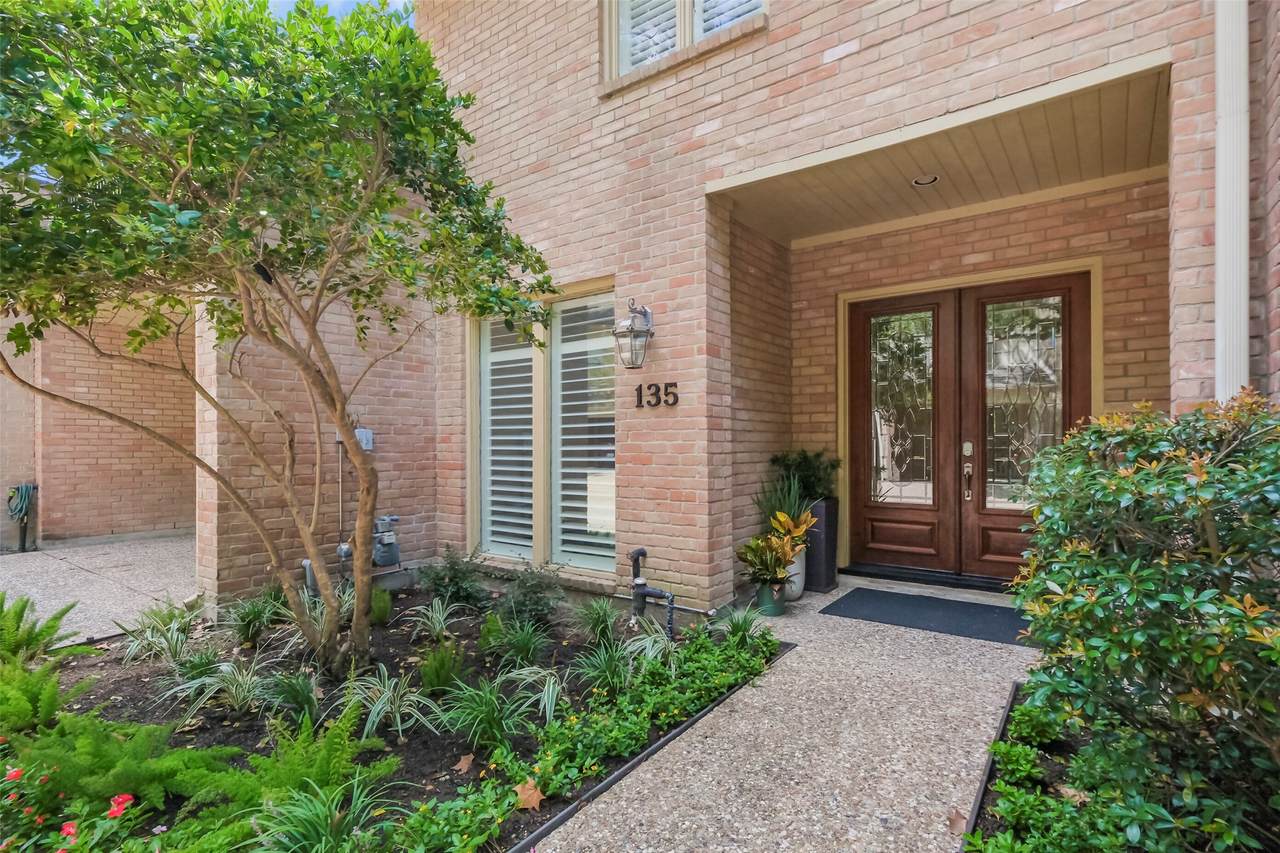
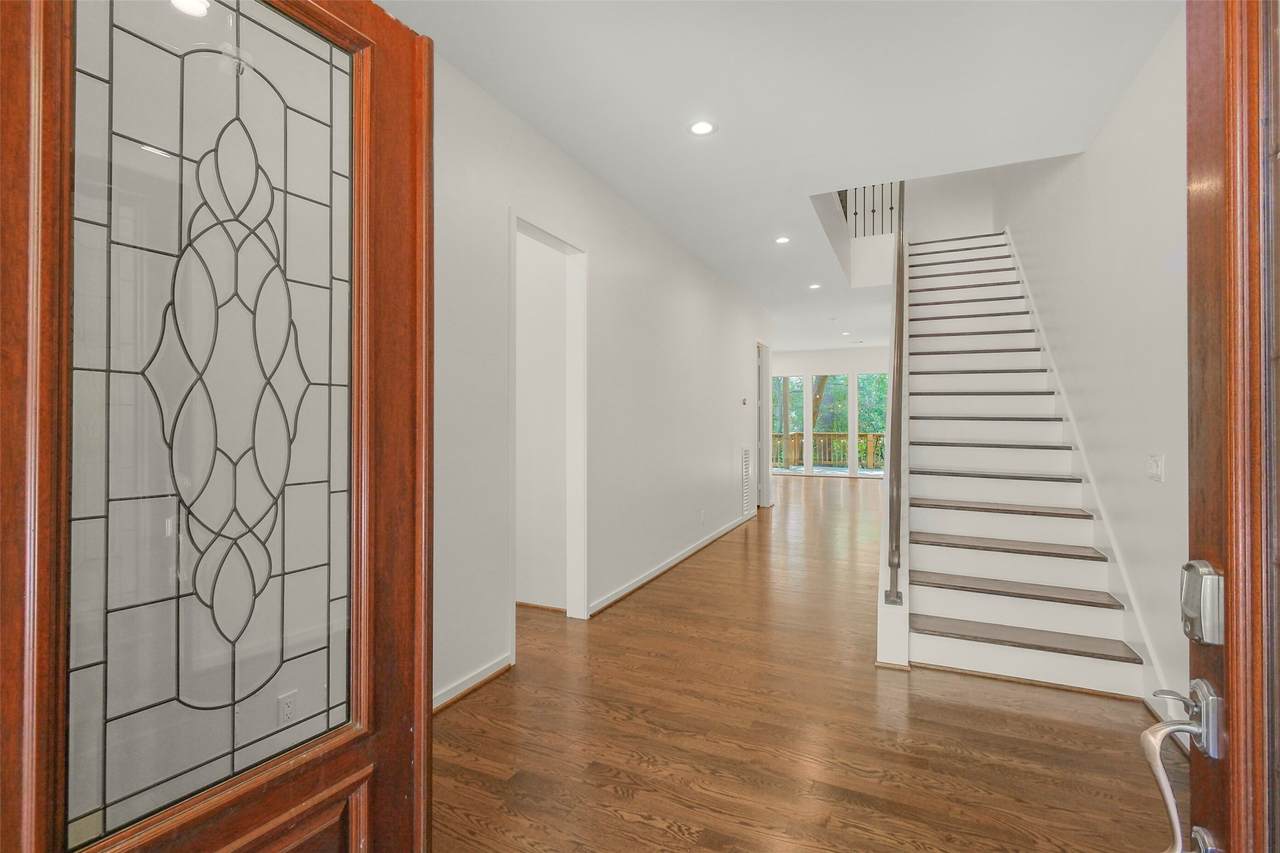
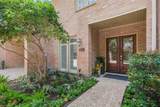
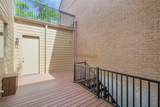
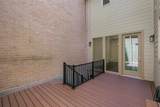
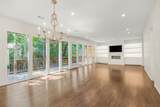
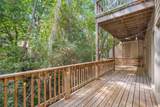
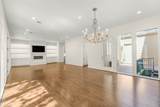
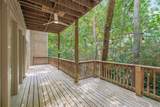
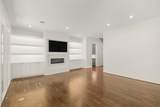
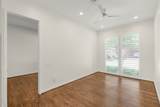
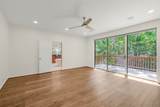
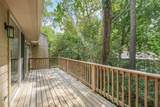
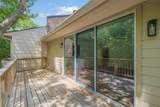
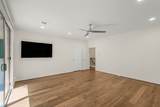
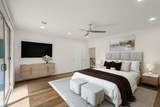
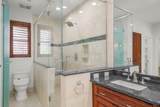
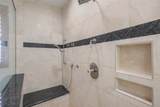
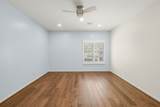
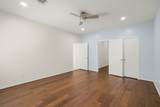
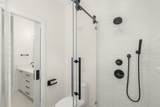
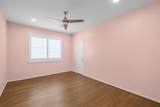
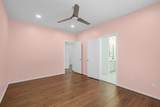
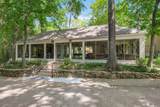
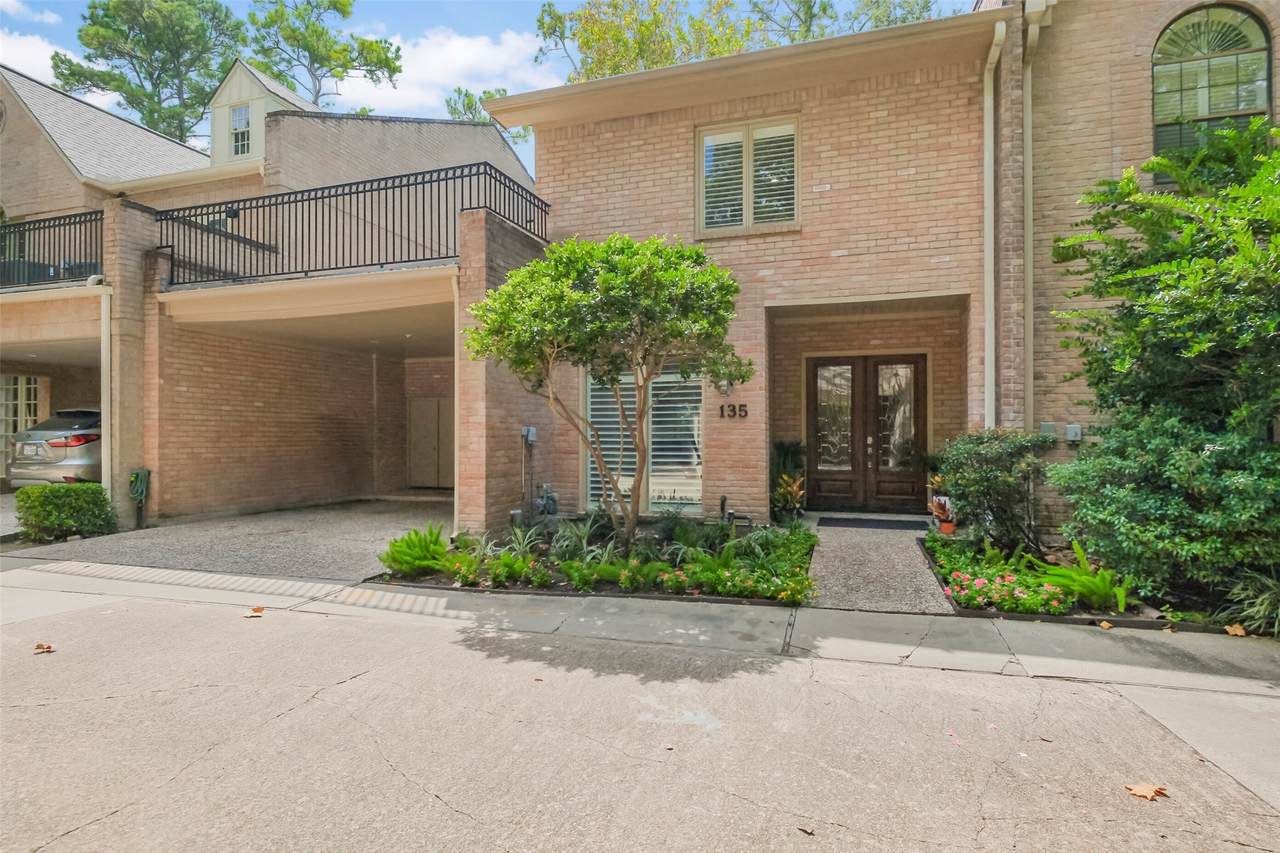
Built in 1991, this home reflects pride of ownership with many additional improvements and features throughout including second-floor wood flooring in the primary and secondary bedrooms (2021), plantation shutters (2021), a new second-floor A/C system with complete duct replacement (2023), a fully remodeled secondary bathroom (2024), a completely replaced center wood deck (2025), and a new primary bedroom balcony door (2026). A thoughtfully updated home offering comfort, functionality, and lasting for new buyer.
Architectural Style
Traditional
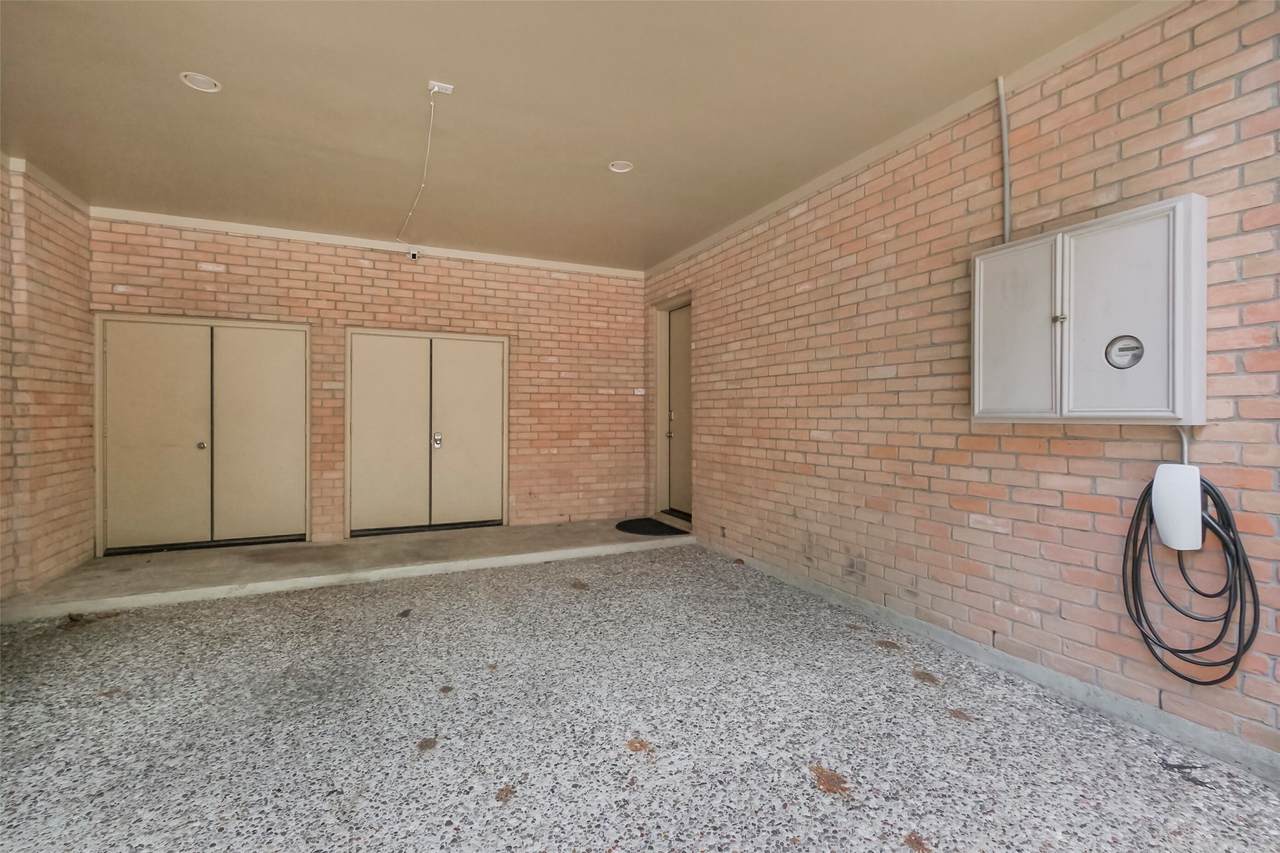
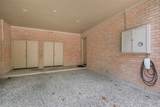
Carport Spaces
2
Carport YN
Yes
Exterior Features
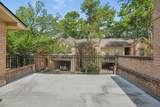
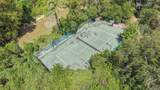
Balcony Deck Sprinkler / Irrigation Patio Tennis Court(s)
Foundation Details
Pillar / Post / Pier Slab
Garage YN
No
Parking Features
Attached Carport Additional Parking Carport
Patio And Porch Features
Balcony Deck Patio Rooftop
Pool Private YN
No
Roof
Composition
Window Features
Low- Emissivity Windows
Appliances
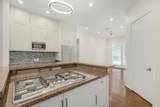
Convection Oven Double Oven Dryer Electric Oven Gas Cooktop Washer Cooktop Tankless Water Heater
Cooling
Central Air Electric Zoned
Cooling YN
Yes
Fireplace Features
Gas
Fireplace YN
Yes
Fireplaces Total
1
Flooring
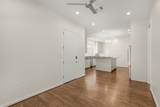
Carpet Tile Wood
Heating
Central Gas Zoned
Heating YN
Yes
Interior Features
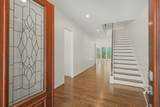
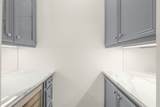
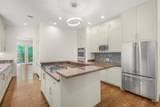
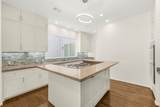
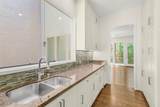
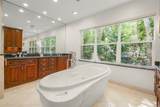
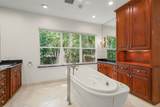
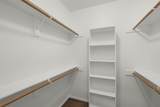
All Bedrooms Up Breakfast Bar Balcony Crown Molding Double Vanity Entrance Foyer En Suite Bathroom Granite Counters High Ceilings Kitchen Island Pots & Pan Drawers Pantry Self-closing Cabinet Doors Self-closing Drawers Separate Shower Tub Shower Upper Level Primary Walk- In Closet(s) Wired for Sound Ceiling Fan(s)
Laundry Features
Laundry in Utility Room
Levels
Two
Rooms
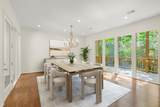
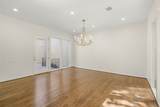
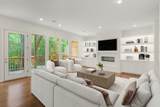
Utility Room (Second Level) Primary Bathroom (Second Level) Breakfast Room/Nook (First Level) Dining Room (First Level) Kitchen (First Level) Living Room (First Level) Bedroom (Second Level) Bedroom (Second Level) Primary Bedroom (Second Level)
Rooms Total
9
Association Amenities
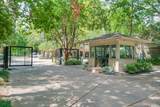
Gated
Association Fee
6000
Association Fee Frequency
Annually
Association Fee Includes
Common Areas Sewer Water
Association Name
Woodstone III
Building Area Total
3138
Community Features
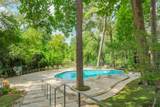
Community Pool Clubhouse
Construction Materials
Brick Cement Siding Wood Siding
Green Energy Efficient
Exposure / Shade Water Heater Windows
Lease Considered YN
No
List AOR
Houston Association of Realtors
Listing Terms
Cash Conventional
New Construction YN
No
Ownership
Full Ownership
Property Sub Type
Townhouse
Property Sub Type Additional
Townhouse
Public Survey Section
3
Road Surface Type
Concrete
Security Features
Gated with Attendant Security System Owned Controlled Access Smoke Detector(s)
Sewer
Public Sewer
Tax Annual Amount
17318
Tax Legal Description
LT 135 .006097 INT COMMON LAND & ELE WOODSTONE SEC 3
Tax Year
2026
Water Source
Public
Listing information © 2026 Houston Association of REALTORS® MLS.
Listing courtesy of W Realty & Investment Group: .
© 2026 Houston Realtors Information Service, Inc. All rights reserved. All information provided
is deemed reliable but is not guaranteed and should be independently
verified. IDX information is provided exclusively for consumers' personal, non-commercial use and may not be used for any purpose other than to identify prospective properties consumers may be interested in purchasing. Data last updated 2026-10-11T00:16:24.743.