www.kwpreferred.com/homes/180458646
2006
Marchwood Manor Drive
Houston,
TX
77090
Neighborhood:
Ponderosa Park T/H Sec 1
Elementary School:
Ponderosa Elementary School
Middle School:
Edwin M Wells Middle School
High School:
Westfield High School
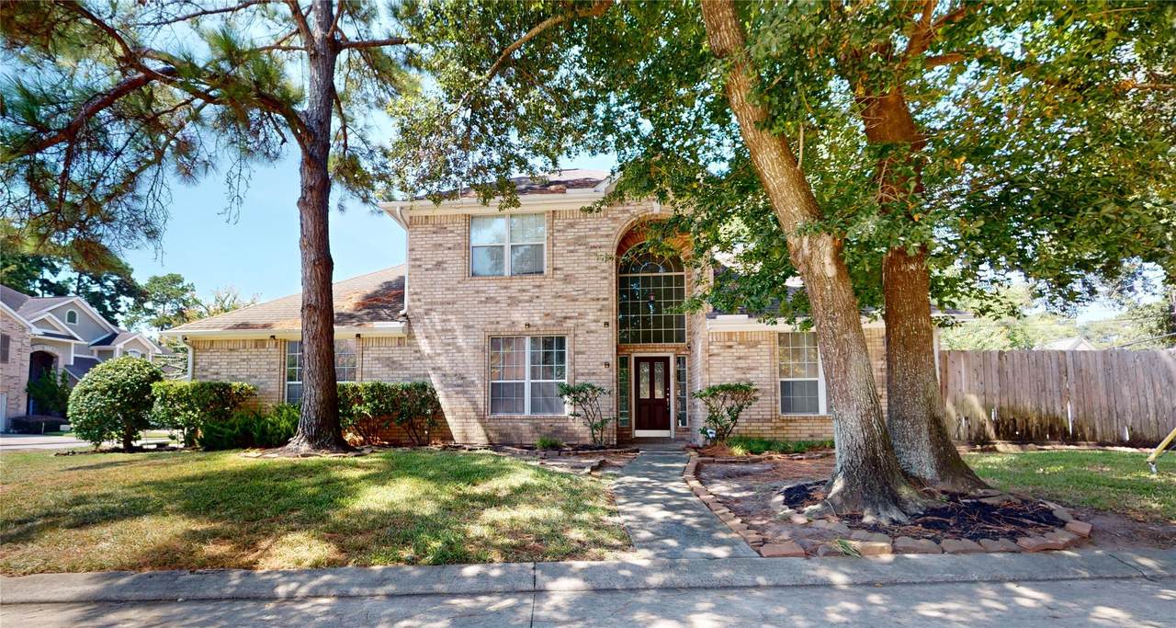
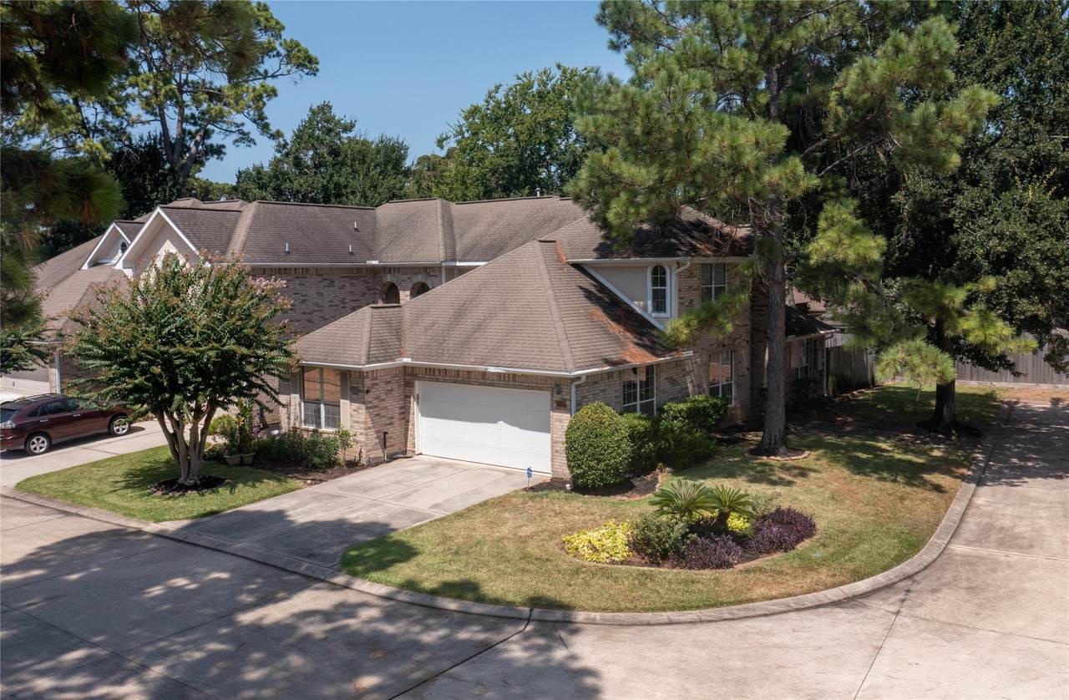
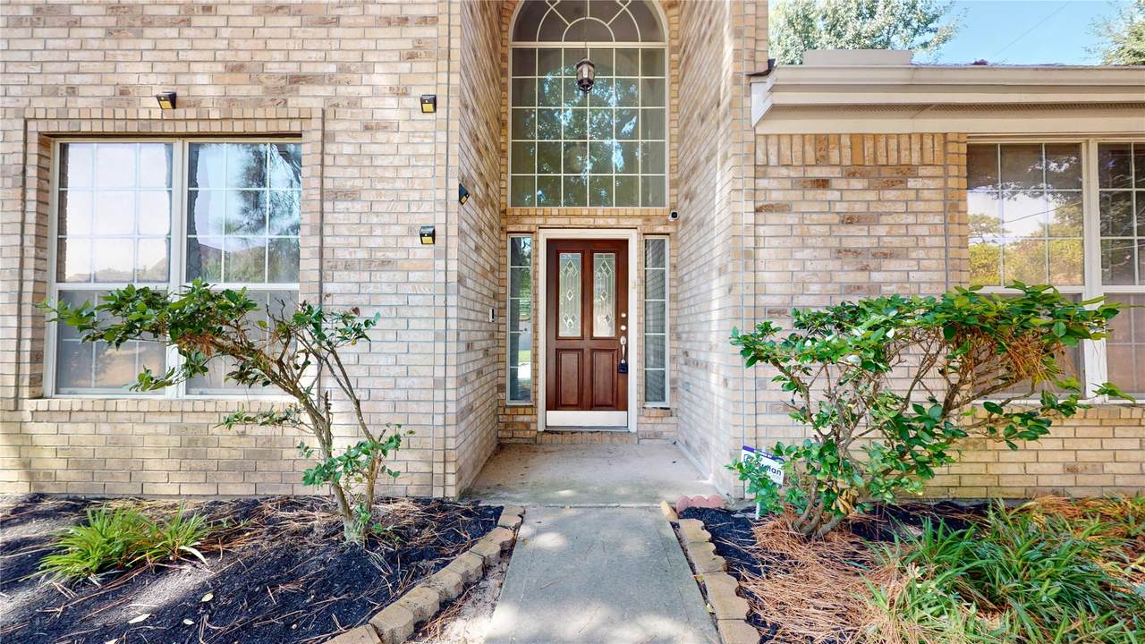
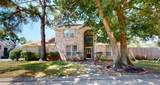
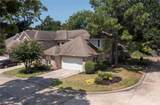
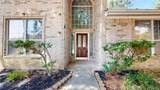
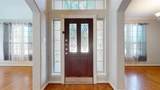
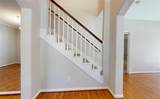
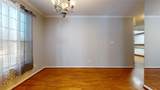
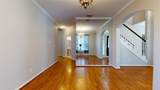
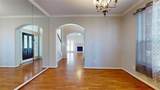
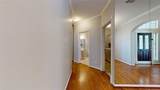
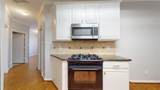
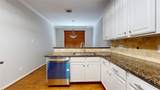
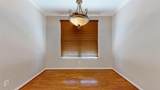
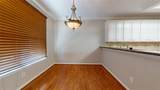
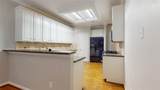
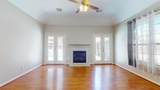
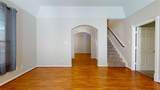
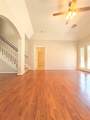
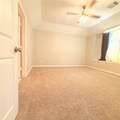
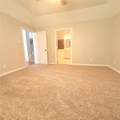
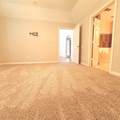
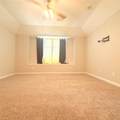
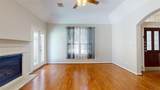
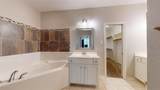
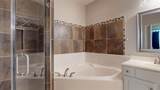
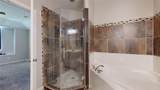
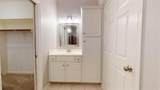
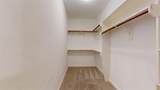
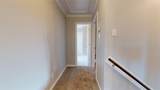
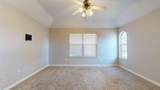
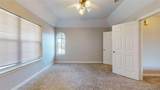
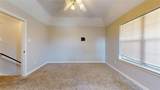
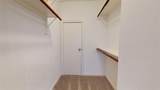
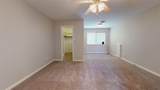
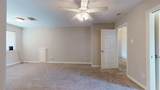
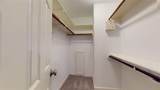
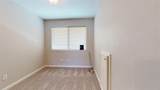
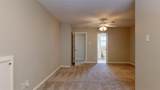
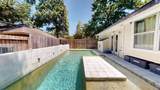
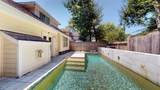
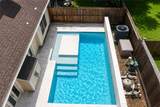
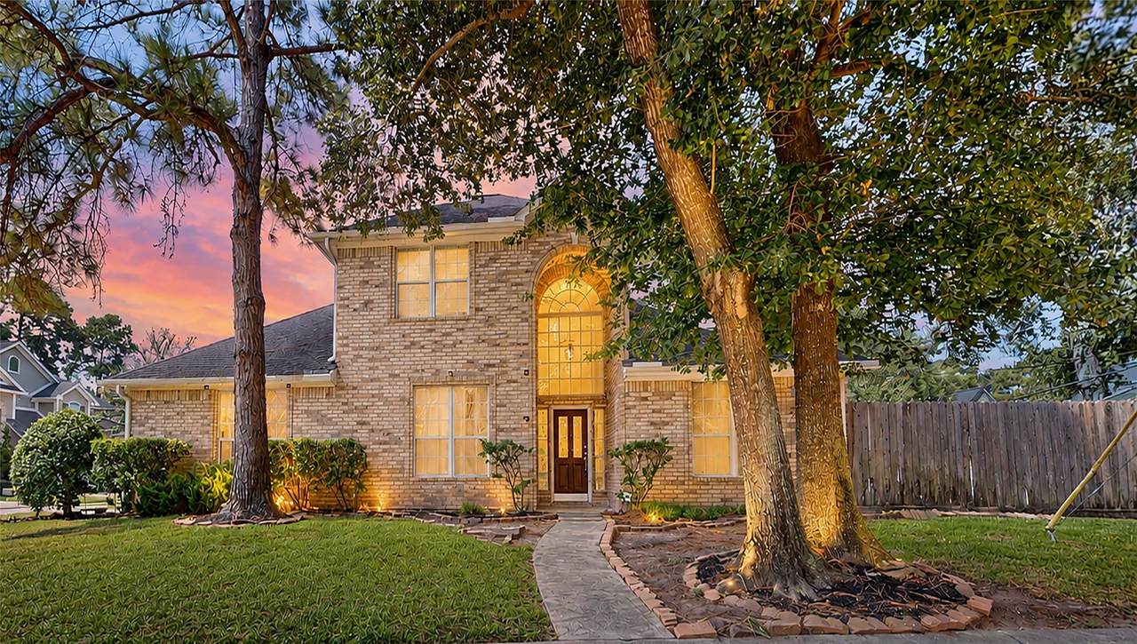
Private pool in a gated, low maintenance community where the HOA covers exterior maintenance, roof, yard care, sprinkler system, fences, insurance, and common areas. This corner lot offers mature trees, extra parking, and no neighbor on one side. Features include high ceilings, and abundant natural light. The first floor primary suite has a large walk in closet, while an upstairs bedroom with an adjoining bath and oversized closet could serve as a second primary suite. Carpet in primary bedroom was replaced.
Architectural Style
Traditional
Attached Garage YN
Yes
Exterior Features
Fence Irrigation Sprinklers
Foundation Details
Slab
Garage YN
Yes
Parking Features
Attached Garage
Pool Features
Gunite In Ground
Pool Private YN
Yes
Roof
Composition
Window Features
Low- Emissivity Windows
Appliances
Dryer Dishwasher Disposal Gas Oven Gas Range Microwave Washer
Cooling
Central Air Electric
Cooling YN
Yes
Fireplace YN
Yes
Fireplaces Total
1
Flooring
Carpet Tile Wood
Heating
Central Gas
Heating YN
Yes
Interior Features
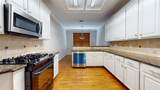
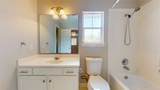
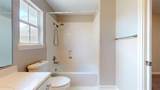
Breakfast Bar Double Vanity Bath in Primary Bedroom Main Level Primary Pantry Separate Shower Walk- In Closet(s) Ceiling Fan(s)
Laundry Features
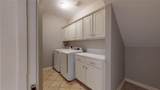
Laundry in Utility Room Electric Dryer Hookup Gas Dryer Hookup
Levels
Two
Rooms
Family Room (First Level) Dining Room (First Level) Breakfast Room/Nook (First Level) Kitchen (First Level) Bedroom (Second Level) Bedroom (Second Level) Primary Bedroom (First Level)
Rooms Total
7
Association Amenities
Controlled Access Maintenance Grounds Trash Gated
Association Fee
400
Association Fee Frequency
Monthly
Association Fee Includes
Common Areas Maintenance Grounds Maintenance Structure Trash
Association Name
Chapparal Management Company
Building Area Total
2091
Construction Materials
Brick Cement Siding
Green Energy Efficient
HVAC Windows
Lease Considered YN
No
List AOR
Houston Association of Realtors
Listing Terms
Cash Conventional FHA Investor Financing VA Loan
New Construction YN
No
Property Sub Type
Townhouse
Property Sub Type Additional
Townhouse
Public Survey Section
1
Road Surface Type
Asphalt
Security Features
Security Gate Controlled Access
Sewer
Public Sewer
Tax Annual Amount
5199
Tax Legal Description
LT 11 BLK 5 PONDEROSA PARK T / H SEC 1
Tax Year
2025
Water Source
Public
Listing information © 2026 Houston Association of REALTORS® MLS.
Listing courtesy of Texas Signature Realty: .
© 2026 Houston Realtors Information Service, Inc. All rights reserved. All information provided
is deemed reliable but is not guaranteed and should be independently
verified. IDX information is provided exclusively for consumers' personal, non-commercial use and may not be used for any purpose other than to identify prospective properties consumers may be interested in purchasing. Data last updated 2026-10-14T16:18:53.583.