Skip To Content

2003 Wichita Street

Houston, TX 77004
  • $450,000
  • STATUS: Active
  • ON SITE: 65 Days
  • MLS #: 61627974
$450,000
  • 3
    BEDS
  • N/A
    ACRES
  • 3
    BATHS
  • 0
    1/2 BATHS
  • 2,280
    SQFT
  • $197
    $/SQFT
Neighborhood:
Type:
Townhouse
Built:
2004
County:

School Information

Elementary School:
School District:

Description

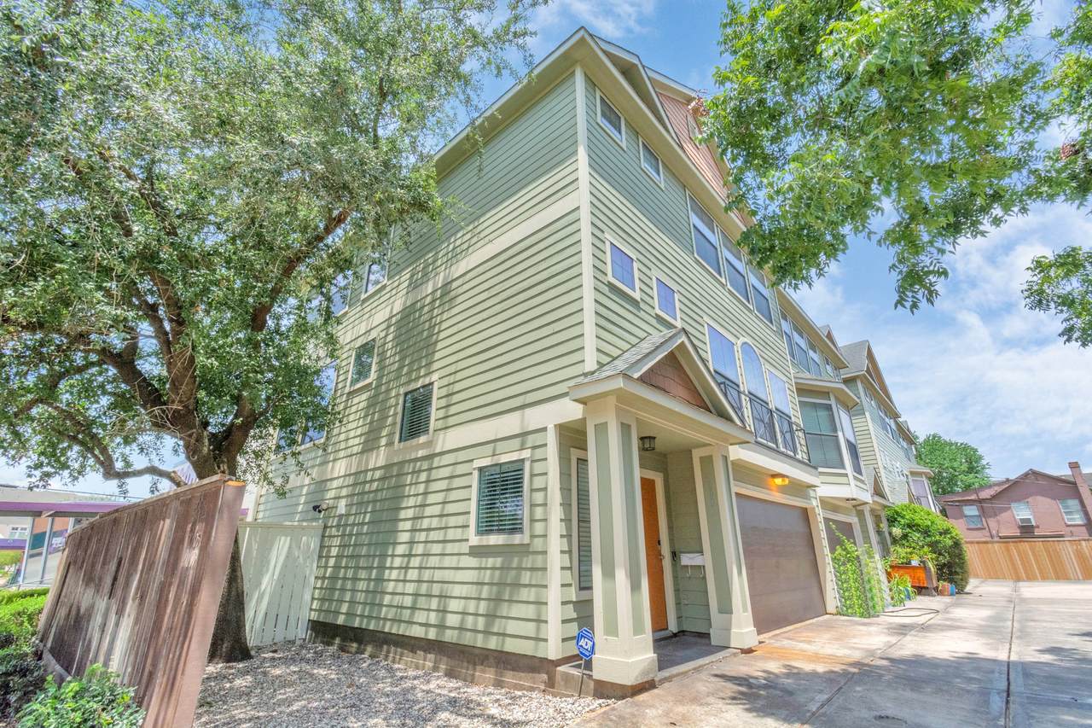
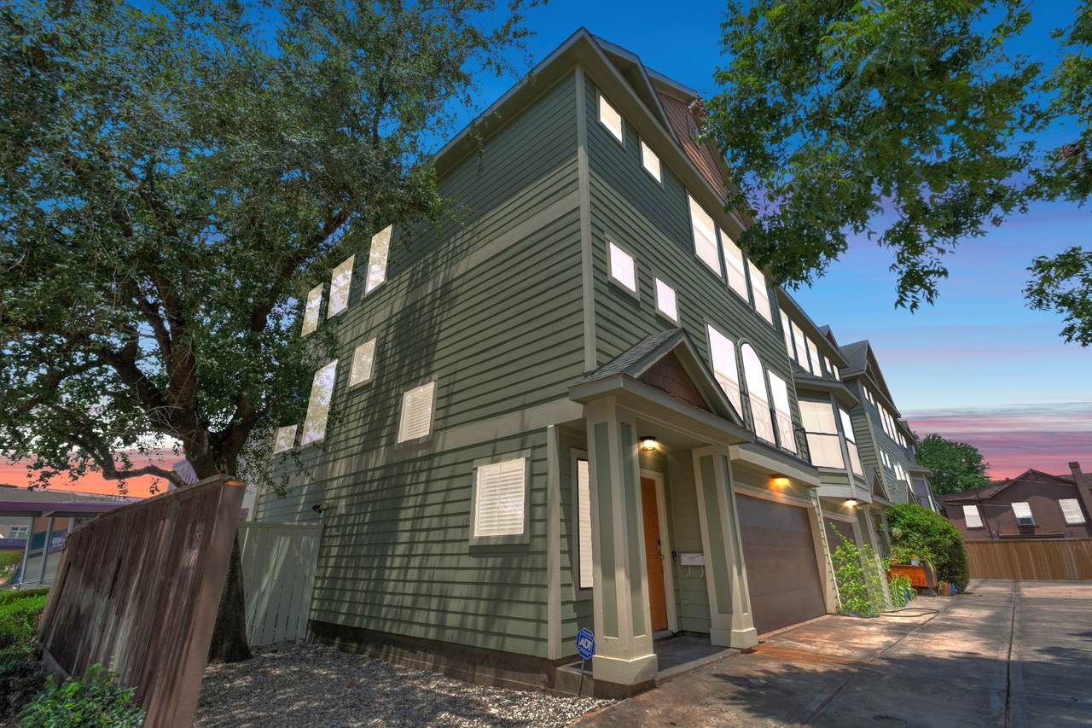
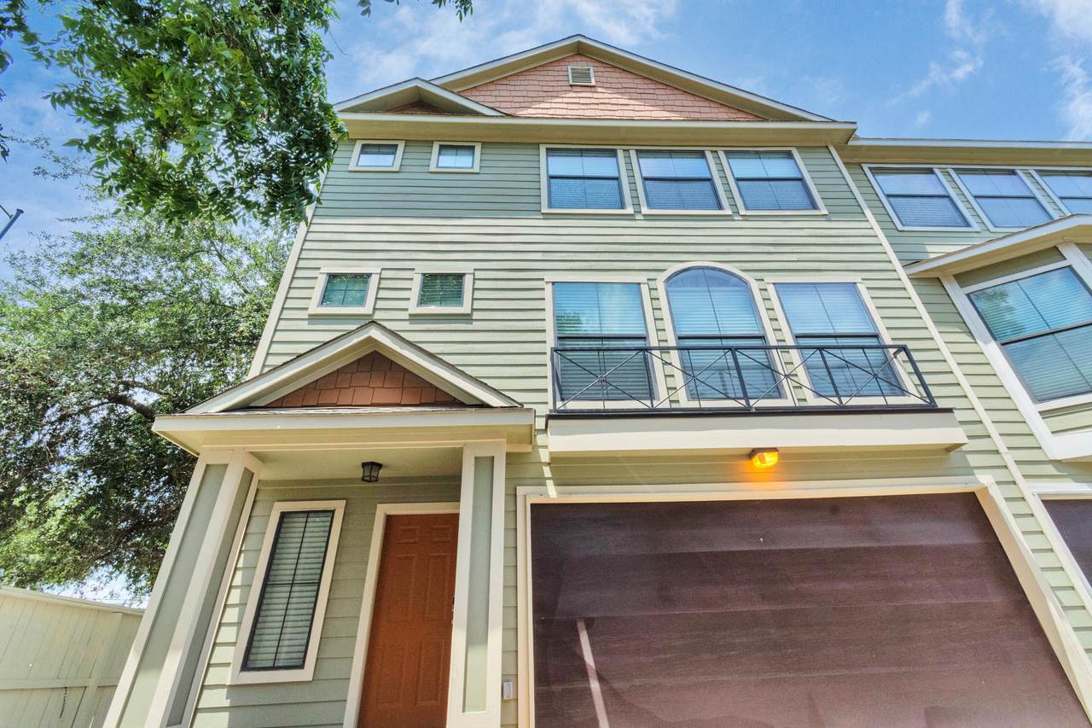
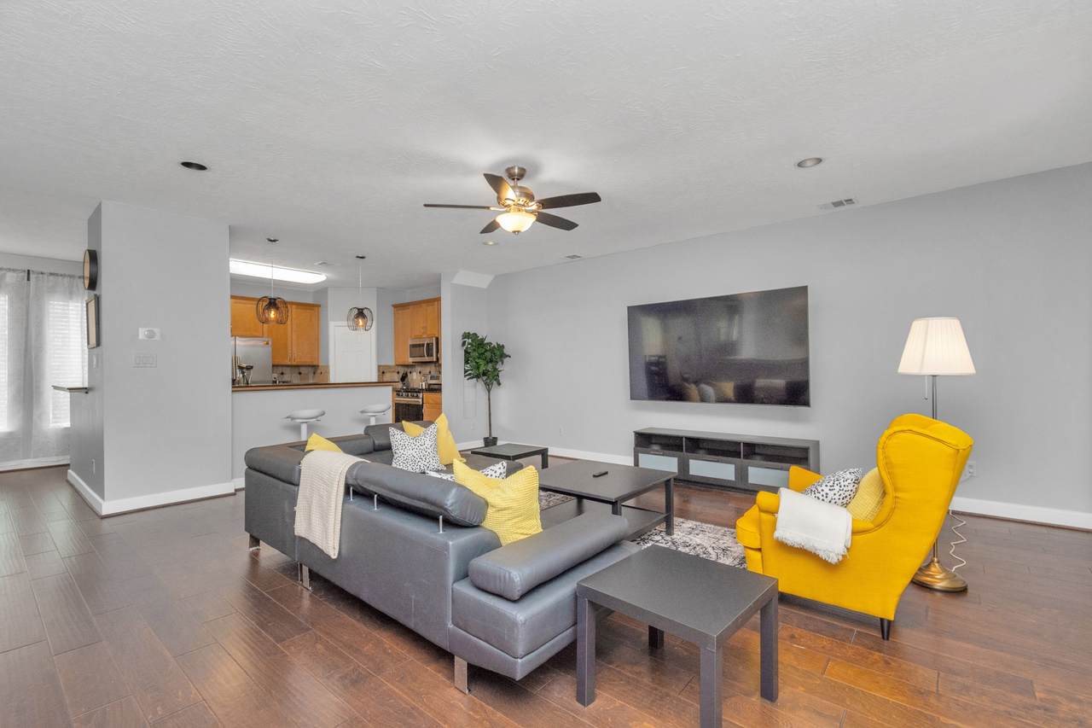
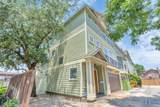
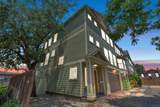
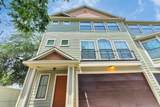
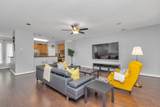
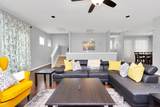
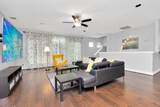
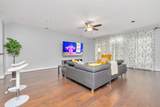
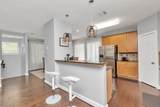
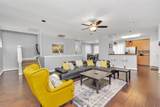
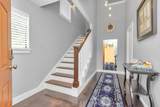
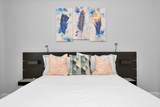
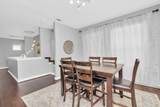
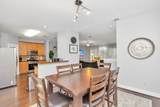
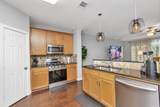
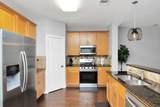
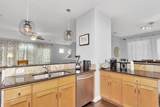
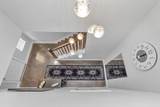
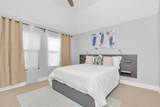
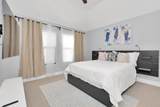
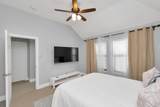
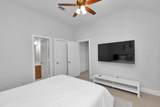
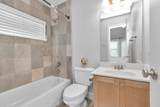
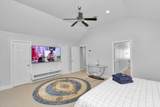
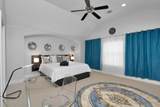
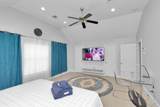
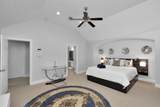
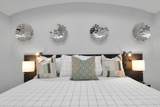
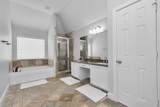
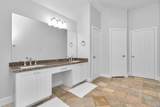
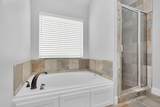
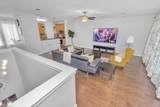
This chic and appealing townhome is in the heart of the Museum District with incredible proximity to Downtown Houston and Texas Medical Center with eateries and attractions close by. In a small gated complex, this unit boasts a separate en suite bedroom with kitchenette and bathroom on first floor. NO HOA so would fly without qualms for AIRBNB! Enjoy the natural light and the tons of upgrades and aesthetic embelishments that have been done on the unit. Soaring ceilings throughout the home and designed arches in each bedroom that has large walk in closets. This is where class meets culture.

Monthly Payment Calculator


© 2026 Houston Realtors Information Service, Inc. All rights reserved. All information provided is deemed reliable but is not guaranteed and should be independently verified. IDX information is provided exclusively for consumers' personal, non-commercial use and may not be used for any purpose other than to identify prospective properties consumers may be interested in purchasing. Data last updated 2026-10-08T00:17:12.297.
www.kwpreferred.com/homes/179668494
Print Image

2003 Wichita Street Houston, TX 77004

  • Price: $450,000
  • Status: Active
  • On Site: 65 Days
  • MLS #: 61627974
3
Beds
3
Baths
0
½ Baths
N/A
Acres
2,280
SQFT
$197
$/SQFT
2004
Built
Neighborhood:
Sarahs Park
County:
Harris
Area:
17 - Southwest
Elementary School:
Macgregor Elementary School
Middle School:
Cullen Middle School (Houston)
High School:
Lamar High School (Houston)
School District:
Houston
Property Description
This chic and appealing townhome is in the heart of the Museum District with incredible proximity to Downtown Houston and Texas Medical Center with eateries and attractions close by. In a small gated complex, this unit boasts a separate en suite bedroom with kitchenette and bathroom on first floor. NO HOA so would fly without qualms for AIRBNB! Enjoy the natural light and the tons of upgrades and aesthetic embelishments that have been done on the unit. Soaring ceilings throughout the home and designed arches in each bedroom that has large walk in closets. This is where class meets culture.
Exterior Features

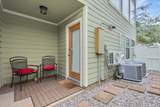
Architectural Style Contemporary / Modern Attached Garage YN Yes Exterior Features Fence Private Yard Foundation Details Slab Garage YN Yes Parking Features Additional Parking Assigned Attached Garage Garage Door Opener Pool Private YN No Roof Composition Window Features Window Coverings

Interior Features

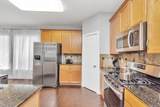
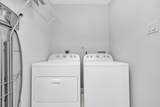
Appliances Dryer Dishwasher Gas Cooktop Disposal Gas Oven Microwave Washer Refrigerator Cooling Central Air Electric Cooling YN Yes Flooring Carpet Concrete Tile Wood Heating Central Gas Heating YN Yes Interior Features Crown Molding Granite Counters Kitchen Island Separate Shower Window Treatments Ceiling Fan(s) Programmable Thermostat Levels Three Or More Rooms Utility Room (Third Level) Bathroom (Third Level) Breakfast Room/Nook (Second Level) Living Room (Second Level) Bedroom (Third Level) Bathroom (First Level) Primary Bathroom (Third Level) Kitchen (Second Level) Bedroom (First Level) Primary Bedroom (Third Level) Rooms Total 10

Property Features

Building Area Total 2280 Construction Materials Cement Siding Direction Faces North Disclosures Seller Disclosure Green Energy Efficient Thermostat Lease Considered YN No List AOR Houston Association of Realtors Listing Terms Cash Conventional FHA Investor Financing New Construction YN No Property Sub Type Townhouse Property Sub Type Additional Townhouse Public Survey Section 1 Road Surface Type Concrete Security Features Security System Leased Smoke Detector(s) Sewer Public Sewer Tax Annual Amount 7982 Tax Legal Description LT 1 BLK 1 SARAHS PARK Tax Year 2022 View North Southern Exposure View YN Yes Water Source Public

Listing information © 2026 Houston Association of REALTORS® MLS.
Listing courtesy of LSB Partners, LLC: .


© 2026 Houston Realtors Information Service, Inc. All rights reserved. All information provided is deemed reliable but is not guaranteed and should be independently verified. IDX information is provided exclusively for consumers' personal, non-commercial use and may not be used for any purpose other than to identify prospective properties consumers may be interested in purchasing. Data last updated 2026-10-08T00:17:12.297.
 
https://bt-photos.global.ssl.fastly.net/harmls/1280_boomver_1_61627974-2.jpg https://bt-photos.global.ssl.fastly.net/harmls/1280_boomver_1_61627974-2.jpg https://bt-photos.global.ssl.fastly.net/harmls/1280_boomver_1_61627974-2.jpg
Logo
Keller Williams Preferred
2734 Sunrise Blvd. #208
Pearland TX, 77584