www.kwpreferred.com/homes/180347871
2000
Riverside Farms Road
, #3101
Austin,
TX
78741
Neighborhood:
Retreat At Riverside The Condominiums
Elementary School:
Baty Elementary School
Middle School:
Ojeda Junior High School
High School:
Del Valle High School (Del Valle)
School District:
Del Valle
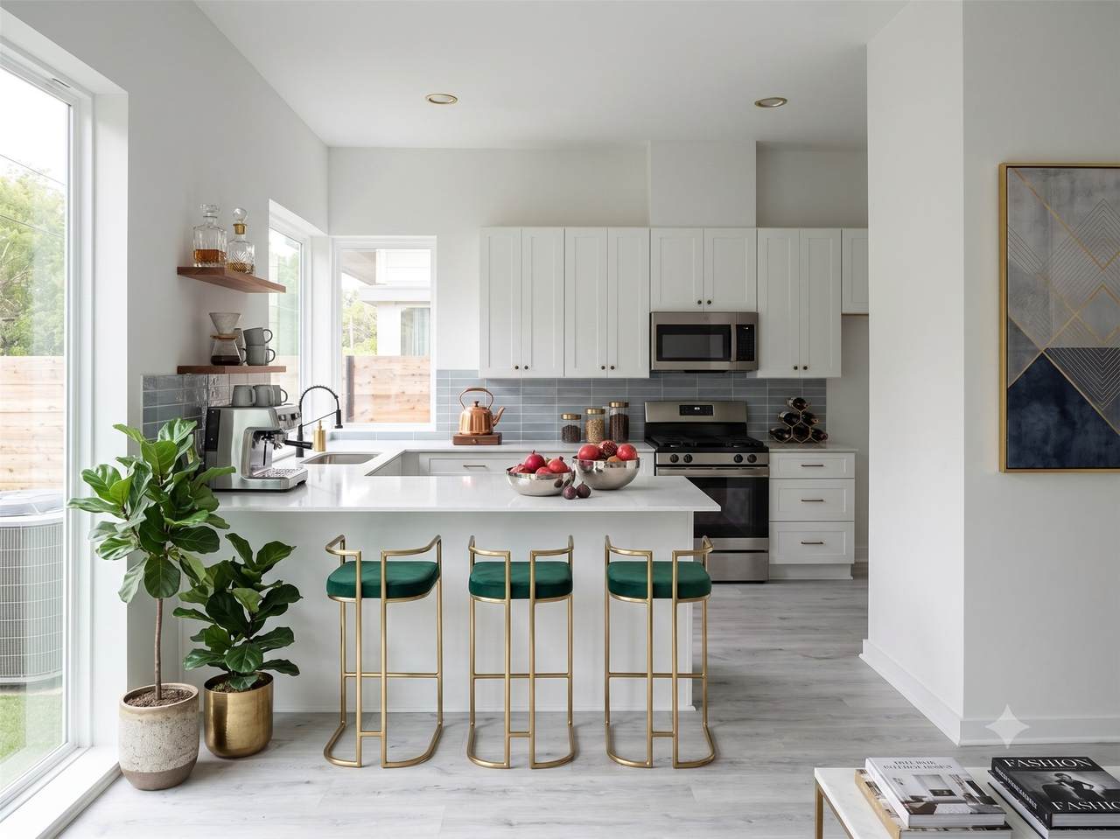
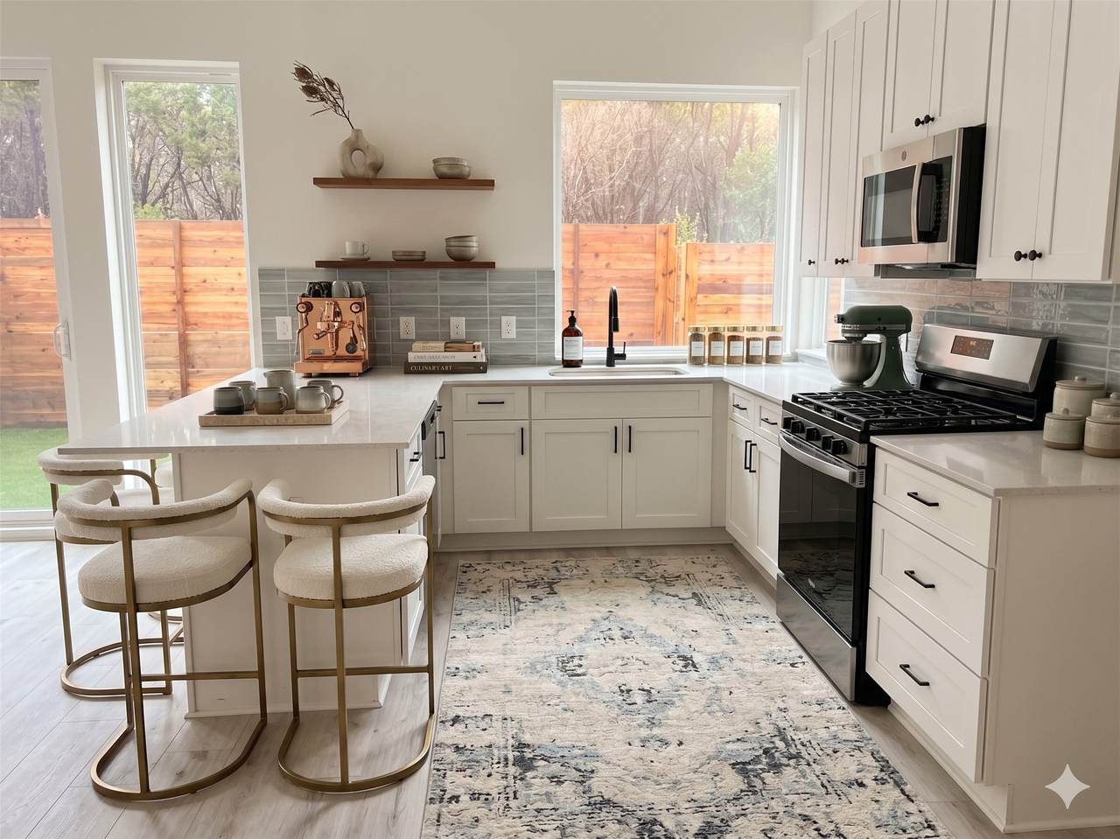
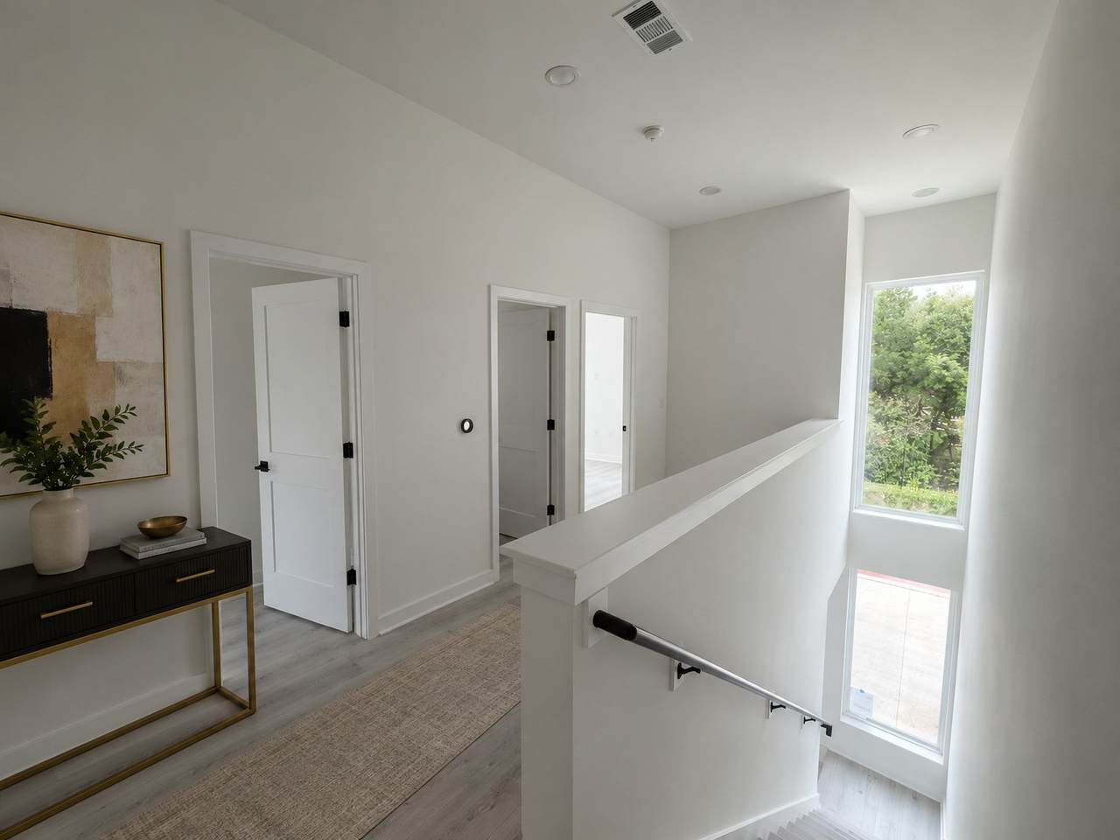
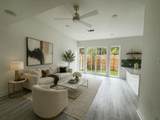
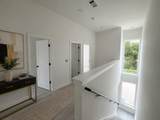
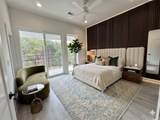
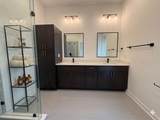
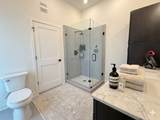
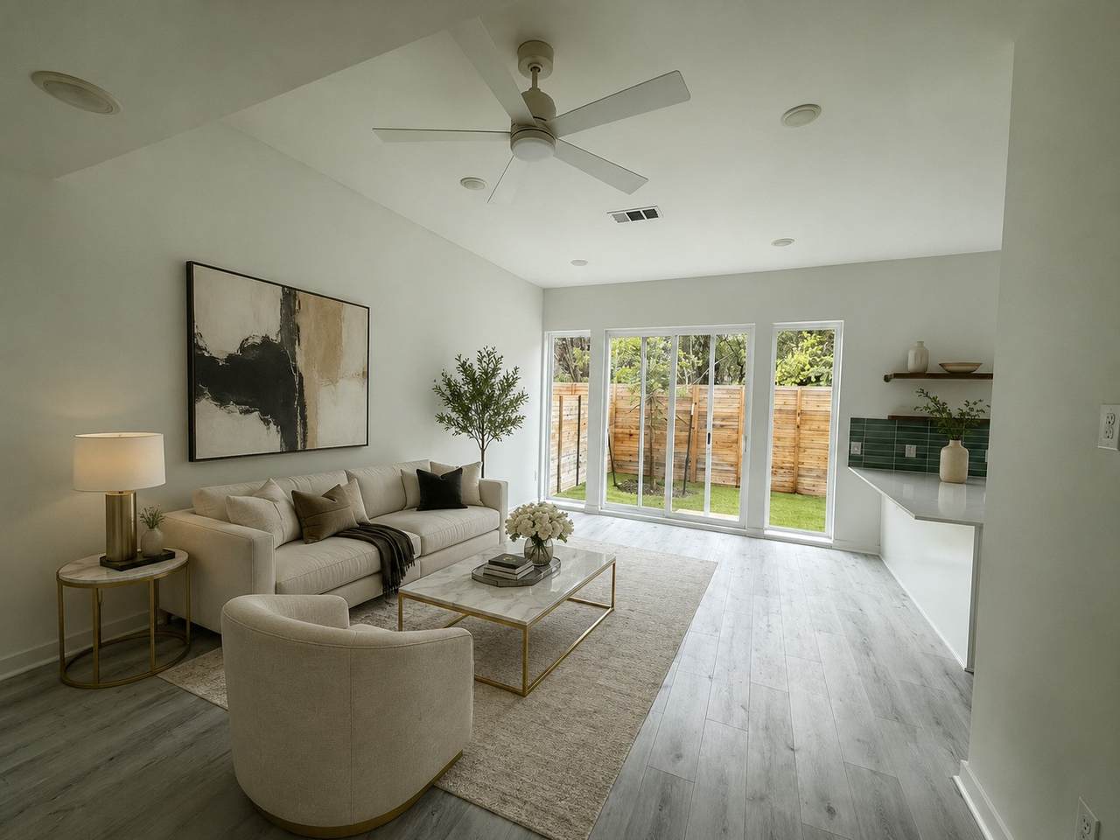
Newly constructed two-story residential property located at 2000 Riverside Farms Rd, Building No. 10, Austin, TX 78741. This modern home features 2 bedrooms and 2.5 bathrooms with an open-concept floor plan. The first floor includes a spacious living and dining area, contemporary kitchen with modern finishes, and a half bath for guests. The second floor offers two private bedrooms, each with en-suite bathrooms. The property includes updated fixtures, energy-efficient systems, and quality construction throughout. Ideal for comfortable living in a well-maintained community.
Architectural Style
Contemporary / Modern
Attached Garage YN
Yes
Exterior Features
Balcony Deck Fence Patio Private Yard
Fencing
Partial
Foundation Details
Other
Garage YN
Yes
Parking Features
Attached Garage
Patio And Porch Features
Balcony Deck Patio
Pool Private YN
No
Roof
Composition Other
Appliances
Dishwasher Gas Cooktop Disposal Gas Oven Microwave Cooktop ENERGY STAR Qualified Appliances
Cooling
Central Air Electric
Cooling YN
Yes
Flooring
Wood
Heating
Central Gas
Heating YN
Yes
Interior Features
All Bedrooms Up Double Vanity Kitchen Island Bath in Primary Bedroom Quartz Counters Self-closing Cabinet Doors Self-closing Drawers Separate Shower Tub Shower Upper Level Primary Walk- In Closet(s) Ceiling Fan(s) Living / Dining Room Programmable Thermostat
Laundry Features
Electric Dryer Hookup Gas Dryer Hookup
Levels
Two
Rooms
Porch (Second Level) Utility Room (Second Level) Bathroom (Second Level) Bedroom (Second Level) Primary Bathroom (Second Level) Primary Bedroom (Second Level) Kitchen (First Level) Living Room (First Level)
Rooms Total
8
Association Amenities
Dog Park
Association Fee
1000
Association Fee Frequency
Annually
Association Fee Includes
Internet Maintenance Grounds Trash Utilities
Builder Name
AGD / SVAG
Building Area Total
1263
Construction Materials
Stucco Wood Siding
Disclosures
None
Green Energy Efficient
Appliances HVAC Insulation Lighting Thermostat
Lease Considered YN
No
List AOR
Houston Association of Realtors
New Construction YN
Yes
Property Condition
New Construction
Property Sub Type
Townhouse
Property Sub Type Additional
Townhouse
Public Survey Section
1
Road Surface Type
Concrete
Security Features
Smoke Detector(s)
Sewer
Public Sewer
Tax Legal Description
RETREAT AT RIVERSIDE THE CONDOMINIUMS UNT 3101 PLUS 2.10 %
Water Source
Public
Listing information © 2026 Houston Association of REALTORS® MLS.
Listing courtesy of Prompt Realty & Mortgage, Inc: .
© 2026 Houston Realtors Information Service, Inc. All rights reserved. All information provided
is deemed reliable but is not guaranteed and should be independently
verified. IDX information is provided exclusively for consumers' personal, non-commercial use and may not be used for any purpose other than to identify prospective properties consumers may be interested in purchasing. Data last updated 2026-10-11T00:16:24.743.