
Skip To Content

20 Baron Lane

Missouri City, TX 77459
  • $218,000
  • STATUS: Active
  • ON SITE: 51 Days
  • MLS #: 48787136
UPDATED: 95 min ago
$218,000
  • 3
    BEDS
  • N/A
    ACRES
  • 2
    BATHS
  • 0
    1/2 BATHS
  • 1,402
    SQFT
  • $155
    $/SQFT
Neighborhood:
Type:
Townhouse
Built:
1976
County:

School Information

Elementary School:
High School:
School District:

Description

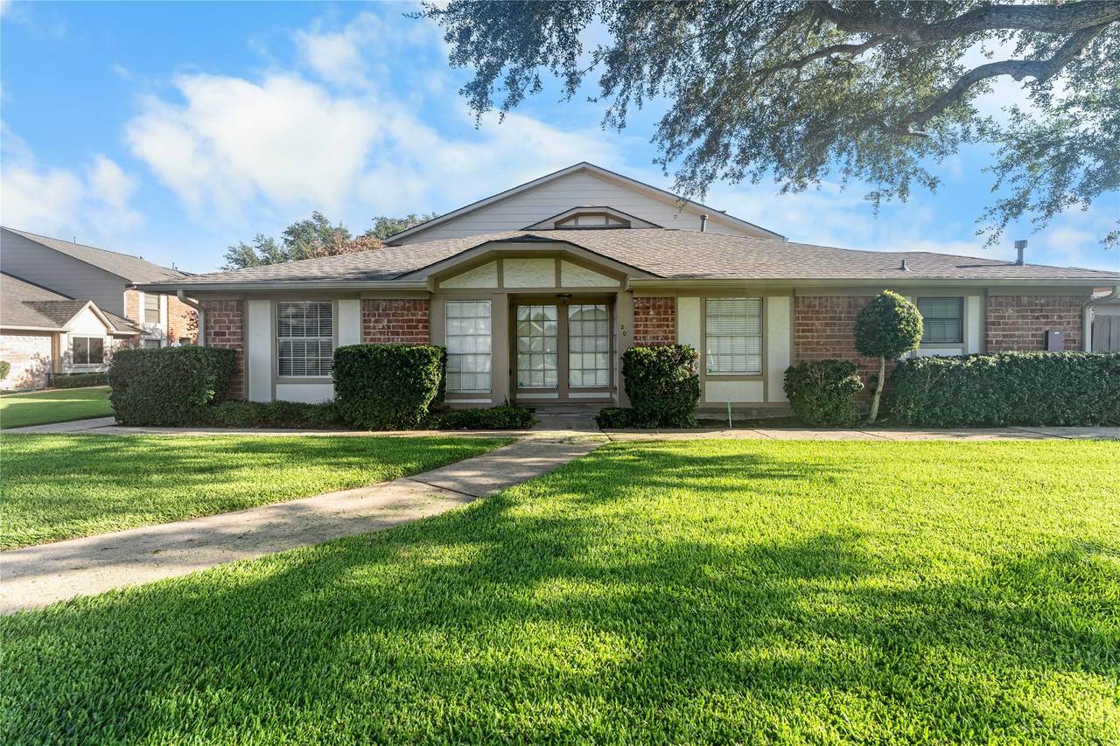
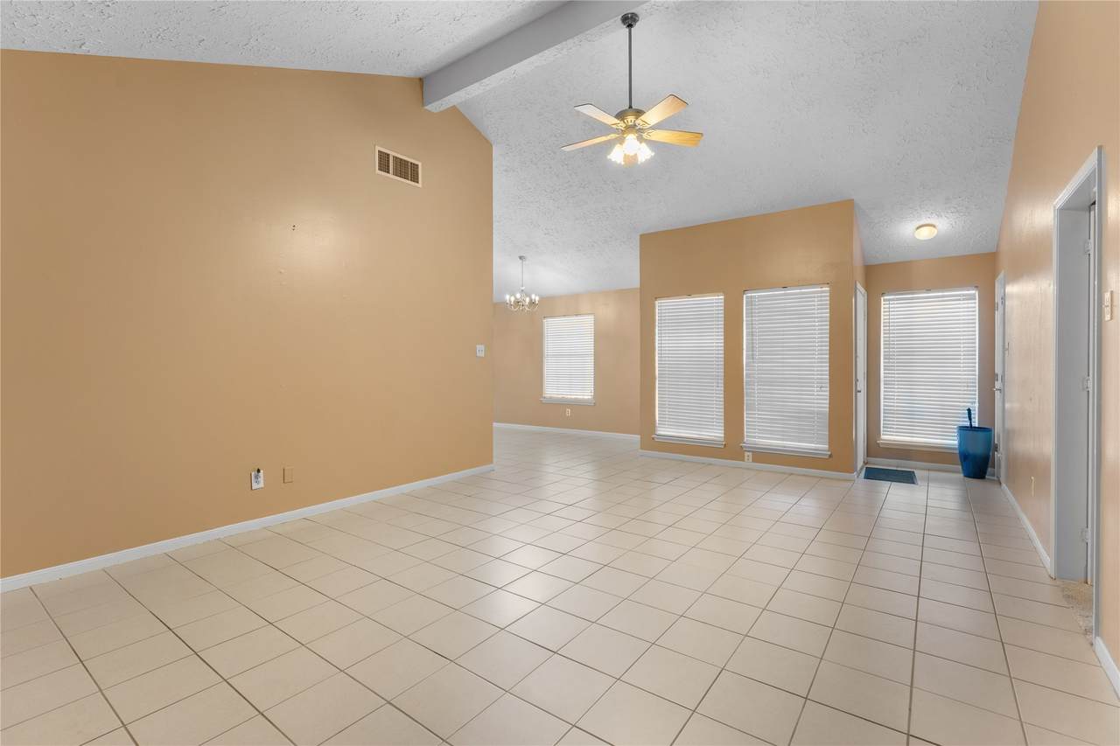
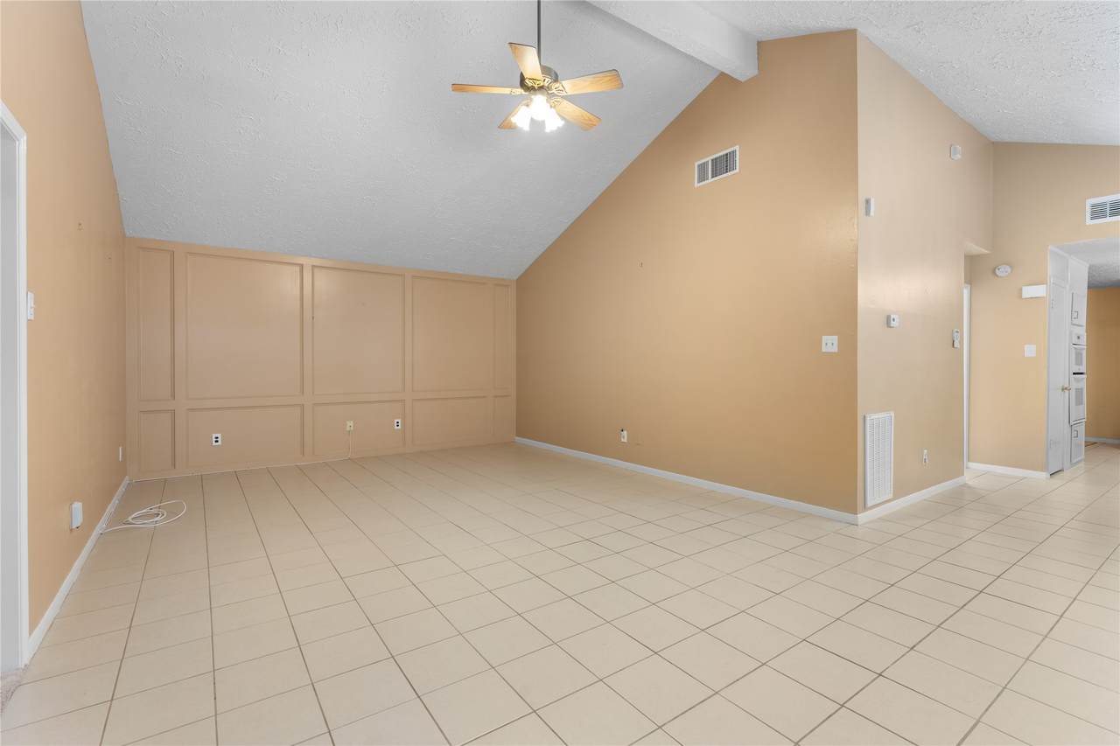
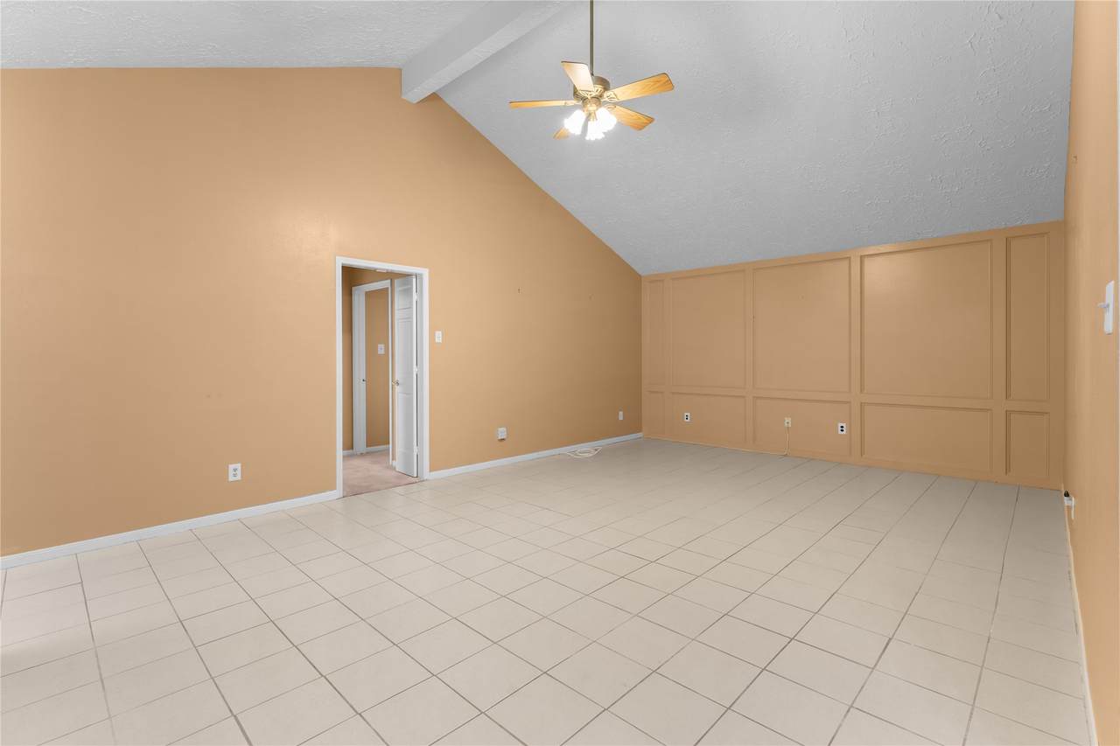
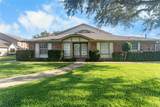
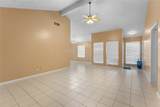
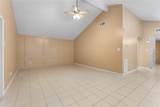
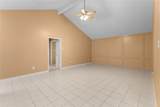
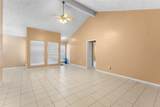
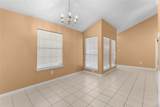
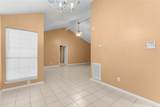
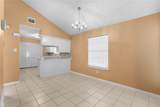
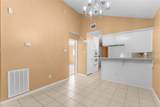
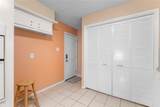
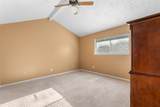
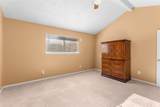
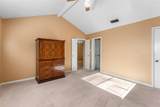
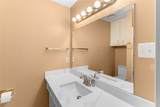
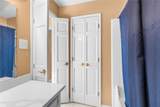
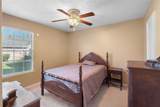
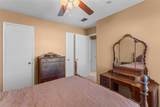
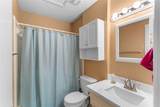
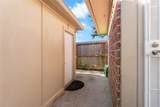
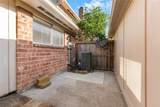
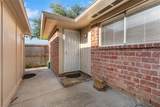
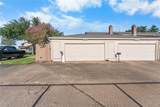
Want the space and privacy of a larger home with the ease of townhome living? Welcome to 20 Baron Lane, a move-in-ready end unit overlooking a beautifully landscaped green courtyard, with guest parking conveniently located just outside your door. Inside, the spacious family room features a striking vaulted ceiling and flows into the dining area, creating an inviting setting for everyday living or entertaining. Picture windows frame the peaceful views and fill the home with natural light. The oversized primary suite is tucked privately at the back, separated from two secondary bedrooms and a full bath for added comfort. A tiled tub/shower completes the primary bath. Outside, the decked patio connects to the 2-car garage and offers room for gardening, morning coffee, or alfresco dining. With its thoughtful layout, serene outlook, and easy-care appeal, this home delivers the room, privacy, and simplicity you've been looking for.

Monthly Payment Calculator


© 2026 Houston Realtors Information Service, Inc. All rights reserved. All information provided is deemed reliable but is not guaranteed and should be independently verified. IDX information is provided exclusively for consumers' personal, non-commercial use and may not be used for any purpose other than to identify prospective properties consumers may be interested in purchasing. Data last updated 2026-10-05T15:22:59.173.
www.kwpreferred.com/homes/180151693
Print Image

20 Baron Lane Missouri City, TX 77459

  • Price: $218,000
  • Status: Active
  • On Site: 51 Days
  • Updated: 95 min ago
  • MLS #: 48787136
3
Beds
2
Baths
0
½ Baths
N/A
Acres
1,402
SQFT
$155
$/SQFT
1976
Built
Neighborhood:
Quail Village Twnhs
County:
Fort Bend
Area:
38 - Ft Bend East
Elementary School:
Quail Valley Elementary School
Middle School:
Quail Valley Middle School
High School:
Elkins High School
School District:
Fort Bend
Property Description
Want the space and privacy of a larger home with the ease of townhome living? Welcome to 20 Baron Lane, a move-in-ready end unit overlooking a beautifully landscaped green courtyard, with guest parking conveniently located just outside your door. Inside, the spacious family room features a striking vaulted ceiling and flows into the dining area, creating an inviting setting for everyday living or entertaining. Picture windows frame the peaceful views and fill the home with natural light. The oversized primary suite is tucked privately at the back, separated from two secondary bedrooms and a full bath for added comfort. A tiled tub/shower completes the primary bath. Outside, the decked patio connects to the 2-car garage and offers room for gardening, morning coffee, or alfresco dining. With its thoughtful layout, serene outlook, and easy-care appeal, this home delivers the room, privacy, and simplicity you've been looking for.
Exterior Features

Architectural Style Traditional Attached Garage YN No Exterior Features Fence Foundation Details Slab Garage YN Yes Parking Features Detached Garage Garage Door Opener Pool Features Association Pool Private YN No Roof Composition

Interior Features

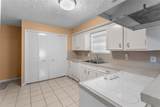
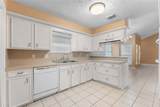
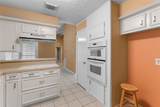
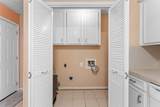
Appliances Double Oven Dishwasher Electric Cooktop Electric Oven Microwave Cooling Central Air Electric Cooling YN Yes Flooring Carpet Tile Heating Central Gas Heating YN Yes Interior Features High Ceilings Kitchen Island Main Level Primary Pantry Two Bedrooms Down Tub Shower Vaulted Ceiling(s) Ceiling Fan(s) Laundry Features Electric Dryer Hookup Levels One Rooms Bedroom (First Level) Bedroom (First Level) Primary Bedroom (First Level) Kitchen (First Level) Dining Room (First Level) Living Room (First Level) Rooms Total 6

Property Features

Association Amenities Clubhouse Pool Association Fee 250 Association Fee Frequency Monthly Association Fee Includes Clubhouse Recreation Facilities Association Name Houston HOA Mgmt Co Building Area Total 1402 Community Features Community Pool Curbs Gutter(s) Construction Materials Brick Wood Siding Direction Faces South Disclosures Other Seller Disclosure Green Indoor Air Quality Ventilation Lease Considered YN No List AOR Houston Association of Realtors Listing Terms Cash Conventional FHA VA Loan New Construction YN No Ownership Full Ownership Property Sub Type Townhouse Property Sub Type Additional Townhouse Public Survey Section 0 Road Surface Type Concrete Security Features Prewired Sewer Public Sewer Tax Annual Amount 4689 Tax Legal Description QUAIL VILLAGE TOWNHOUSES UNIT 1 BLDG 18 Tax Year 2025 Water Source Public

Listing information © 2026 Houston Association of REALTORS® MLS.
Listing courtesy of CB&A, Realtors: .


© 2026 Houston Realtors Information Service, Inc. All rights reserved. All information provided is deemed reliable but is not guaranteed and should be independently verified. IDX information is provided exclusively for consumers' personal, non-commercial use and may not be used for any purpose other than to identify prospective properties consumers may be interested in purchasing. Data last updated 2026-10-05T15:22:59.173.
 
https://bt-photos.global.ssl.fastly.net/harmls/1280_boomver_1_48787136-2.jpg https://bt-photos.global.ssl.fastly.net/harmls/1280_boomver_1_48787136-2.jpg https://bt-photos.global.ssl.fastly.net/harmls/1280_boomver_1_48787136-2.jpg
Logo
Keller Williams Preferred
2734 Sunrise Blvd. #208
Pearland TX, 77584