











Skip To Content

19714 Limestone Cliff Lane

Cypress, TX 77433
  • $428,630
  • STATUS: Active
  • ON SITE: 28 Days
  • MLS #: 25516373
UPDATED: 68 min ago
$428,630
  • 3
    BEDS
  • N/A
    ACRES
  • 2
    BATHS
  • 1
    1/2 BATHS
  • 1,812
    SQFT
  • $237
    $/SQFT
Neighborhood:
Type:
Townhouse
Built:
2027
County:

School Information

Middle School:
High School:
School District:

Description

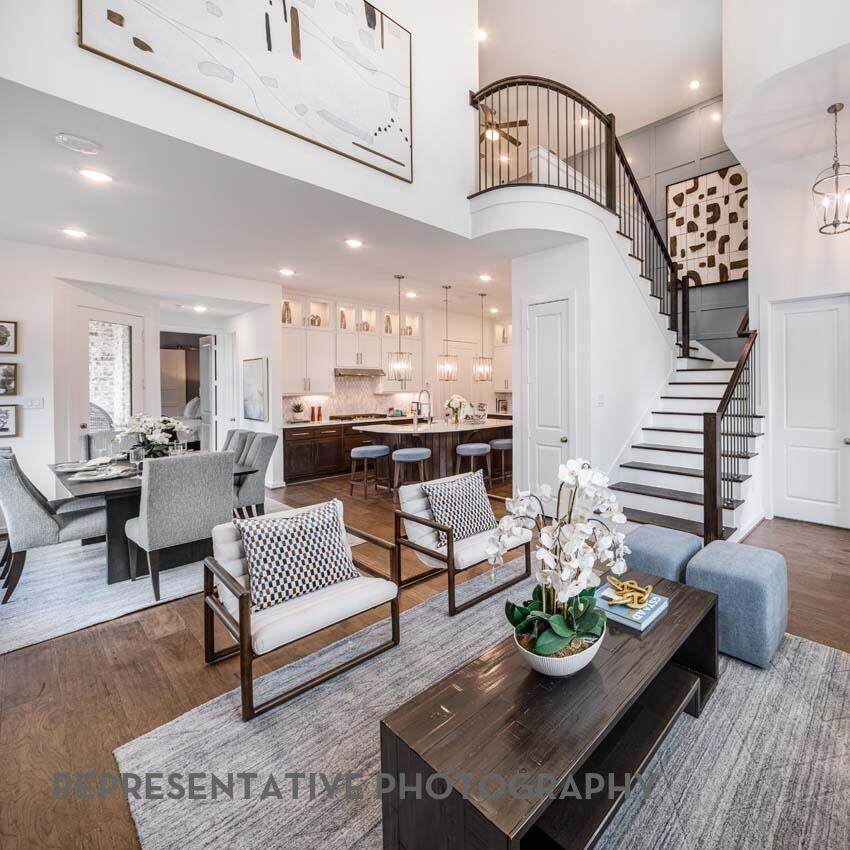
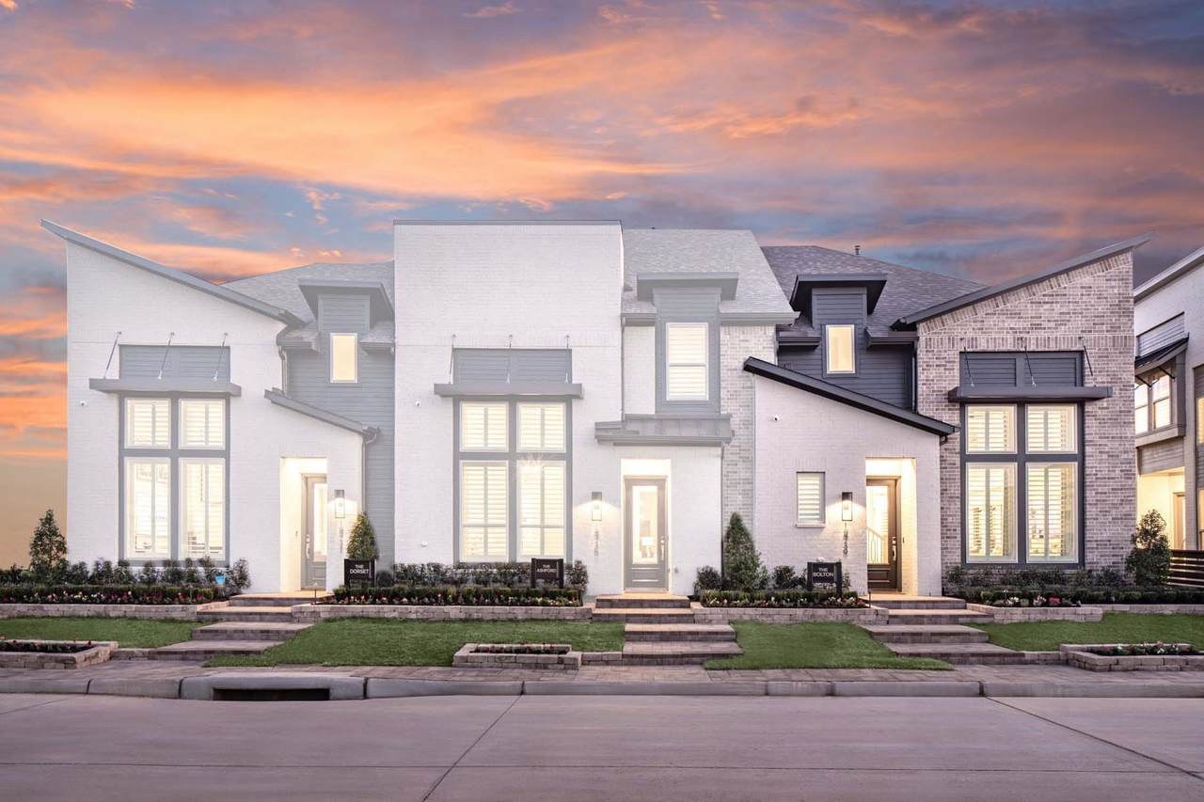
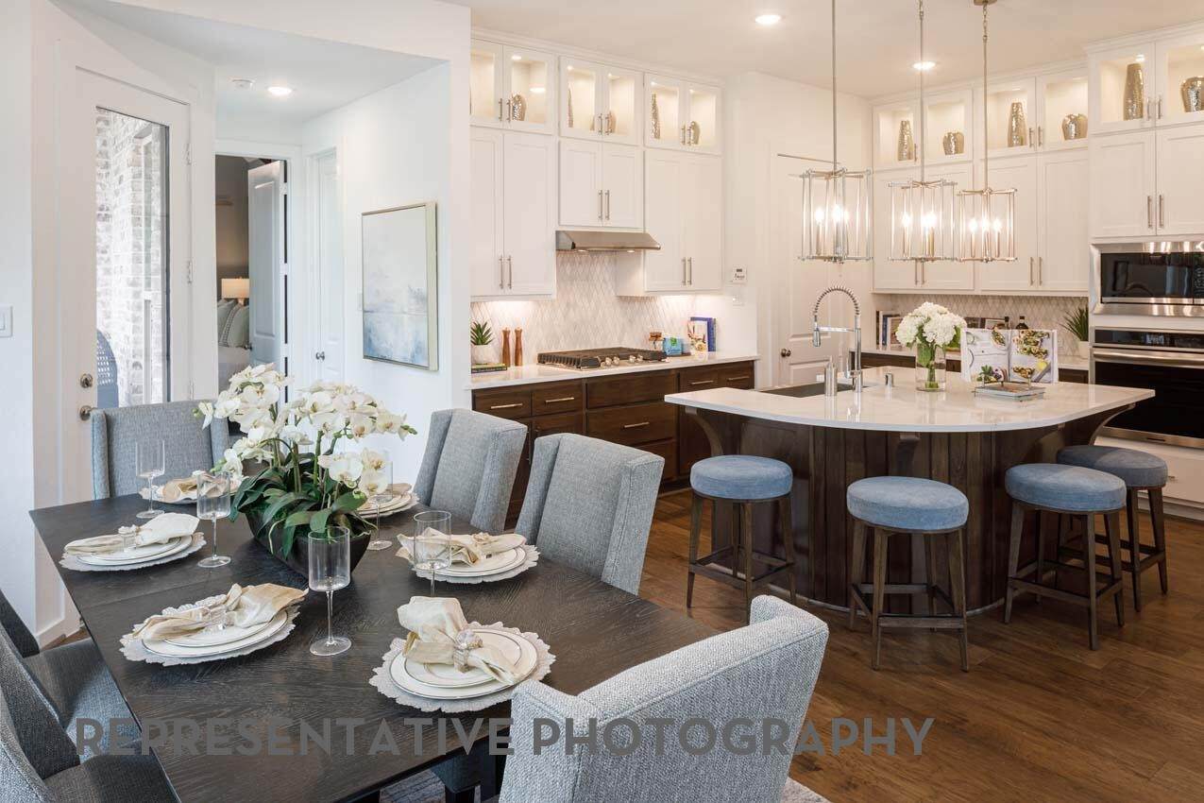
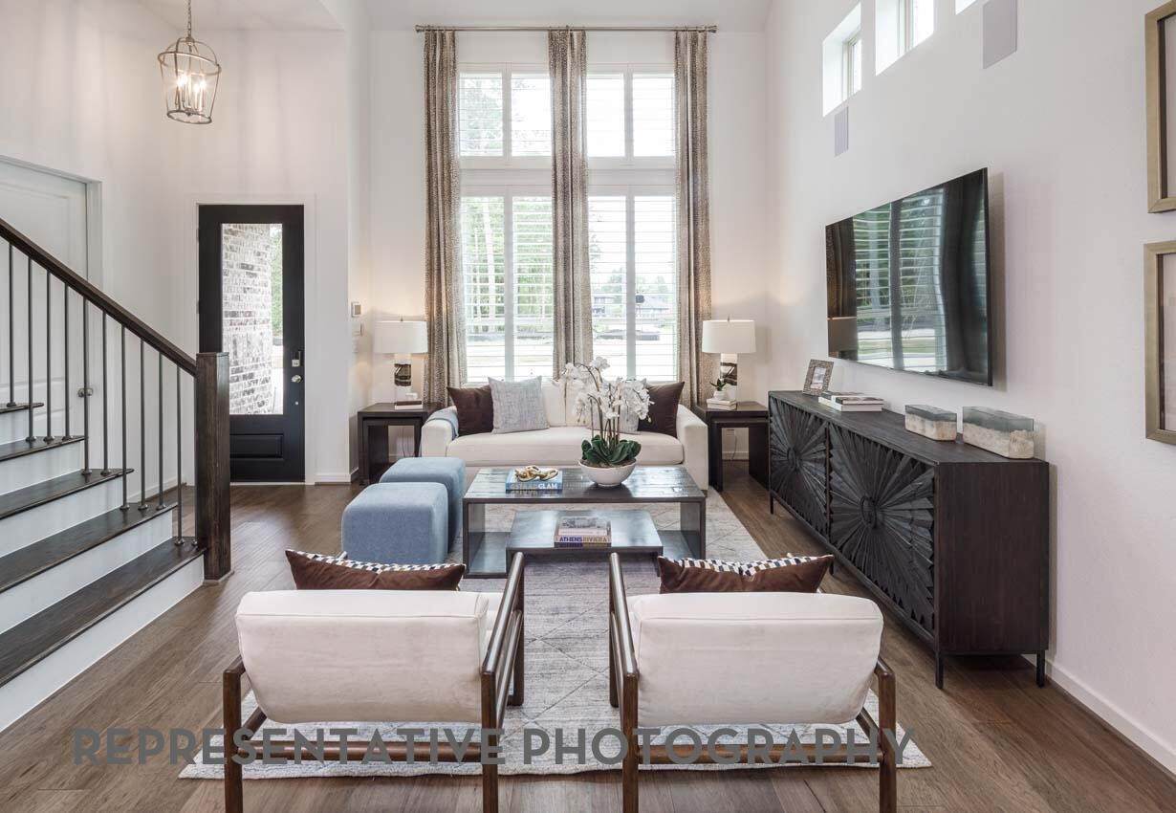
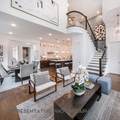
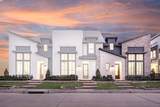
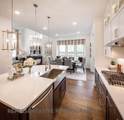
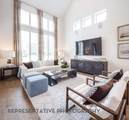
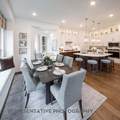
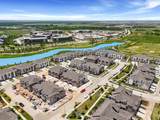
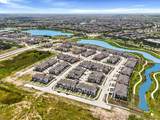
Welcome to 19714 Limestone Cliff Lane, our stunning Bolton plan located in Bridgeland Central. This gorgeous 2 story townhome has 3 bedrooms, 2.5 baths, and a bright, open concept design perfect for modern living. The spacious living area features soaring ceilings and abundant natural light, creating an airy and inviting atmosphere. Enjoy a thoughtfully designed layout with stylish finishes, comfortable gathering spaces, and plenty of room to entertain. Blending elegant finishes with effortless functionality, this home is ideally located in the heart of Bridgeland Central, surrounded by premier amenities, parks, trials, shopping and dining!

Monthly Payment Calculator


© 2026 Houston Realtors Information Service, Inc. All rights reserved. All information provided is deemed reliable but is not guaranteed and should be independently verified. IDX information is provided exclusively for consumers' personal, non-commercial use and may not be used for any purpose other than to identify prospective properties consumers may be interested in purchasing. Data last updated 2026-10-09T09:18:09.523.
www.kwpreferred.com/homes/181071059
Print Image

19714 Limestone Cliff Lane Cypress, TX 77433

  • Price: $428,630
  • Status: Active
  • On Site: 28 Days
  • Updated: 68 min ago
  • MLS #: 25516373
3
Beds
2
Baths
1
½ Baths
N/A
Acres
1,812
SQFT
$237
$/SQFT
2027
Built
Neighborhood:
Bridgeland Central
County:
Harris
Area:
25 - Far West
Elementary School:
Wells Elementary School (Cypress-Fairbanks)
Middle School:
Sprague Middle School
High School:
Bridgeland High School
School District:
Cypress-Fairbanks
Property Description
Welcome to 19714 Limestone Cliff Lane, our stunning Bolton plan located in Bridgeland Central. This gorgeous 2 story townhome has 3 bedrooms, 2.5 baths, and a bright, open concept design perfect for modern living. The spacious living area features soaring ceilings and abundant natural light, creating an airy and inviting atmosphere. Enjoy a thoughtfully designed layout with stylish finishes, comfortable gathering spaces, and plenty of room to entertain. Blending elegant finishes with effortless functionality, this home is ideally located in the heart of Bridgeland Central, surrounded by premier amenities, parks, trials, shopping and dining!
Exterior Features

Architectural Style Contemporary / Modern Foundation Details Slab Garage YN Yes Parking Features Tandem Pool Features Association Pool Private YN No Roof Composition

Interior Features

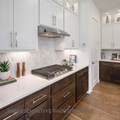
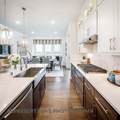
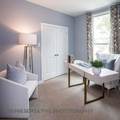
Appliances Dishwasher Gas Cooktop Disposal Microwave Oven Cooling Central Air Electric Cooling YN Yes Flooring Carpet Plank Tile Vinyl Heating Central Gas Heating YN Yes Interior Features En Suite Bathroom Main Level Primary Pots & Pan Drawers Separate Shower Walk- In Pantry Walk- In Closet(s) Loft Living / Dining Room Levels Two Rooms Bonus Room (Second Level) Bedroom (Second Level) Bedroom (Second Level) Dining Room (First Level) Family Room (First Level) Kitchen (First Level) Primary Bathroom (First Level) Primary Bedroom (First Level) Rooms Total 8

Property Features

Association Amenities Basketball Court Dog Park Fitness Center Playground Pool Tennis Court(s) Trail(s) Association Fee 1410 Association Fee Frequency Annually Association Fee Includes Common Areas Association Name Inframark Builder Name Highland Homes Building Area Total 1812 Community Features Community Pool Master Planned Community Construction Materials Brick Cement Siding Direction Faces South Disclosures Municipal Utility District Disclosure Green Building Verification Type ENERGY STAR Certified Homes Lease Considered YN No List AOR Houston Association of Realtors Listing Terms Cash Conventional FHA VA Loan New Construction YN Yes Property Condition Under Construction Property Sub Type Townhouse Property Sub Type Additional Townhouse Public Survey Section C7 Sewer Public Sewer Tax Legal Description Lot3 / Block4 Tax Year 2026 Water Source Public

Listing information © 2026 Houston Association of REALTORS® MLS.
Listing courtesy of Highland Homes Realty: .


© 2026 Houston Realtors Information Service, Inc. All rights reserved. All information provided is deemed reliable but is not guaranteed and should be independently verified. IDX information is provided exclusively for consumers' personal, non-commercial use and may not be used for any purpose other than to identify prospective properties consumers may be interested in purchasing. Data last updated 2026-10-09T09:18:09.523.
 
https://bt-photos.global.ssl.fastly.net/harmls/1280_boomver_1_25516373-2.jpg https://bt-photos.global.ssl.fastly.net/harmls/1280_boomver_1_25516373-2.jpg https://bt-photos.global.ssl.fastly.net/harmls/1280_boomver_1_25516373-2.jpg
Logo
Keller Williams Preferred
2734 Sunrise Blvd. #208
Pearland TX, 77584