www.kwpreferred.com/homes/181511780
19658
Candlewood Oaks Lane
Spring,
TX
77379
Neighborhood:
Gleannloch Farms/Arbors
Elementary School:
Hassler Elementary School
Middle School:
Doerre Intermediate School
High School:
Klein Cain High School
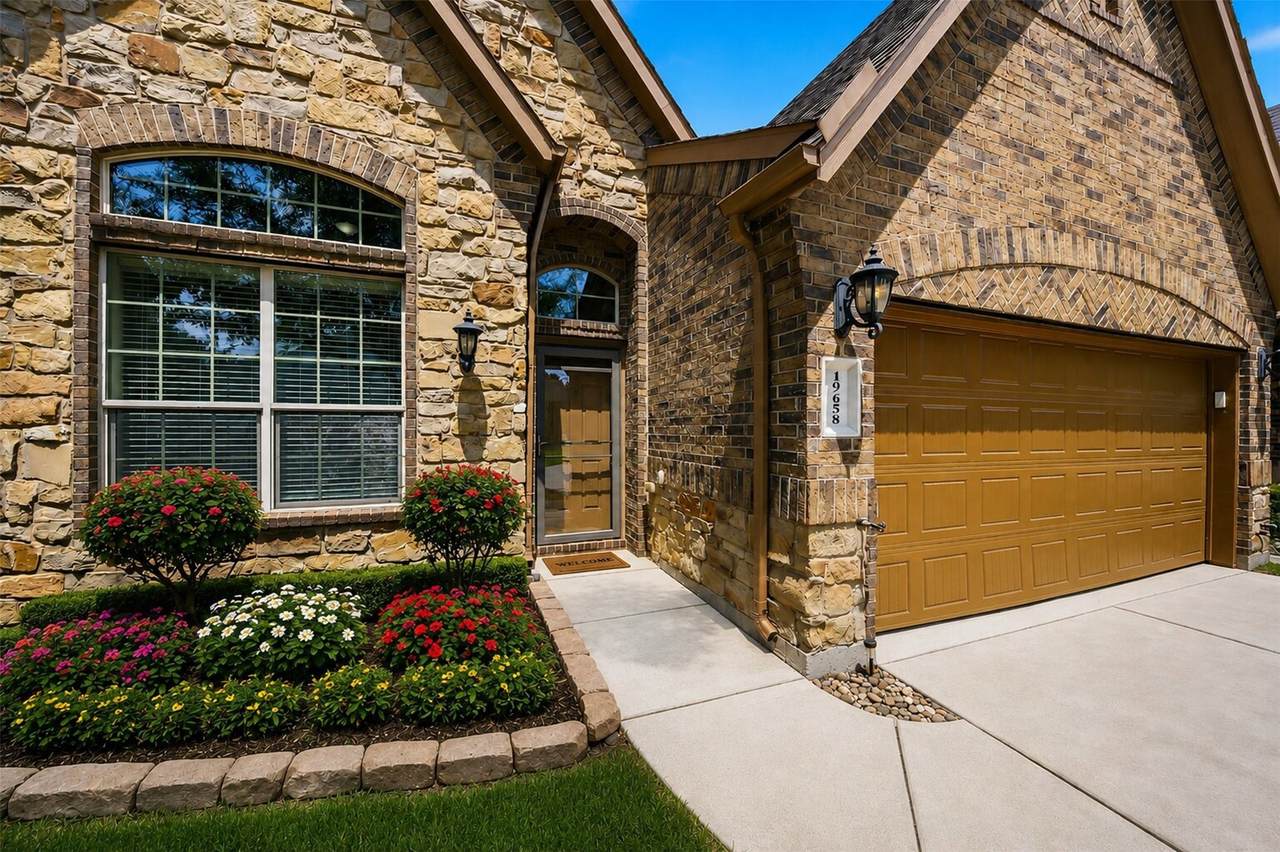
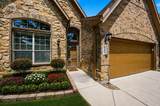
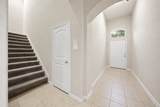
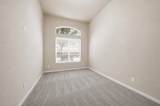
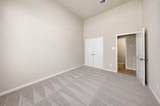
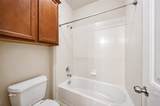
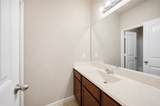
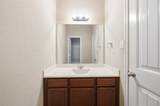
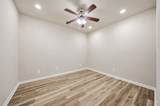
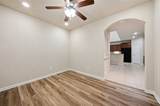
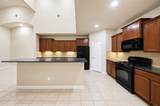
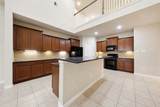
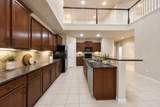
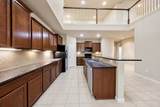
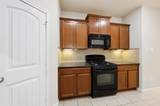
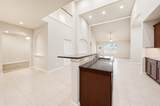
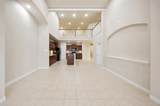
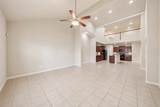
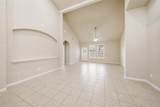
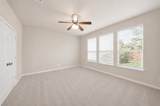
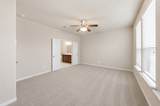
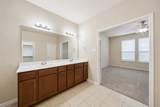
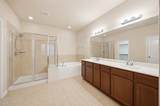
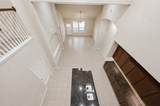
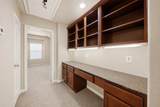
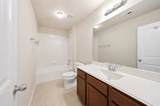
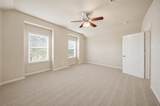
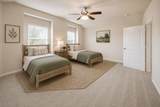
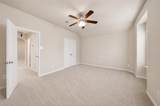
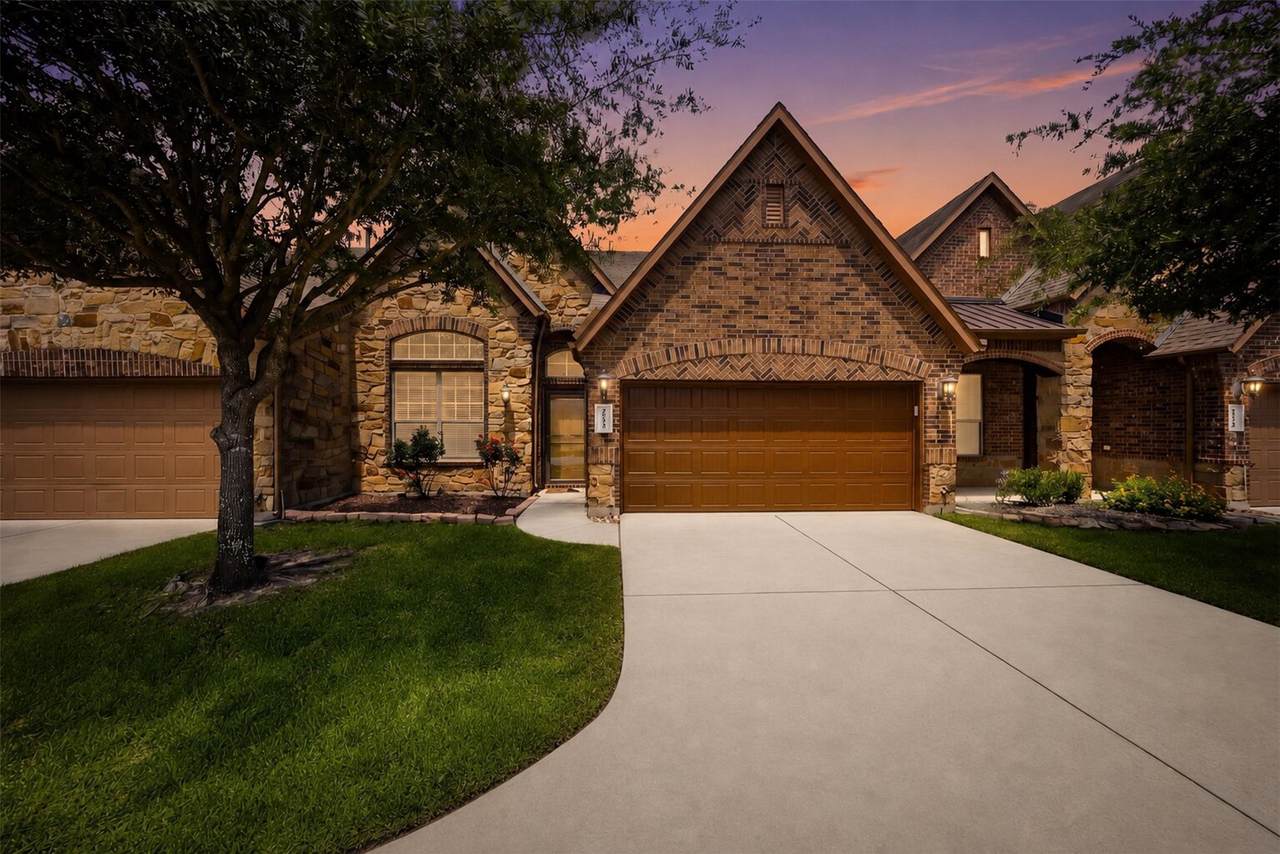
New carpet installed May 2026. LUXURY Townhome located in the EXCLUSIVE Gleannloch Farms Community -- minutes from Hwy 249, shopping, and fabulous dining. Stunning 3 bedroom, 3 bath with GRANITE ISLAND kitchen, GE appliance package, and ceramic tile. Generous secondary bedrooms, game room with tech area, study, dual vanity master suite, stunning architectural features, and many more quality features.
Architectural Style
Traditional
Attached Garage YN
Yes
Exterior Features
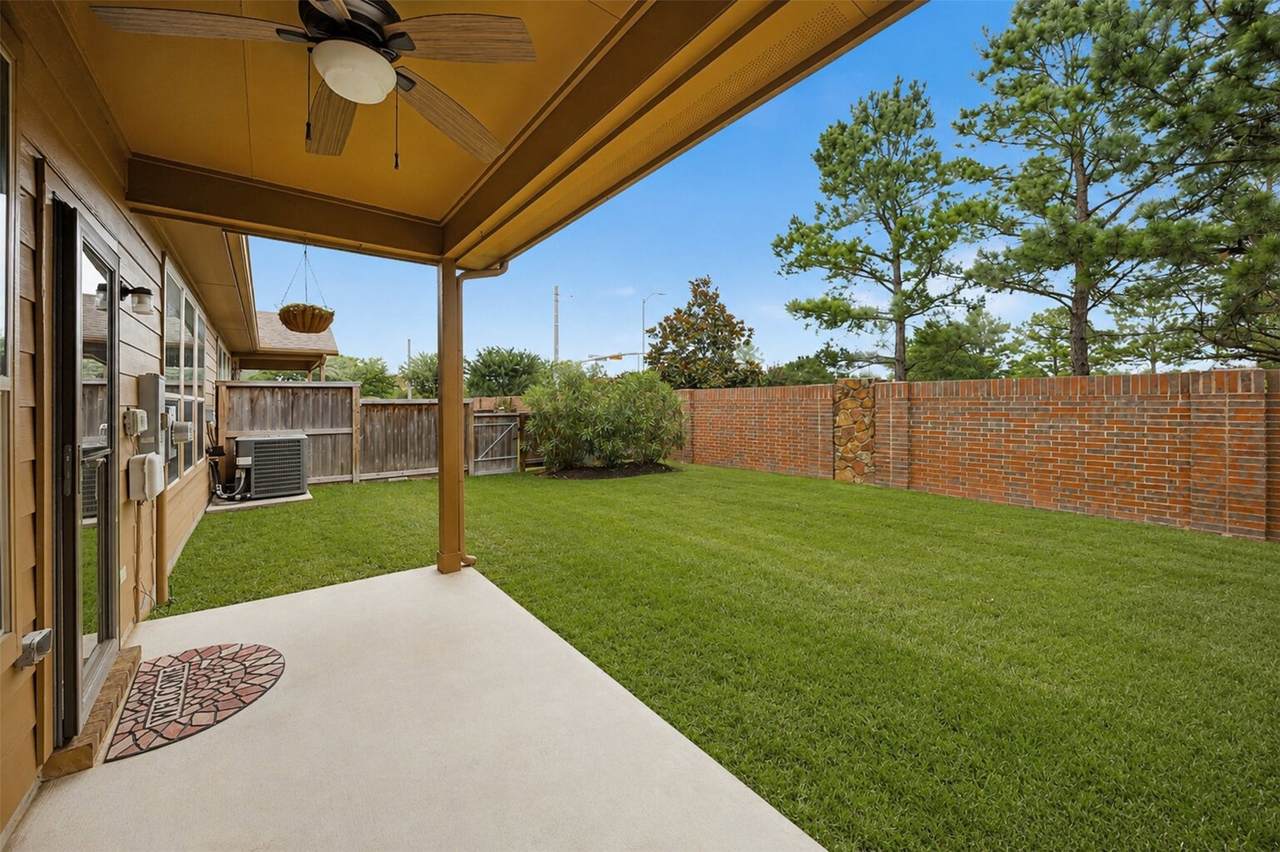
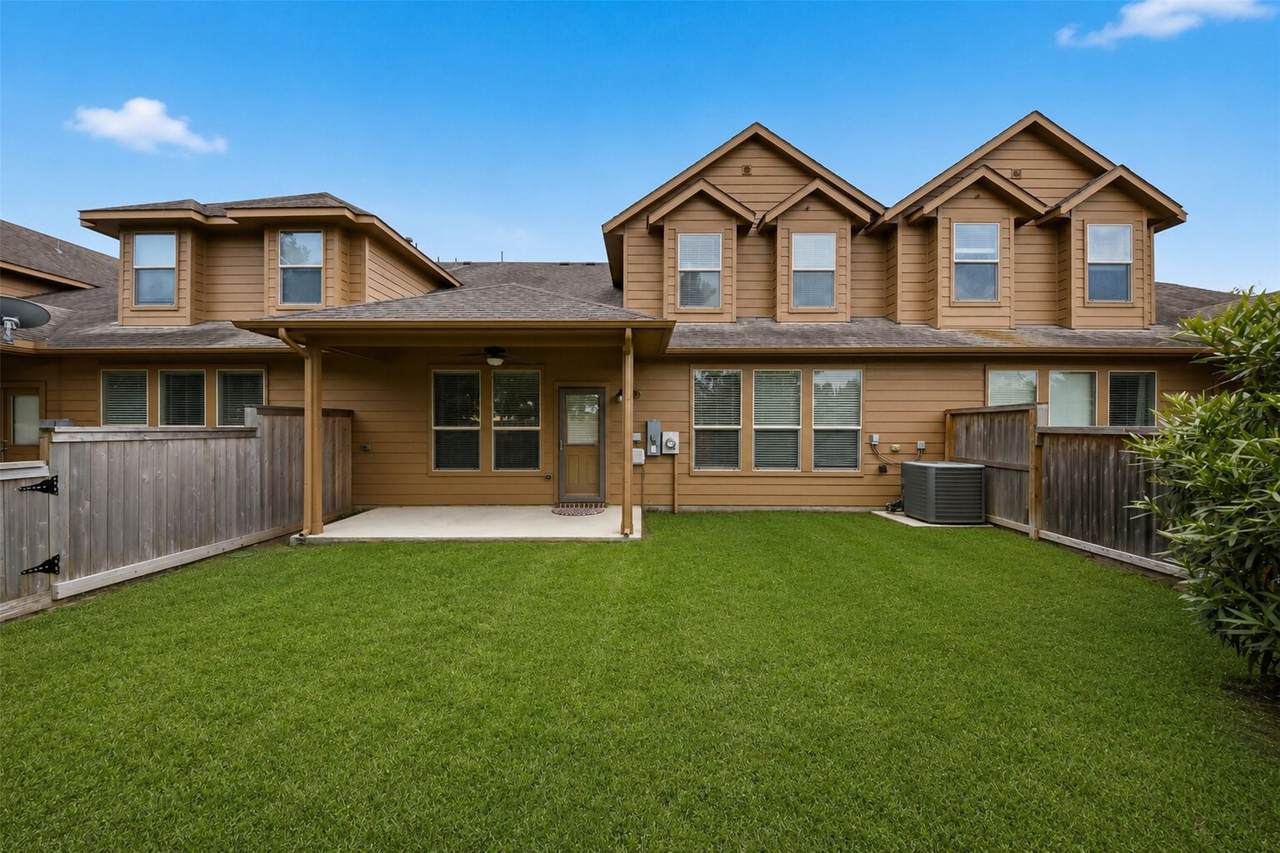
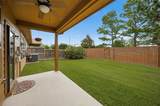
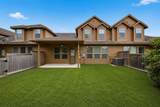
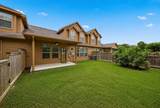
Deck Fence Sprinkler / Irrigation Patio Private Yard
Foundation Details
Slab
Garage YN
Yes
Parking Features
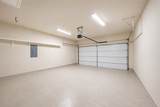
Attached Garage Garage Door Opener
Patio And Porch Features
Deck Patio
Pool Features
Association
Pool Private YN
No
Roof
Composition
Appliances
Convection Oven Dishwasher Electric Oven Disposal Gas Range Microwave ENERGY STAR Qualified Appliances
Cooling
Central Air Electric Gas
Cooling YN
Yes
Flooring
Carpet Tile
Heating
Central Electric Gas
Heating YN
Yes
Interior Features
Double Vanity Entrance Foyer Granite Counters High Ceilings Main Level Primary Separate Shower Two Bedrooms Down Vaulted Ceiling(s) Ceiling Fan(s) Programmable Thermostat
Levels
Two
Rooms
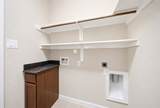
Primary Bathroom (First Level) Utility Room (Other Level) Office (Second Level) Living Room (First Level) Kitchen (First Level) Game Room (First Level) Dining Room (First Level) Bedroom (Second Level) Bedroom (Second Level) Primary Bedroom (First Level)
Rooms Total
10
Association Amenities
Clubhouse Pool
Association Fee
350
Association Fee Frequency
Monthly
Association Fee Includes
Clubhouse Common Areas Recreation Facilities
Association Name
Creative Management
Building Area Total
2487
Community Features
Community Pool Clubhouse Curbs Gutter(s)
Construction Materials
Brick
Disclosures
Municipal Utility District Disclosure
Green Building Verification Type
HERS Index Score
Green Energy Efficient
Appliances HVAC Lighting Thermostat
Green Indoor Air Quality
Ventilation
Lease Considered YN
No
List AOR
Houston Association of Realtors
Listing Terms
Cash Conventional FHA Investor Financing Owner May Carry VA Loan
New Construction YN
No
Property Sub Type
Townhouse
Property Sub Type Additional
Townhouse
Public Survey Section
1
Road Surface Type
Concrete
Security Features
Smoke Detector(s)
Sewer
Public Sewer
Tax Legal Description
LT 43 BLK 1 ARBORS OF GLEANNLOCH SEC 1 AMEND
Water Source
Public
Listing information © 2026 Houston Association of REALTORS® MLS.
Listing courtesy of Keller Williams Realty Professionals: .
© 2026 Houston Realtors Information Service, Inc. All rights reserved. All information provided
is deemed reliable but is not guaranteed and should be independently
verified. IDX information is provided exclusively for consumers' personal, non-commercial use and may not be used for any purpose other than to identify prospective properties consumers may be interested in purchasing. Data last updated 2026-10-11T00:16:24.743.