www.kwpreferred.com/homes/179777232
19603
San Angelo Park Drive
Cypress,
TX
77433
Neighborhood:
Bridgeland Parkland Village
Elementary School:
Wells Elementary School (Cypress-Fairbanks)
Middle School:
Sprague Middle School
High School:
Bridgeland High School
School District:
Cypress-Fairbanks
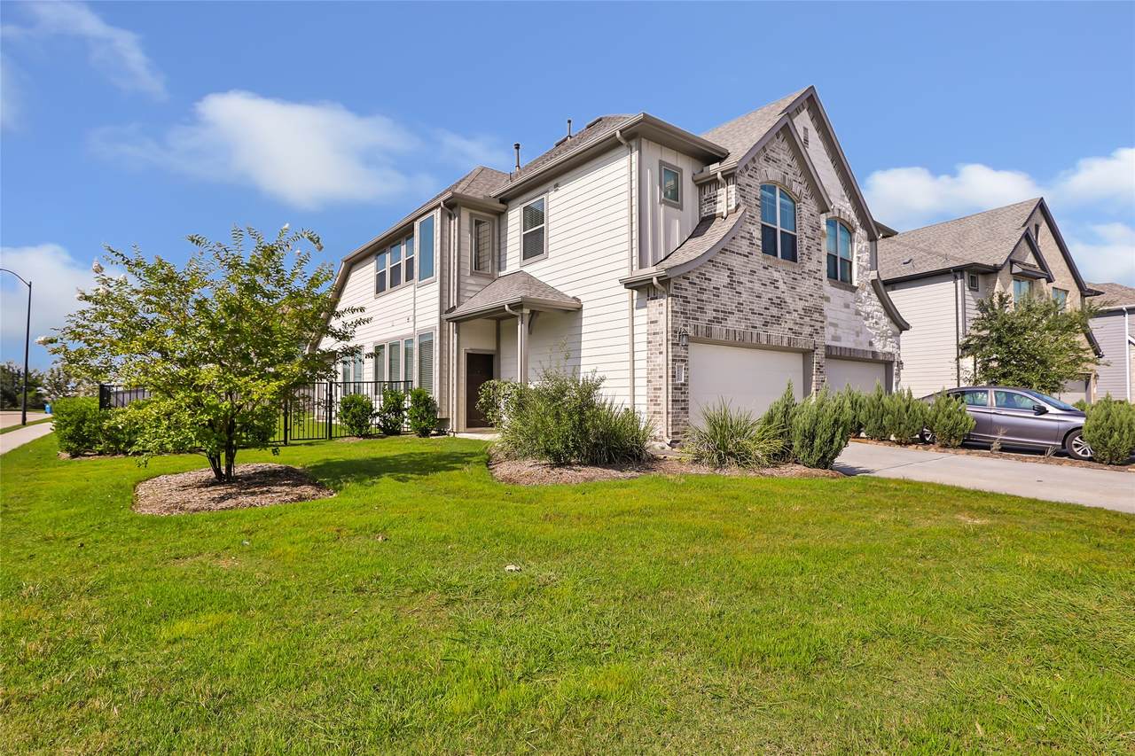
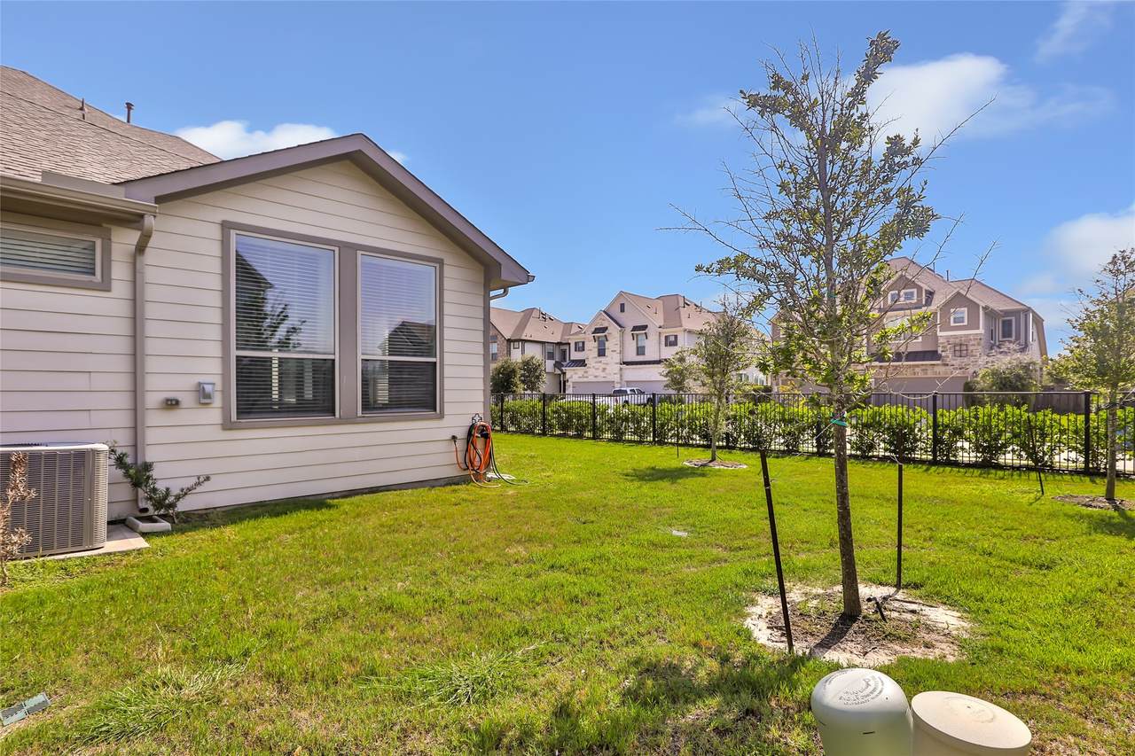
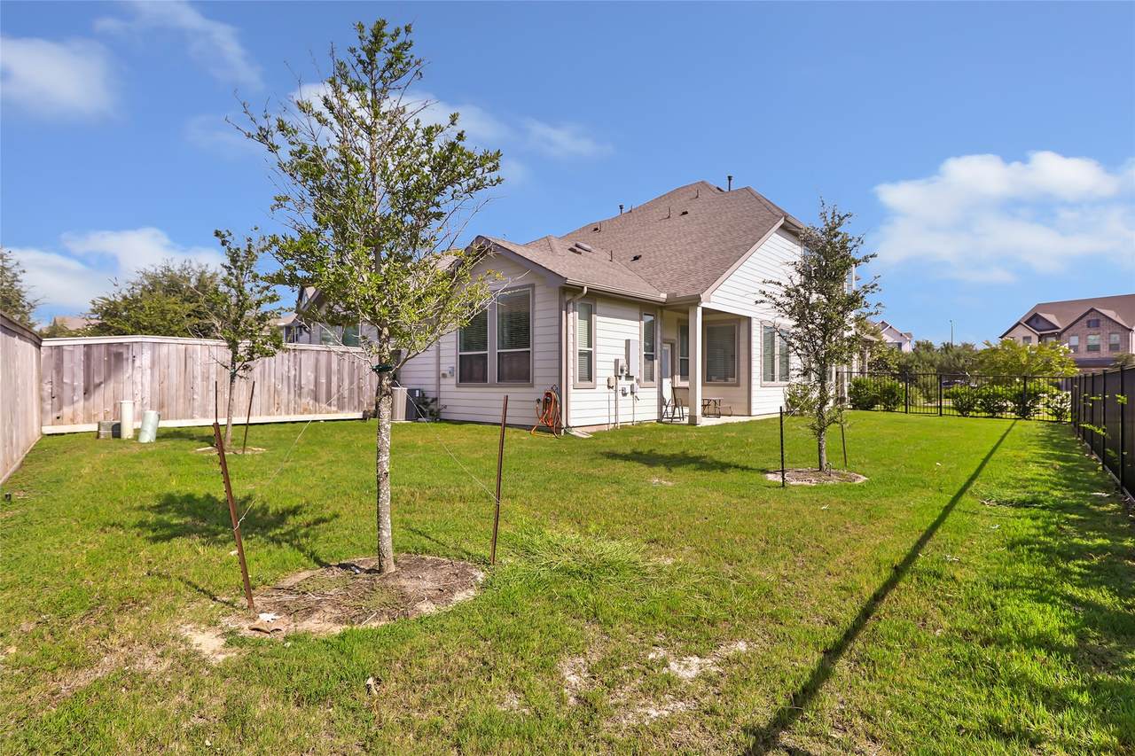
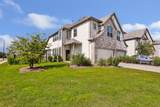
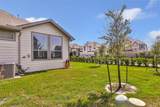
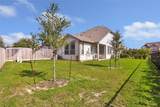
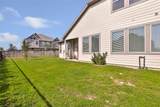
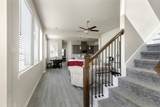
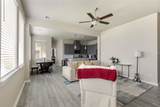
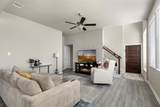
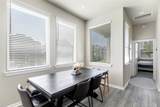
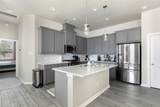
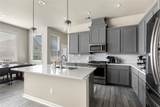
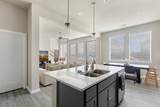
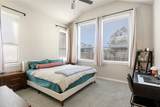
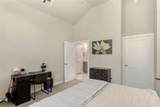
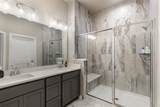
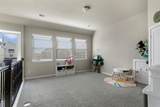
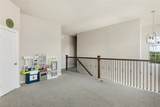
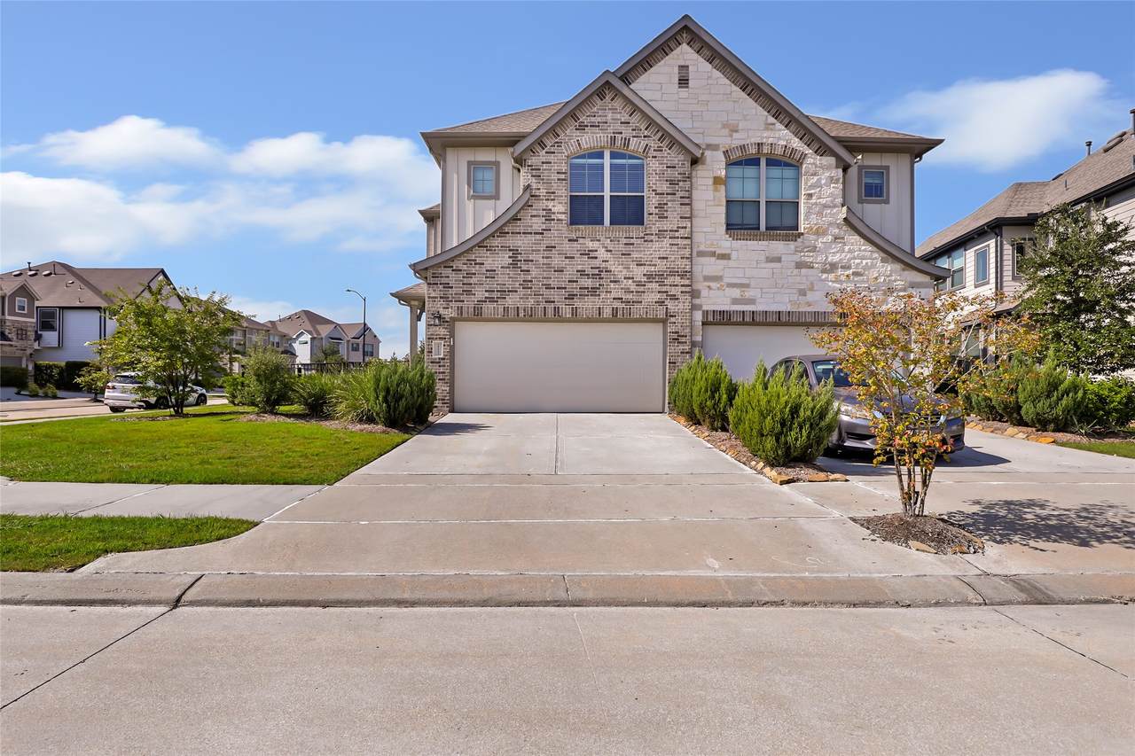
This beautiful corner-lot townhome features 3 bedrooms, 2.5 bathrooms, a flex space, and a 2-car garage. The first-floor primary suite offers a nice sense of privacy, and the open layout makes the family room, kitchen, and dining area feel connected and easy to live in. In the kitchen you’ll find 42-inch cabinets, quartz countertops, stainless steel appliances, and plenty of storage. The community also offers resort-style amenities like tennis courts, fishing lakes, and green spaces. It’s move-in ready with modern finishes in a great location, definitely one to see in person.
Architectural Style
Traditional
Attached Garage YN
Yes
Exterior Features
Sprinkler / Irrigation Paved Driveway Private Yard
Foundation Details
Slab
Garage YN
Yes
Parking Features
Attached Garage Garage Door Opener
Pool Private YN
No
Roof
Composition
Window Features
Low- Emissivity Windows
Appliances
Dryer Dishwasher Electric Oven Gas Cooktop Disposal Microwave Refrigerator Washer ENERGY STAR Qualified Appliances
Cooling
Central Air Electric Zoned Attic Fan
Cooling YN
Yes
Flooring
Carpet Tile
Heating
Central Gas Zoned
Heating YN
Yes
Interior Features
Breakfast Bar Granite Counters Kitchen Island Kitchen / Family Room Combo Main Level Primary Pantry Quartz Counters Split Bedrooms Tub Shower Walk- In Closet(s) Ceiling Fan(s) Programmable Thermostat
Laundry Features
Laundry in Utility Room
Levels
Two
Rooms
Game Room (Second Level) Bedroom (Second Level) Breakfast Room/Nook (First Level) Bedroom (Second Level) Primary Bedroom (First Level) Family Room (First Level)
Rooms Total
6
Association Fee
1210
Association Fee Frequency
Annually
Association Fee Includes
Other
Association Name
2660 Annually / Bridgeland HOA
Builder Name
Chesmar
Building Area Total
1964
Community Features
Community Pool
Construction Materials
Other
Direction Faces
North
Disclosures
Seller Disclosure
Green Energy Efficient
Radiant Attic Barrier Appliances HVAC Lighting Other Thermostat Windows
Lease Considered YN
No
List AOR
Houston Association of Realtors
Listing Terms
Cash Conventional FHA VA Loan
Lot Size Dimensions
6287
New Construction YN
No
Property Sub Type
Townhouse
Property Sub Type Additional
Townhouse
Public Survey Section
42
Security Features
Security System Owned
Sewer
Public Sewer
Tax Annual Amount
10307
Tax Legal Description
LT 9 BLK 4 BRIDGELAND PARKLAND VILLAGE SEC 42
Tax Year
2025
Water Source
Public
Listing information © 2026 Houston Association of REALTORS® MLS.
Listing courtesy of JLA Realty: .
© 2026 Houston Realtors Information Service, Inc. All rights reserved. All information provided
is deemed reliable but is not guaranteed and should be independently
verified. IDX information is provided exclusively for consumers' personal, non-commercial use and may not be used for any purpose other than to identify prospective properties consumers may be interested in purchasing. Data last updated 2026-10-08T00:17:12.297.