www.kwpreferred.com/homes/181395720
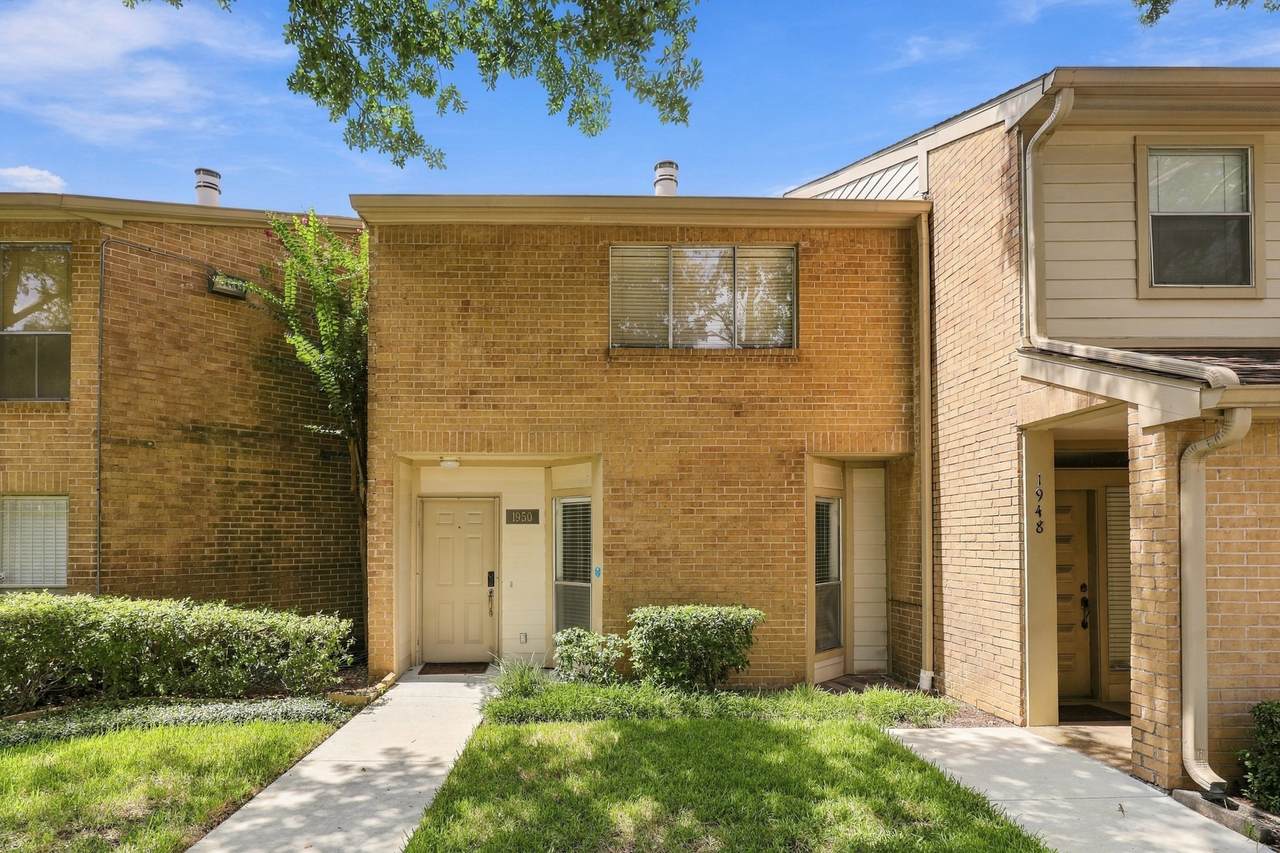
1950
Augusta Drive
Houston,
TX
77057
Neighborhood:
Augusta Village T/H Sec 01
Elementary School:
Briargrove Elementary School
Middle School:
Tanglewood Middle School
High School:
Wisdom High School
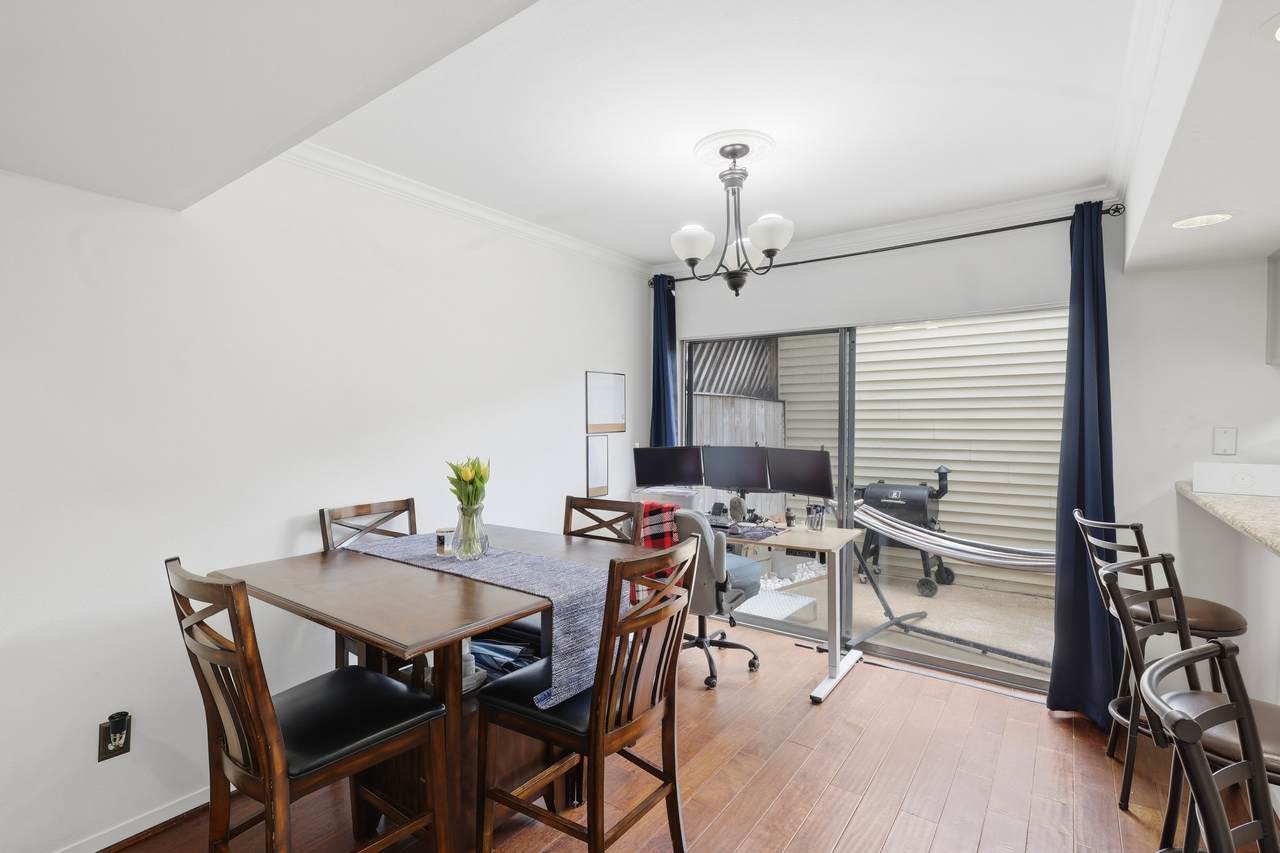
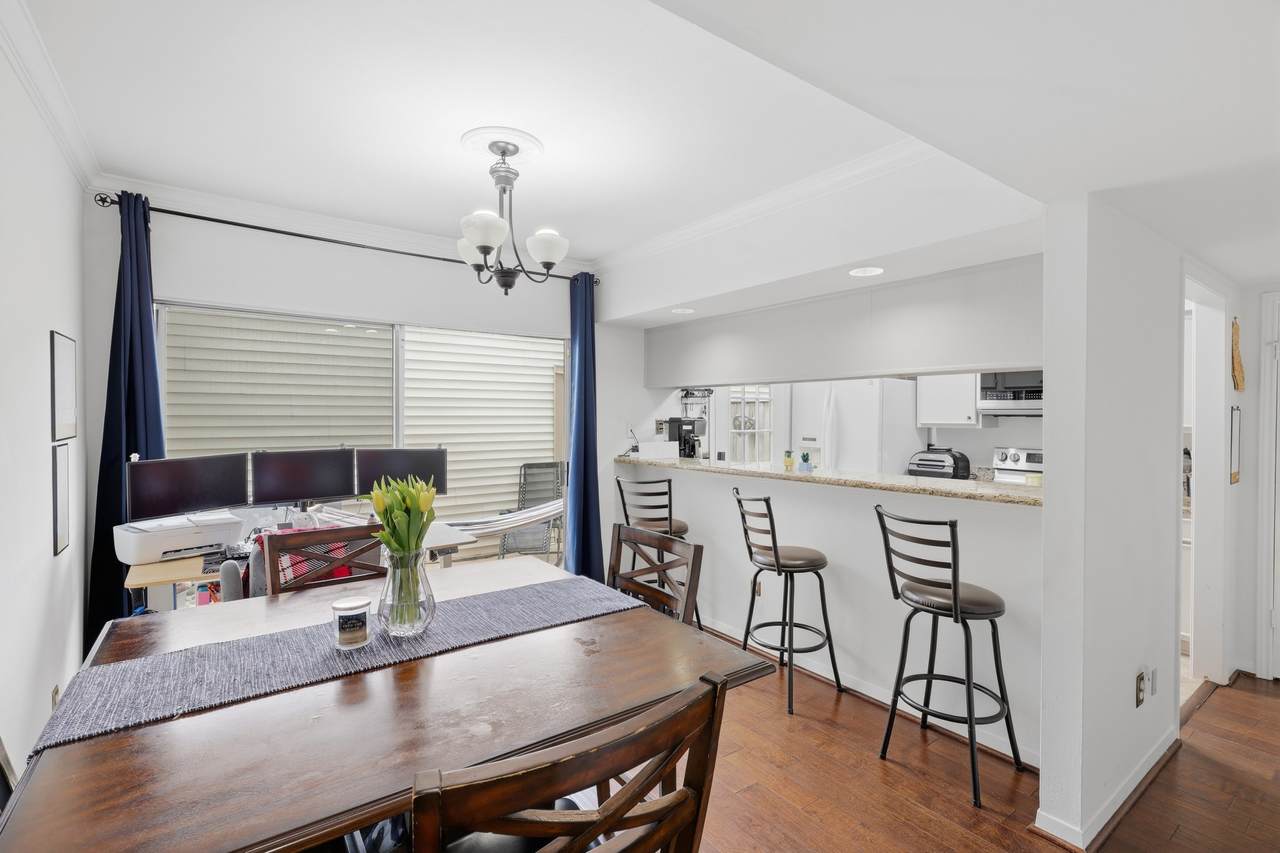
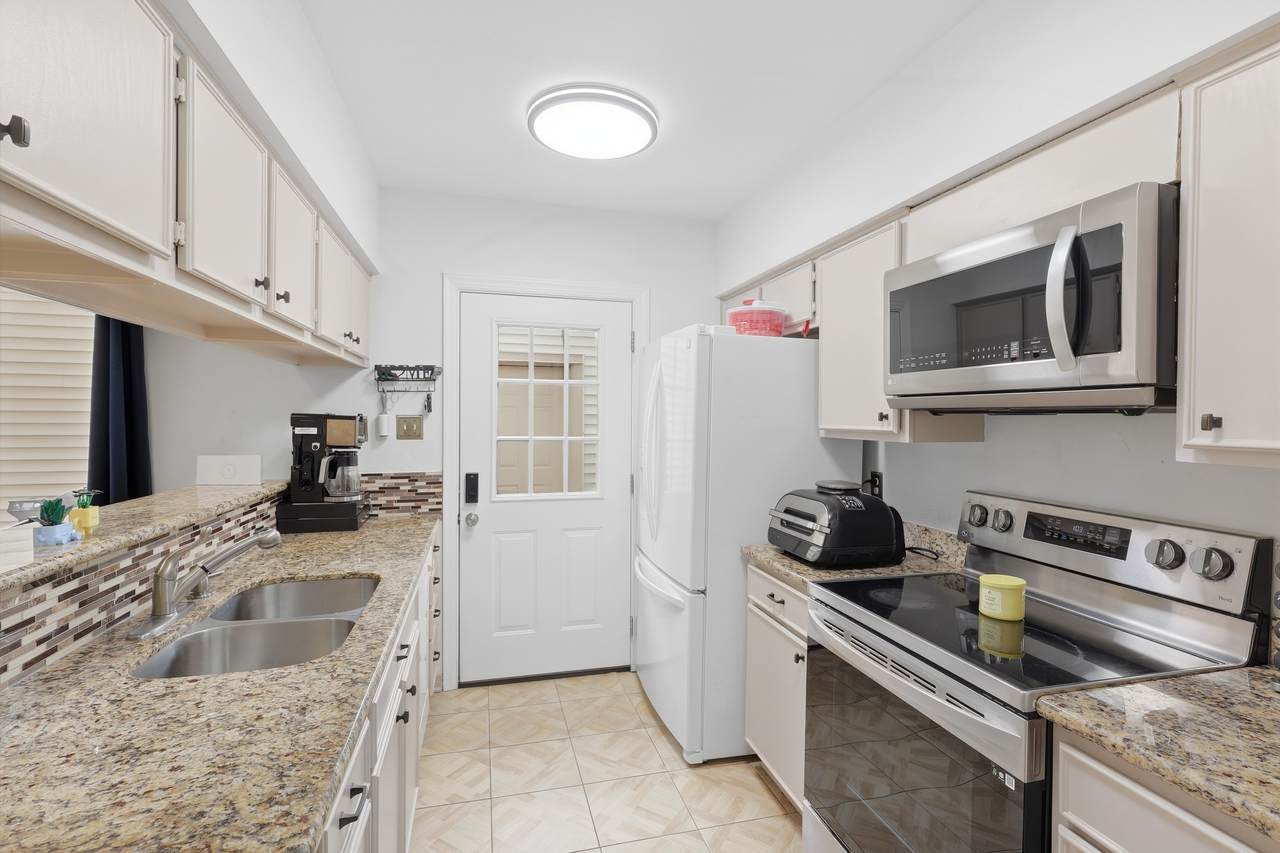
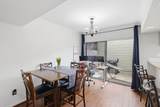
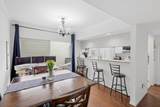
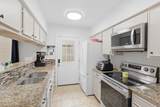
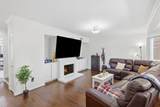
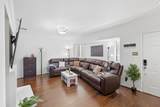
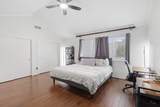
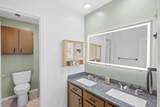
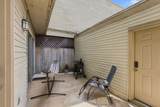
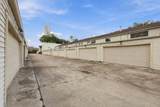
Welcome to 1950 Augusta Drive, a charming 2-bedroom, 2.5-bath townhome in Augusta Village in Houston’s Galleria area. Offering approximately 1,349 square feet, this home features an inviting living room with a fireplace, built-in cabinetry, and warm wood-look flooring. The kitchen offers white cabinetry, a tile backsplash, and a breakfast bar that opens to the dining area. A spacious primary bedroom with a vaulted ceiling and a double-sink vanity provides a comfortable retreat. Enjoy an enclosed patio for outdoor relaxation and a two-car garage for convenient parking and storage.
Architectural Style
Traditional
Attached Garage YN
No
Exterior Features
Deck Fence Patio
Foundation Details
Slab
Garage YN
Yes
Parking Features
Detached Garage Garage Door Opener
Patio And Porch Features
Deck Patio
Pool Private YN
No
Roof
Composition
Appliances
Dryer Dishwasher Electric Cooktop Electric Oven Disposal Microwave Washer Refrigerator
Cooling
Central Air Electric
Cooling YN
Yes
Fireplace Features
Wood Burning
Fireplace YN
Yes
Fireplaces Total
1
Flooring
Tile Wood
Heating
Central Electric
Heating YN
Yes
Interior Features
All Bedrooms Up Breakfast Bar Double Vanity Tub Shower Upper Level Primary Ceiling Fan(s) Kitchen / Dining Combo Programmable Thermostat
Laundry Features
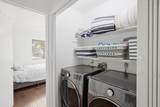
Laundry in Utility Room Electric Dryer Hookup Gas Dryer Hookup
Levels
Two
Rooms
Living Room (First Level) Kitchen (First Level) Dining Room (First Level) Bedroom (Second Level) Primary Bedroom (Second Level)
Rooms Total
5
Association Fee
539
Association Fee Frequency
Monthly
Association Fee Includes
Common Areas Maintenance Structure Recreation Facilities Sewer Water
Association Name
Creative Management
Building Area Total
1349
Community Features
Community Pool Curbs
Construction Materials
Brick Wood Siding
Direction Faces
East
Green Energy Efficient
Thermostat
Lease Considered YN
No
List AOR
Houston Association of Realtors
Listing Terms
Cash Conventional FHA VA Loan
Lot Features
Front Yard
New Construction YN
No
Property Sub Type
Townhouse
Property Sub Type Additional
Townhouse
Public Survey Section
SEC 1
Road Surface Type
Asphalt
Security Features
Security System Owned Smoke Detector(s)
Sewer
Public Sewer
Tax Annual Amount
5243
Tax Legal Description
LT 30 BLDG 8 AUGUSTA VILLAGE T / H SEC 1 R / P
Tax Year
2026
Water Source
Public
Listing information © 2026 Houston Association of REALTORS® MLS.
Listing courtesy of Alumbra International Properties: .
© 2026 Houston Realtors Information Service, Inc. All rights reserved. All information provided
is deemed reliable but is not guaranteed and should be independently
verified. IDX information is provided exclusively for consumers' personal, non-commercial use and may not be used for any purpose other than to identify prospective properties consumers may be interested in purchasing. Data last updated 2026-10-11T00:16:24.743.