Skip To Content

1919 Place Rebecca Lane , H16

Houston, TX 77090
  • $134,990
  • STATUS: Active
  • ON SITE: 34 Days
  • MLS #: 88804657
UPDATED: 70 min ago
$134,990
  • 2
    BEDS
  • N/A
    ACRES
  • 1
    BATHS
  • 2
    1/2 BATHS
  • 1,400
    SQFT
  • $96
    $/SQFT
Type:
Townhouse
Built:
1980
County:

School Information

Elementary School:
High School:
School District:

Description

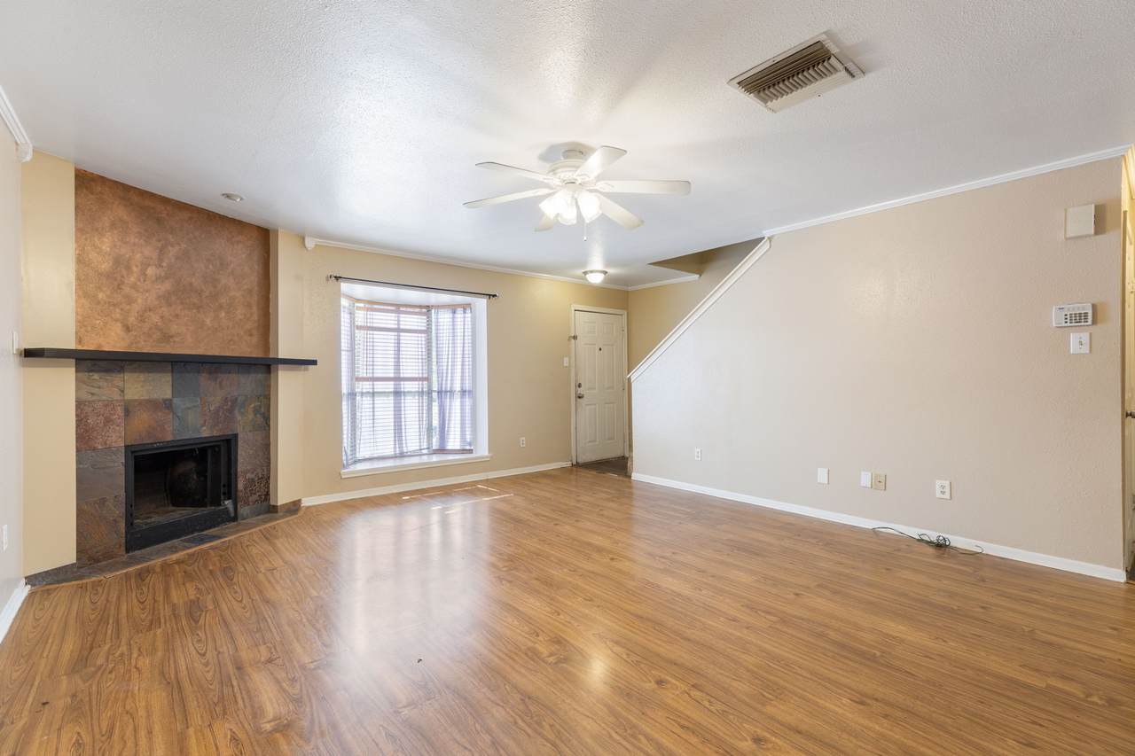
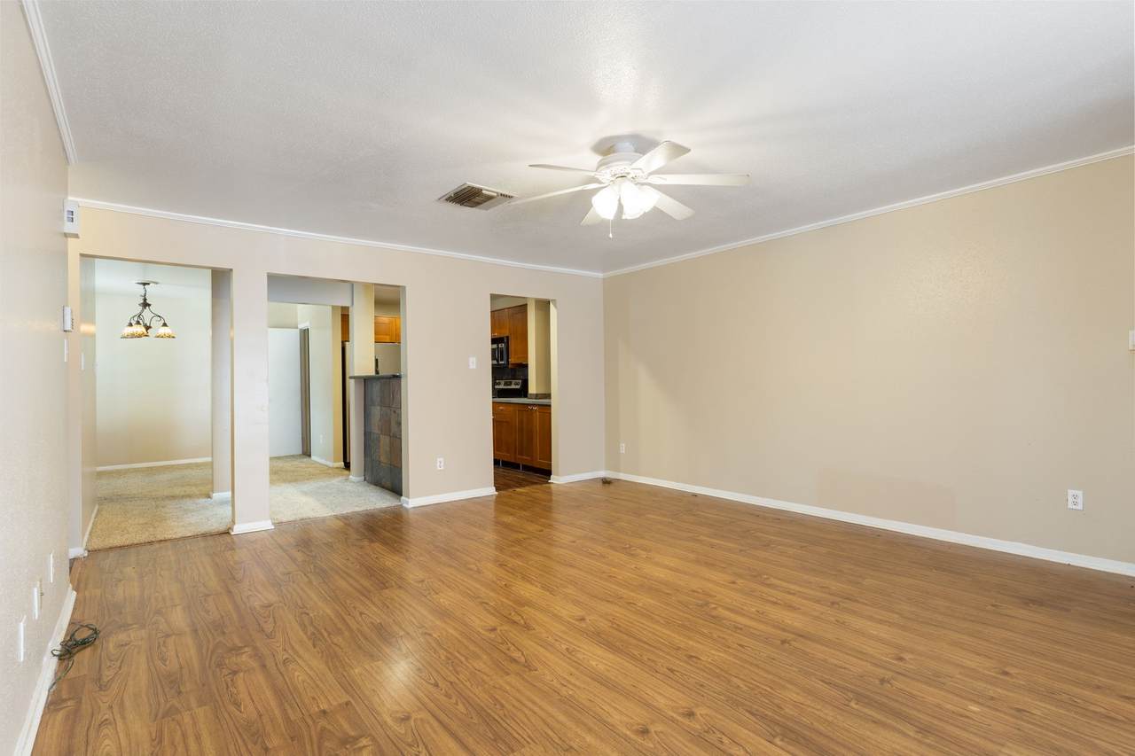
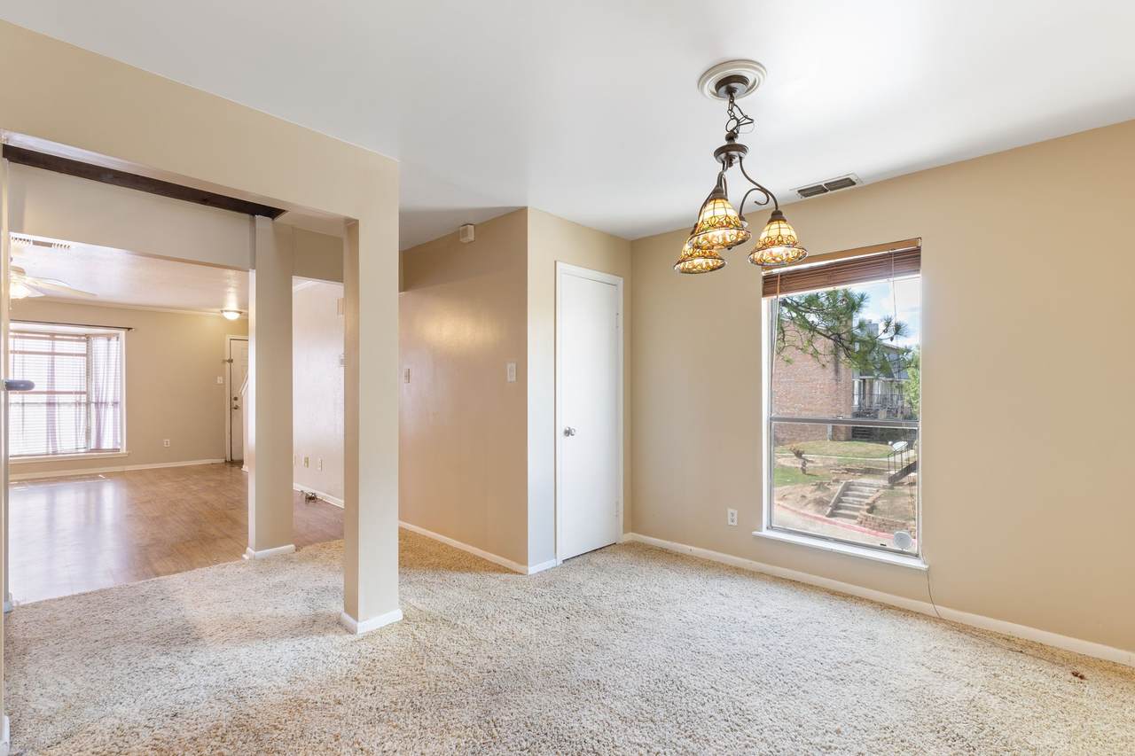
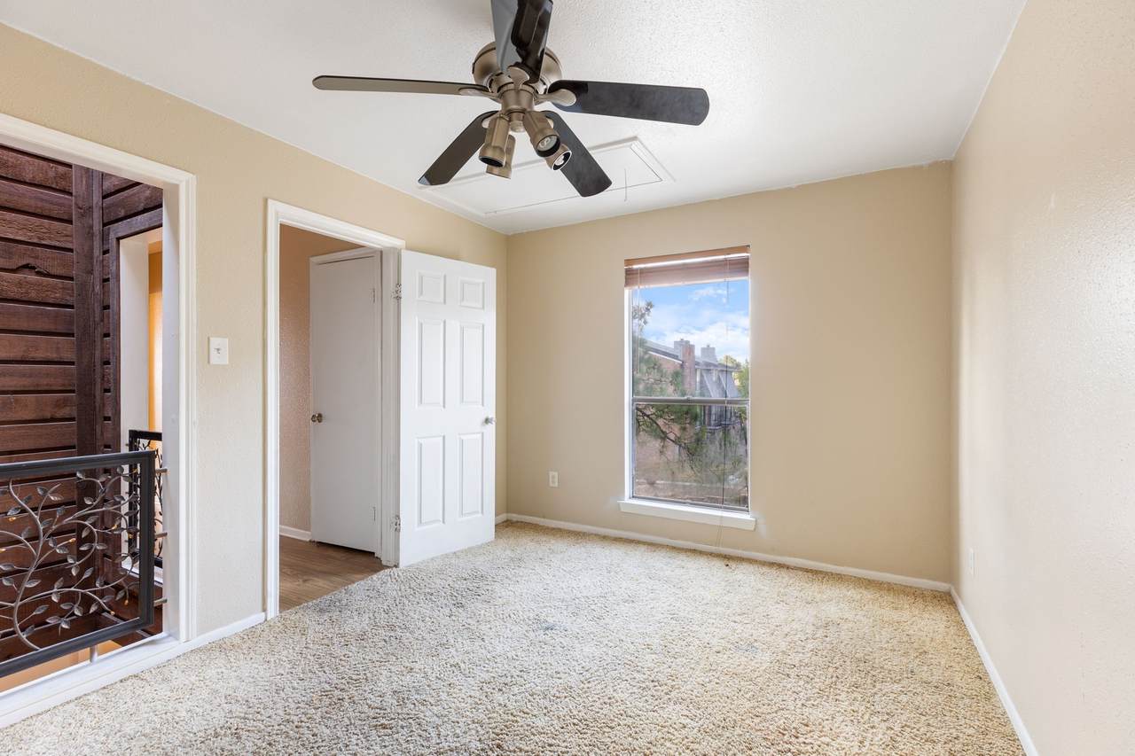
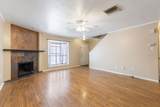
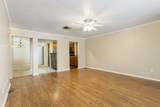
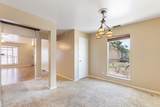
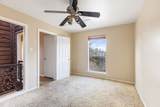
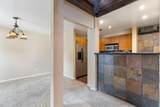
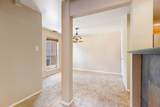
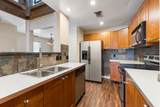
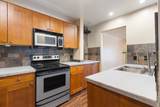
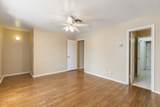
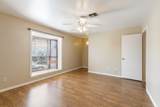
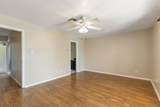
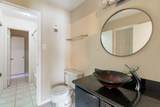
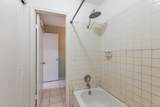
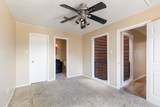
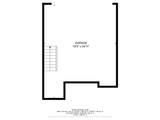
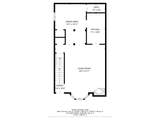
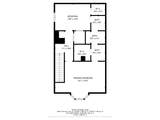
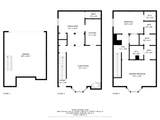
Breathtaking Townhome that has it all! Slate Entry, Laminate Flooring, Crown Molding, Granite Bar, Kitchen features Slate/Copper Backsplash, SS Appliances, Refrigerator included, Maple Cabinets, Wine Rack and Custom Lighting; Granite Vanity in all Bathrooms w/Glass Vessel Sinks; Hammered Aged Copper Vessel Sink in Half-Bath; Atrium w/Wrought Iron Railing; Slate Fireplace; Designer Paint; 2 Car Garage w/Private Stairs; Walk-in Closets; Washer/Dryer Included. Defiantly worth setting an appointment to view this gem of a place.

Monthly Payment Calculator


© 2026 Houston Realtors Information Service, Inc. All rights reserved. All information provided is deemed reliable but is not guaranteed and should be independently verified. IDX information is provided exclusively for consumers' personal, non-commercial use and may not be used for any purpose other than to identify prospective properties consumers may be interested in purchasing. Data last updated 2026-10-09T09:18:09.523.
www.kwpreferred.com/homes/180889301
Print Image

1919 Place Rebecca Lane , H16 Houston, TX 77090

  • Price: $134,990
  • Status: Active
  • On Site: 34 Days
  • Updated: 70 min ago
  • MLS #: 88804657
2
Beds
1
Baths
2
½ Baths
N/A
Acres
1,400
SQFT
$96
$/SQFT
1980
Built
Neighborhood:
Nantucket Square Condo Ph 1
County:
Harris
Area:
13 - Northwest
Elementary School:
Ponderosa Elementary School
Middle School:
Edwin M Wells Middle School
High School:
Westfield High School
School District:
Spring
Property Description
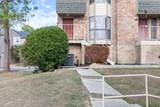
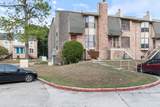
Breathtaking Townhome that has it all! Slate Entry, Laminate Flooring, Crown Molding, Granite Bar, Kitchen features Slate/Copper Backsplash, SS Appliances, Refrigerator included, Maple Cabinets, Wine Rack and Custom Lighting; Granite Vanity in all Bathrooms w/Glass Vessel Sinks; Hammered Aged Copper Vessel Sink in Half-Bath; Atrium w/Wrought Iron Railing; Slate Fireplace; Designer Paint; 2 Car Garage w/Private Stairs; Walk-in Closets; Washer/Dryer Included. Defiantly worth setting an appointment to view this gem of a place.
Exterior Features

Architectural Style Traditional Attached Garage YN Yes Carport Spaces 0 Carport YN No Foundation Details Pillar / Post / Pier Slab Garage YN Yes Parking Features Additional Parking Attached Garage Pool Private YN No Roof Composition

Interior Features

Appliances Dryer Dishwasher Electric Cooktop Electric Oven Disposal Microwave Oven Washer Refrigerator Cooling Central Air Electric Gas Cooling YN Yes Fireplace Features Wood Burning Fireplace YN Yes Fireplaces Total 1 Flooring Carpet Engineered Hardwood Tile Vinyl Heating Central Electric Gas Heating YN Yes Interior Features Atrium Brick Walls French Door(s) / Atrium Door(s) High Ceilings Multiple Staircases Vaulted Ceiling(s) Ceiling Fan(s) Laundry Features In Garage Electric Dryer Hookup Levels Two Multi / Split Rooms Bedroom (Second Level) Primary Bedroom (Second Level) Rooms Total 2

Property Features

Association Fee 295 Association Fee Frequency Monthly Association Fee Includes Common Areas Sewer Water Association Name Nantucket Square HO Assoc Building Area Total 1400 Community Features Community Pool Construction Materials Brick Other Disclosures Seller Disclosure Lease Considered YN No List AOR Houston Association of Realtors Listing Terms Cash Conventional FHA New Construction YN No Property Sub Type Townhouse Property Sub Type Additional Townhouse Public Survey Section 1 Security Features Smoke Detector(s) Sewer Other Tax Annual Amount 2666 Tax Legal Description UNIT H16 BLDG H .97360 INT COMMON LAND & ELE NANTUCKET SQUAR Tax Year 2022 Water Source Other

Listing information © 2026 Houston Association of REALTORS® MLS.
Listing courtesy of Paramount Premier Properties: .


© 2026 Houston Realtors Information Service, Inc. All rights reserved. All information provided is deemed reliable but is not guaranteed and should be independently verified. IDX information is provided exclusively for consumers' personal, non-commercial use and may not be used for any purpose other than to identify prospective properties consumers may be interested in purchasing. Data last updated 2026-10-09T09:18:09.523.
 
https://bt-photos.global.ssl.fastly.net/harmls/1280_boomver_1_88804657-2.jpg https://bt-photos.global.ssl.fastly.net/harmls/1280_boomver_1_88804657-2.jpg https://bt-photos.global.ssl.fastly.net/harmls/1280_boomver_1_88804657-2.jpg
Logo
Keller Williams Preferred
2734 Sunrise Blvd. #208
Pearland TX, 77584