



Skip To Content

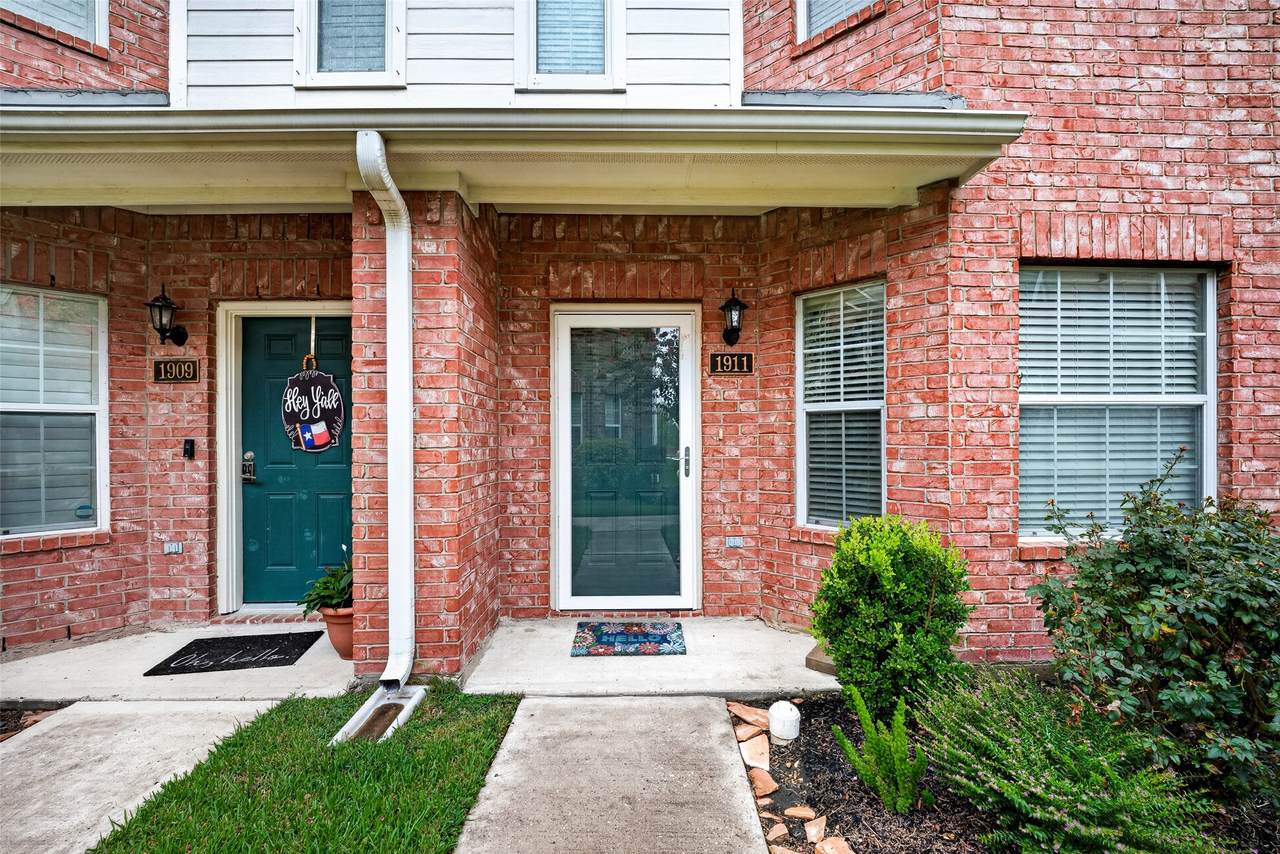
1911 Kemah Village Drive

Kemah, TX 77565
  • $237,000
  • STATUS: Active
  • ON SITE: 60 Days
  • MLS #: 24120049
Price Reduced
UPDATED: 77 min ago
$237,000
  • 2
    BEDS
  • N/A
    ACRES
  • 2
    BATHS
  • 1
    1/2 BATHS
  • 1,462
    SQFT
  • $162
    $/SQFT
Neighborhood:
Type:
Townhouse
Built:
2006
County:

School Information

School District:

Description

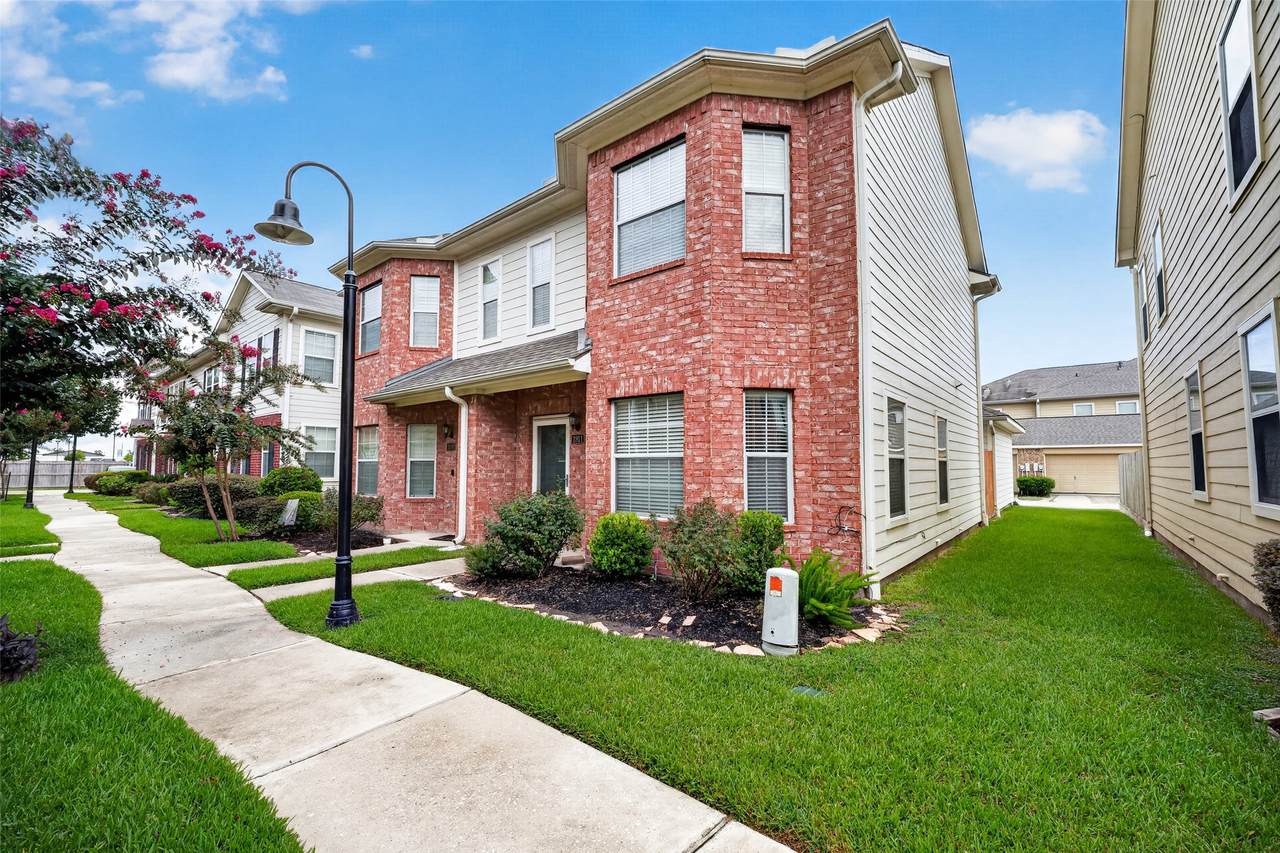
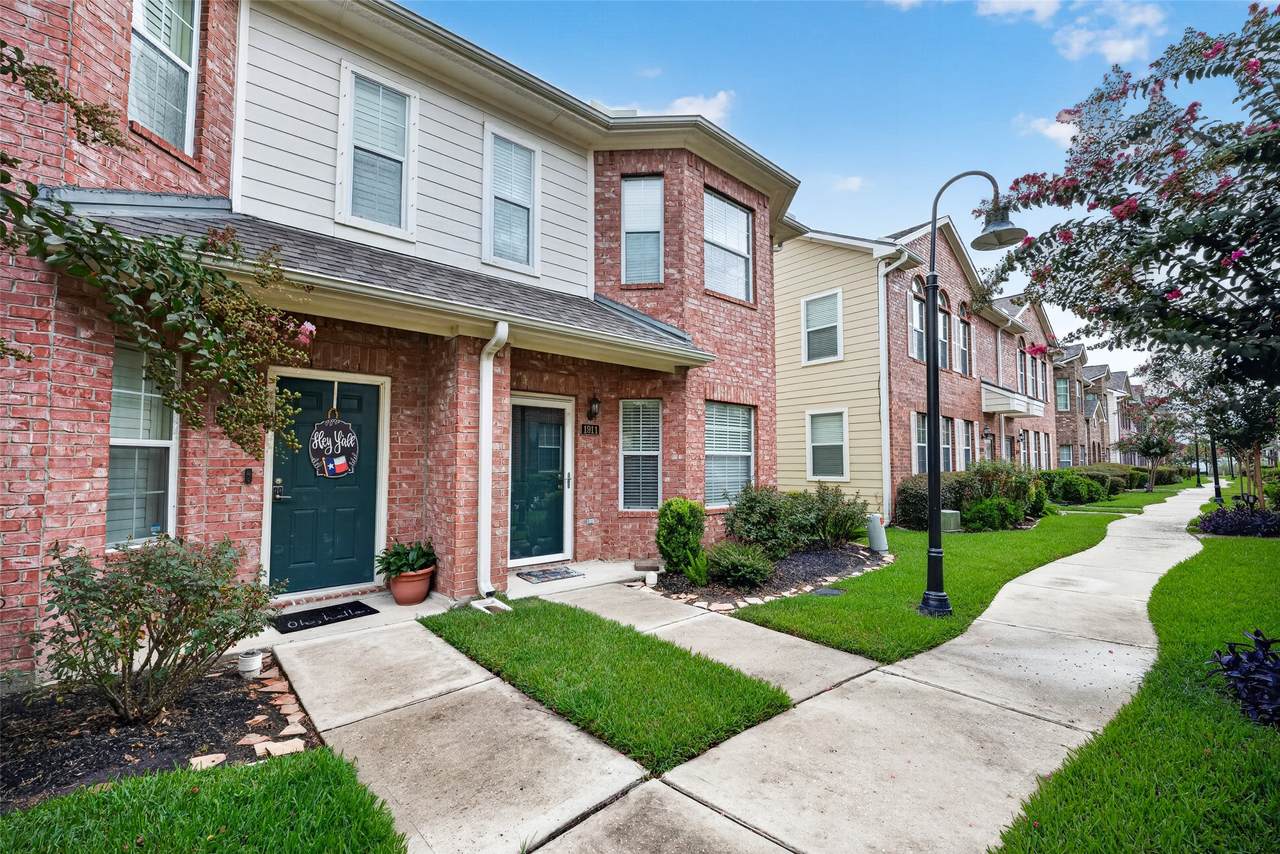
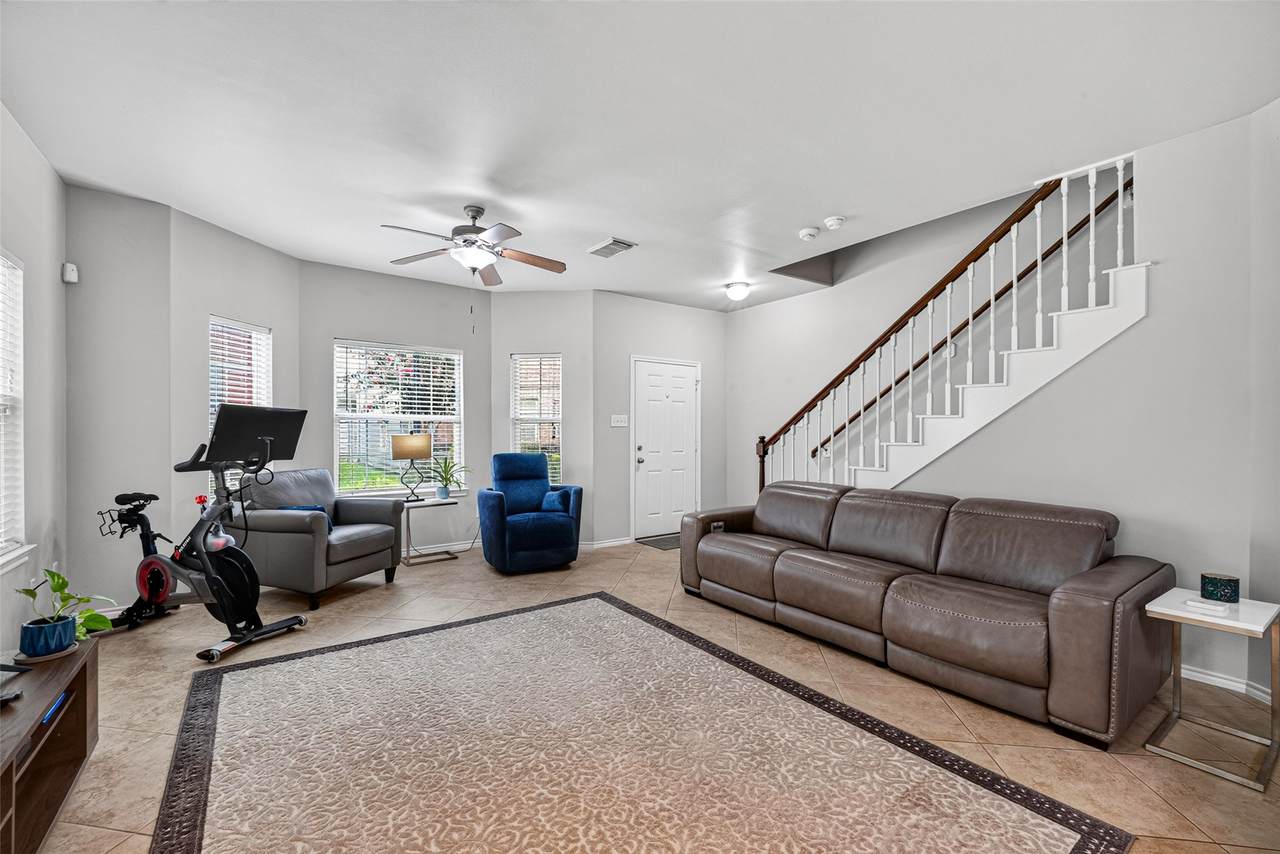
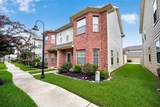
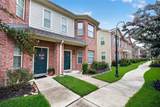
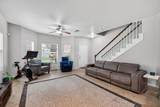
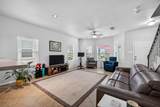
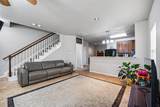
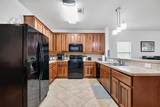
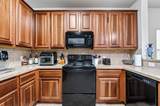
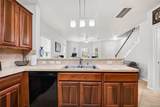
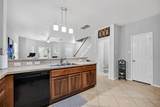
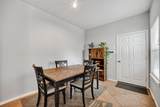
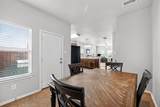
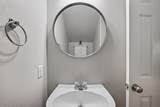
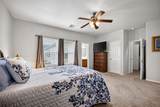
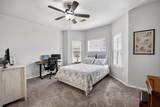
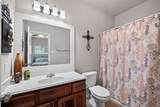
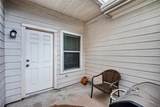
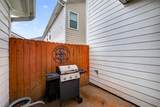
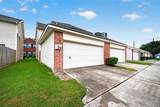
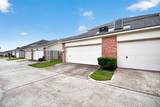
DESIRABLE CORNER TOWNHOME OFFERING A HIGHLY SOUGHT AFTER 2-BEDROOM, 2.5-BATH FLOORPLAN WITH SPACIOUS LIVING SPACES AND A CONVENIENT LOCATION! THE OPEN-CONCEPT FIRST FLOOR FEATURES TILE FLOORING THROUGHOUT, LARGE DEN THAT FLOWS SEAMLESSLY INTO THE DINING AREA AND KITCHEN WITH A BREAKFAST BAR WITH ADDITIONAL SEATING. UPSTAIRS, TWO PRIMARY SUITES EACH WITH THEIR OWN EN-SUITE BATH PROVIDE PRIVACY AND FLEXIBILITY. STEP OUTSIDE TO ENJOY YOUR OWN PRIVATE PATIO, PERFECT FOR RELAXING OR OUTDOOR DINING. AN ATTACHED 2-CAR GARAGE PROVIDES ADDED CONVENIENCE AND STORAGE. ROOF AND WATER HEATER REPLACED IN 2023. ALSO INCLUDES REFRIGERATOR, WASHER & DRYER! ENJOY LOW HOA DUES AND A COMMUNITY POND, ALL WITHIN AWARD WINNING CCISD SCHOOL DISTRICT. CONVENIENTLY LOCATED NEAR EXCELLENT SHOPPING, DINING, ENTERTAINMENT, AND THE POPULAR KEMAH BOARDWALK.

Monthly Payment Calculator


© 2026 Houston Realtors Information Service, Inc. All rights reserved. All information provided is deemed reliable but is not guaranteed and should be independently verified. IDX information is provided exclusively for consumers' personal, non-commercial use and may not be used for any purpose other than to identify prospective properties consumers may be interested in purchasing. Data last updated 2026-10-11T00:16:24.743.
www.kwpreferred.com/homes/180052728
Print Image

1911 Kemah Village Drive Kemah, TX 77565

  • Price: $237,000
  • Status: Active
  • On Site: 60 Days
  • Updated: 77 min ago
  • MLS #: 24120049
2
Beds
2
Baths
1
½ Baths
N/A
Acres
1,462
SQFT
$162
$/SQFT
2006
Built
Neighborhood:
Kemah Village 2005
County:
Galveston
Area:
33 - Galveston County
Elementary School:
Stewart Elementary School (Clear Creek)
Middle School:
Bayside Intermediate School
High School:
Clear Falls High School
School District:
Clear Creek
Property Description
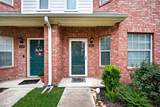
DESIRABLE CORNER TOWNHOME OFFERING A HIGHLY SOUGHT AFTER 2-BEDROOM, 2.5-BATH FLOORPLAN WITH SPACIOUS LIVING SPACES AND A CONVENIENT LOCATION! THE OPEN-CONCEPT FIRST FLOOR FEATURES TILE FLOORING THROUGHOUT, LARGE DEN THAT FLOWS SEAMLESSLY INTO THE DINING AREA AND KITCHEN WITH A BREAKFAST BAR WITH ADDITIONAL SEATING. UPSTAIRS, TWO PRIMARY SUITES EACH WITH THEIR OWN EN-SUITE BATH PROVIDE PRIVACY AND FLEXIBILITY. STEP OUTSIDE TO ENJOY YOUR OWN PRIVATE PATIO, PERFECT FOR RELAXING OR OUTDOOR DINING. AN ATTACHED 2-CAR GARAGE PROVIDES ADDED CONVENIENCE AND STORAGE. ROOF AND WATER HEATER REPLACED IN 2023. ALSO INCLUDES REFRIGERATOR, WASHER & DRYER! ENJOY LOW HOA DUES AND A COMMUNITY POND, ALL WITHIN AWARD WINNING CCISD SCHOOL DISTRICT. CONVENIENTLY LOCATED NEAR EXCELLENT SHOPPING, DINING, ENTERTAINMENT, AND THE POPULAR KEMAH BOARDWALK.
Exterior Features

Architectural Style Traditional Attached Garage YN Yes Carport Spaces 0 Carport YN No Exterior Features Deck Paved Driveway Patio Foundation Details Slab Garage YN Yes Parking Features Attached Garage Garage Door Opener Patio And Porch Features Deck Patio Pool Private YN No Roof Composition Window Features Low- Emissivity Windows Window Coverings

Interior Features

Appliances Dryer Dishwasher Electric Oven Electric Range Disposal Microwave Oven Washer Refrigerator Cooling Central Air Electric Cooling YN Yes Flooring Carpet Tile Heating Central Electric Heating YN Yes Interior Features Breakfast Bar High Ceilings Kitchen Island Kitchen / Family Room Combo Bath in Primary Bedroom Soaking Tub Two Bedrooms Up Tub Shower Upper Level Primary Window Treatments Ceiling Fan(s) Programmable Thermostat Laundry Features Laundry in Utility Room Electric Dryer Hookup Levels Two Rooms Dining Room (First Level) Kitchen (First Level) Den (First Level) Bedroom (Second Level) Primary Bedroom (Second Level) Rooms Total 5

Property Features

Association Fee 1889 Association Fee Frequency Annually Association Fee Includes Maintenance Grounds Sewer Water Association Name Kemah Village POA Building Area Total 1462 Community Features Curbs Construction Materials Brick Cement Siding Wood Siding Disclosures Municipal Utility District Disclosure Green Energy Efficient HVAC Thermostat Windows Green Indoor Air Quality Ventilation Lease Considered YN No List AOR Houston Association of Realtors Listing Terms Cash Conventional FHA VA Loan Lot Features Pond on Lot New Construction YN No Ownership Full Ownership Pets Allowed Pet Restrictions Property Sub Type Townhouse Property Sub Type Additional Townhouse Public Survey Section 0 Road Surface Type Concrete Security Features Smoke Detector(s) Sewer Public Sewer Tax Annual Amount 4191 Tax Legal Description KEMAH VILLAGE (2005) ABST 18 BLOCK 2 LOT 12 ACRES 0.031 Tax Year 2025 Water Source Public

Listing information © 2026 Houston Association of REALTORS® MLS.
Listing courtesy of Owens & Associates Realty, LLC: .


© 2026 Houston Realtors Information Service, Inc. All rights reserved. All information provided is deemed reliable but is not guaranteed and should be independently verified. IDX information is provided exclusively for consumers' personal, non-commercial use and may not be used for any purpose other than to identify prospective properties consumers may be interested in purchasing. Data last updated 2026-10-11T00:16:24.743.
 
https://bt-photos.global.ssl.fastly.net/harmls/1280_boomver_1_24120049-2.jpg https://bt-photos.global.ssl.fastly.net/harmls/1280_boomver_1_24120049-2.jpg https://bt-photos.global.ssl.fastly.net/harmls/1280_boomver_1_24120049-2.jpg
Logo
Keller Williams Preferred
2734 Sunrise Blvd. #208
Pearland TX, 77584