Skip To Content

1907 Trixie Lane

Houston, TX 77042
  • $289,000
  • STATUS: Active
  • ON SITE: 75 Days
  • MLS #: 37929547
UPDATED: 40 min ago
$289,000
  • 3
    BEDS
  • N/A
    ACRES
  • 2
    BATHS
  • 0
    1/2 BATHS
  • 1,737
    SQFT
  • $166
    $/SQFT
Type:
Townhouse
Built:
1977
County:
Area:

School Information

Middle School:
High School:
School District:

Description

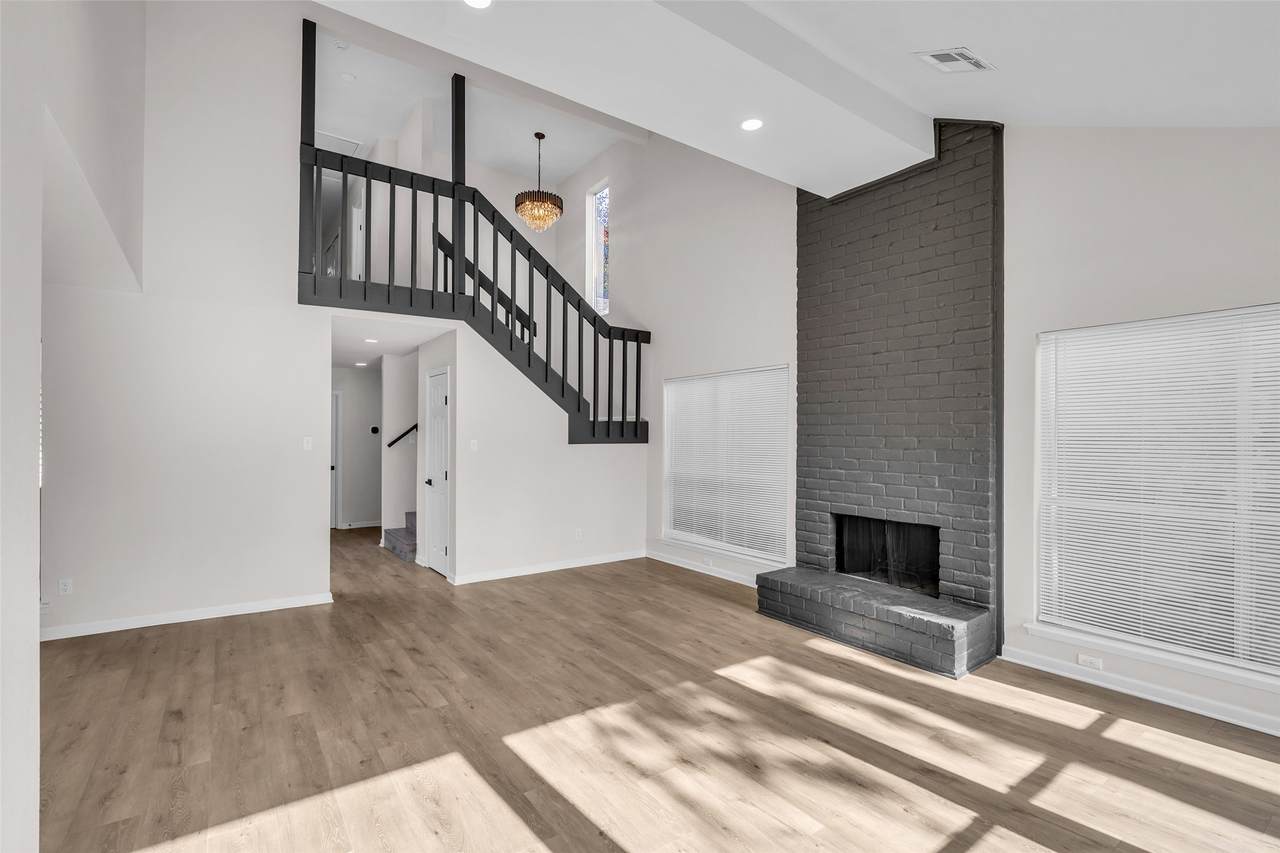
Beautifully renovated 3-bedroom, 2-bath townhome where timeless character meets modern design. A stunning original solid wood front door welcomes you into a private front courtyard—an inviting outdoor retreat perfect for morning coffee, gardening, or simply unwinding. Inside, the thoughtfully redesigned interior features high-contrast contemporary finishes and a striking floor-to-ceiling painted brick fireplace that anchors the light-filled living space. The first-floor primary suite offers a peaceful retreat with dual closets, while two upstairs bedrooms provide flexibility for family, guests, or a home office. BRAND NEW HVAC system and all new and ductwork! Enjoy a manageable backyard with room for a playset, pets, or outdoor entertaining, plus a detached two-car garage. Conveniently located near CityCentre, Memorial City, the Energy Corridor, and major commuter routes, this move-in ready home blends style, comfort, and everyday convenience.

Monthly Payment Calculator


© 2026 Houston Realtors Information Service, Inc. All rights reserved. All information provided is deemed reliable but is not guaranteed and should be independently verified. IDX information is provided exclusively for consumers' personal, non-commercial use and may not be used for any purpose other than to identify prospective properties consumers may be interested in purchasing. Data last updated 2026-10-14T15:22:43.82.
www.kwpreferred.com/homes/179436880
Print Image

1907 Trixie Lane Houston, TX 77042

  • Price: $289,000
  • Status: Active
  • On Site: 75 Days
  • Updated: 40 min ago
  • MLS #: 37929547
3
Beds
2
Baths
0
½ Baths
N/A
Acres
1,737
SQFT
$166
$/SQFT
1977
Built
Neighborhood:
Lakeside Estates T/H Sec 01 R/
County:
Harris
Area:
31 - West
Elementary School:
Walnut Bend Elementary School (Houston)
Middle School:
Revere Middle School
High School:
Westside High School
School District:
Houston
Property Description
Beautifully renovated 3-bedroom, 2-bath townhome where timeless character meets modern design. A stunning original solid wood front door welcomes you into a private front courtyard—an inviting outdoor retreat perfect for morning coffee, gardening, or simply unwinding. Inside, the thoughtfully redesigned interior features high-contrast contemporary finishes and a striking floor-to-ceiling painted brick fireplace that anchors the light-filled living space. The first-floor primary suite offers a peaceful retreat with dual closets, while two upstairs bedrooms provide flexibility for family, guests, or a home office. BRAND NEW HVAC system and all new and ductwork! Enjoy a manageable backyard with room for a playset, pets, or outdoor entertaining, plus a detached two-car garage. Conveniently located near CityCentre, Memorial City, the Energy Corridor, and major commuter routes, this move-in ready home blends style, comfort, and everyday convenience.
Exterior Features

Architectural Style Contemporary / Modern Attached Garage YN No Exterior Features Deck Patio Foundation Details Slab Garage YN Yes Parking Features Detached Garage Patio And Porch Features Deck Patio Pool Private YN No Roof Composition

Interior Features

Appliances Dishwasher Disposal Gas Range Microwave Cooling Central Air Electric Cooling YN Yes Fireplace YN Yes Fireplaces Total 1 Flooring Plank Vinyl Heating Central Electric Heating YN Yes Interior Features En Suite Bathroom High Ceilings Quartz Counters Split Bedrooms Two Bedrooms Up Walk- In Closet(s) Levels Two Rooms Bedroom (Second Level) Bedroom (Second Level) Primary Bedroom (First Level) Rooms Total 3

Property Features

Association Fee 1020 Association Fee Frequency Annually Association Fee Includes Common Areas Association Name Lakeside Estates Townhouses A Building Area Total 1737 Construction Materials Brick Direction Faces West Disclosures Seller Disclosure Lease Considered YN No List AOR Houston Association of Realtors Listing Terms Cash Conventional FHA Lot Features Backs to Greenbelt / Park New Construction YN No Property Sub Type Townhouse Property Sub Type Additional Townhouse Public Survey Section 01 Road Surface Type Asphalt Concrete Sewer Public Sewer Tax Annual Amount 5299 Tax Legal Description LT 26 BLK 3 LAKESIDE ESTATES T / H SEC 1 R / P Tax Year 2025 Water Source Public

Listing information © 2026 Houston Association of REALTORS® MLS.
Listing courtesy of Coldwell Banker Realty - The Woodlands: .


© 2026 Houston Realtors Information Service, Inc. All rights reserved. All information provided is deemed reliable but is not guaranteed and should be independently verified. IDX information is provided exclusively for consumers' personal, non-commercial use and may not be used for any purpose other than to identify prospective properties consumers may be interested in purchasing. Data last updated 2026-10-14T15:22:43.82.
 
https://bt-photos.global.ssl.fastly.net/harmls/1280_boomver_2_37929547-2.jpg https://bt-photos.global.ssl.fastly.net/harmls/1280_boomver_2_37929547-2.jpg https://bt-photos.global.ssl.fastly.net/harmls/1280_boomver_2_37929547-2.jpg
Logo
Keller Williams Preferred
2734 Sunrise Blvd. #208
Pearland TX, 77584