


Skip To Content

18834 Elegance Avenue

Spring, TX 77379
  • $233,000
  • STATUS: Active
  • ON SITE: 57 Days
  • MLS #: 87840058
$233,000
  • 2
    BEDS
  • N/A
    ACRES
  • 2
    BATHS
  • 1
    1/2 BATHS
  • 1,126
    SQFT
  • $207
    $/SQFT
Type:
Townhouse
Built:
2025
County:

School Information

Elementary School:
School District:

Description

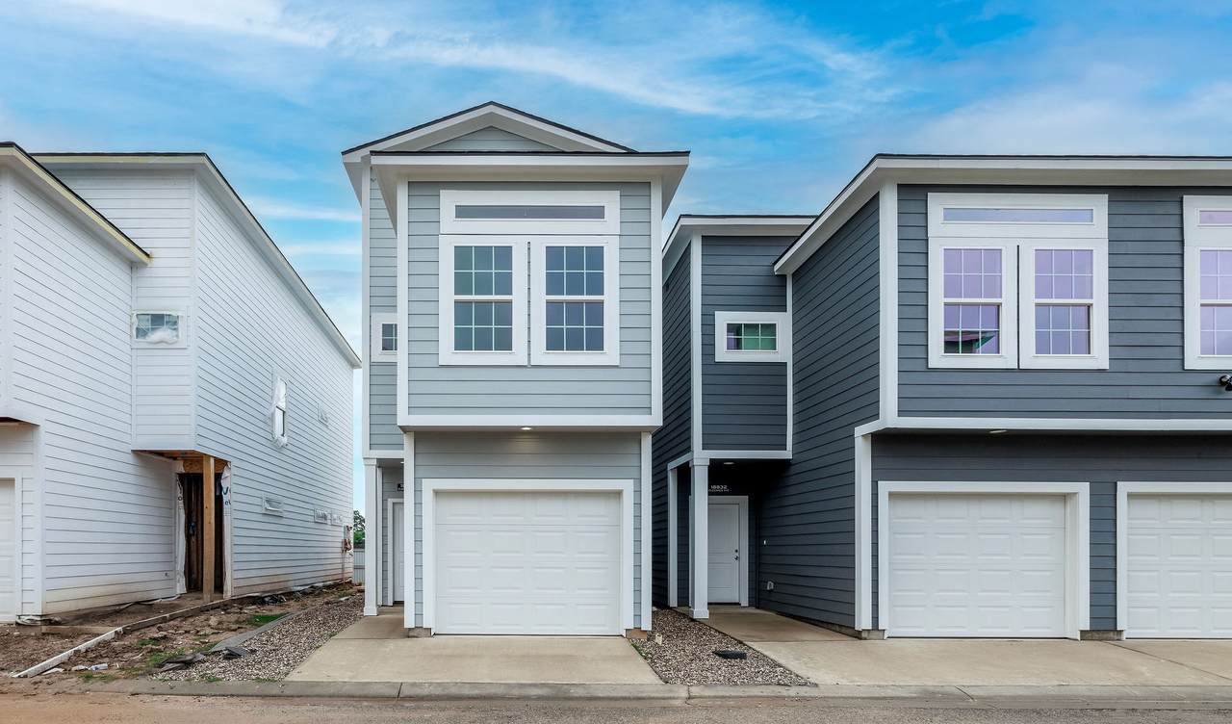
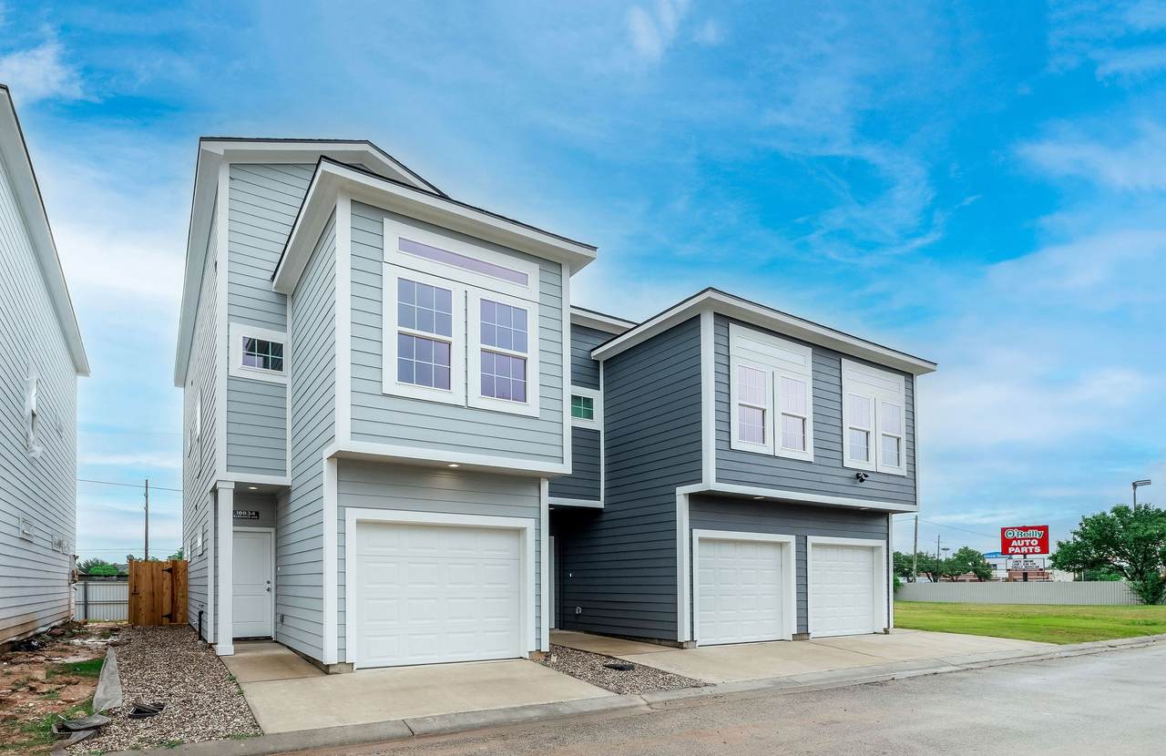
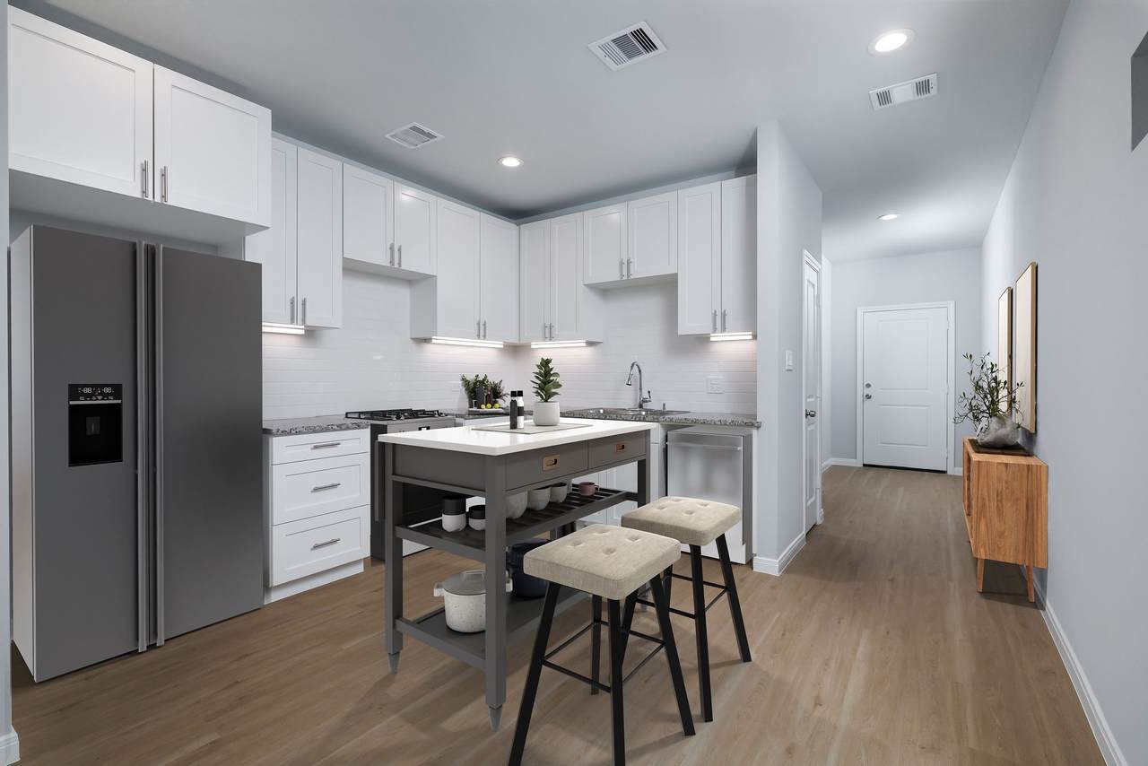
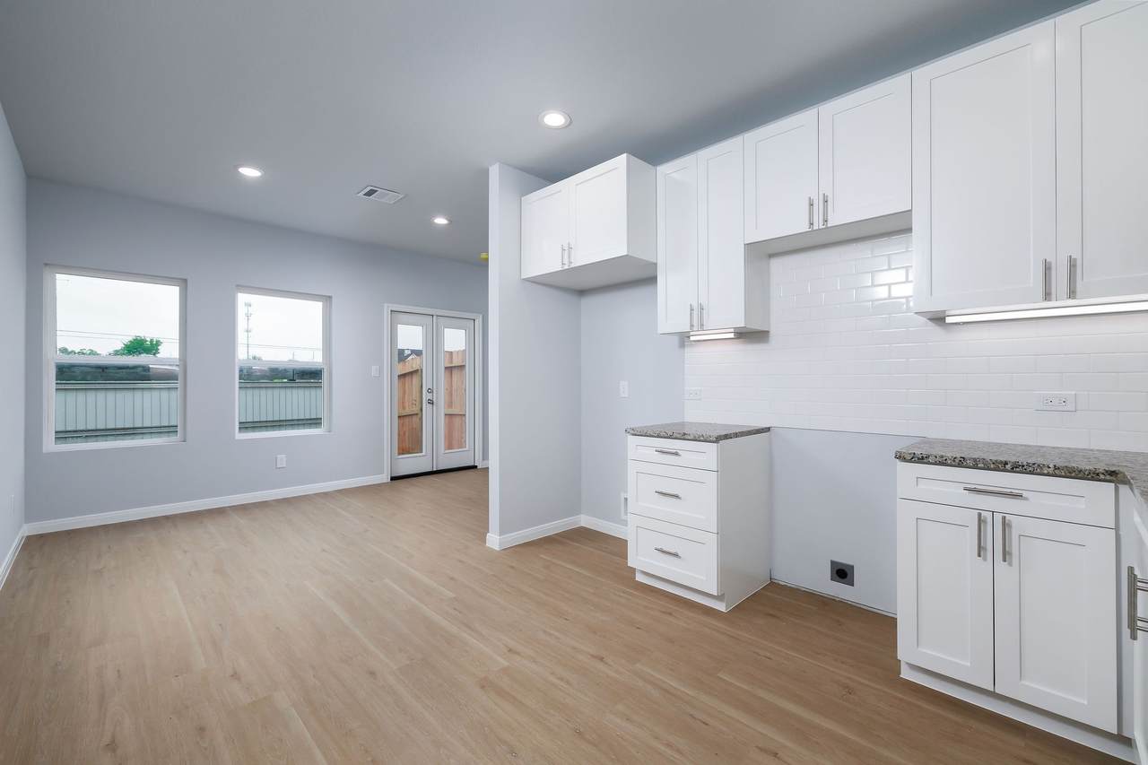
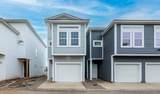
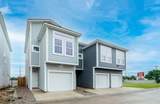
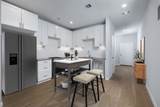
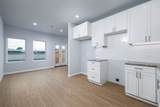
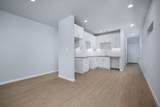
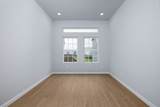
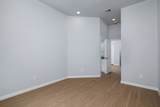
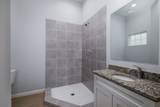
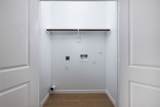
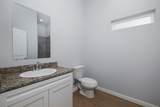
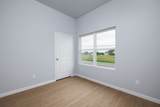
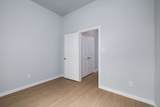
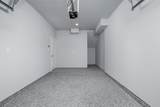
New construction 2025 in gated community! Enjoy this easy and open floor plan with modern looking LVP floors and high ceilings everywhere. Garage has extra room for storage and has been upgraded with epoxy flooring. First floor includes a nice size kitchen/living area and a half bathroom. The kitchen includes granite countertops, under cabinet lighting and stainless-steel appliances which will be installed before closing. Walk upstairs to find a spacious flex area for your office or game room needs. Second floor also includes a split bedroom plan. The main bedroom includes an en-suite bathroom. Step into the hallway and you will find a full bathroom and a second bedroom with a great-size walking closet. Don't miss the convenient W/D area located in between the bedrooms for easy access to your laundry needs. Great location! Townhouse also includes a fenced backyard, a tankless water heater and washer and dryer.

Monthly Payment Calculator


© 2026 Houston Realtors Information Service, Inc. All rights reserved. All information provided is deemed reliable but is not guaranteed and should be independently verified. IDX information is provided exclusively for consumers' personal, non-commercial use and may not be used for any purpose other than to identify prospective properties consumers may be interested in purchasing. Data last updated 2026-10-11T00:16:24.743.
www.kwpreferred.com/homes/180168990
Print Image

18834 Elegance Avenue Spring, TX 77379

  • Price: $233,000
  • Status: Active
  • On Site: 57 Days
  • MLS #: 87840058
2
Beds
2
Baths
1
½ Baths
N/A
Acres
1,126
SQFT
$207
$/SQFT
2025
Built
Neighborhood:
Ambient Living/Kuykendahl Rese
County:
Harris
Area:
13 - Northwest
Elementary School:
Kuehnle Elementary School
Middle School:
Strack Intermediate School
High School:
Klein Collins High School
School District:
Klein
Property Description
New construction 2025 in gated community! Enjoy this easy and open floor plan with modern looking LVP floors and high ceilings everywhere. Garage has extra room for storage and has been upgraded with epoxy flooring. First floor includes a nice size kitchen/living area and a half bathroom. The kitchen includes granite countertops, under cabinet lighting and stainless-steel appliances which will be installed before closing. Walk upstairs to find a spacious flex area for your office or game room needs. Second floor also includes a split bedroom plan. The main bedroom includes an en-suite bathroom. Step into the hallway and you will find a full bathroom and a second bedroom with a great-size walking closet. Don't miss the convenient W/D area located in between the bedrooms for easy access to your laundry needs. Great location! Townhouse also includes a fenced backyard, a tankless water heater and washer and dryer.
Exterior Features

Architectural Style Traditional Attached Garage YN Yes Exterior Features Private Yard Foundation Details Slab Garage YN Yes Parking Features Attached Controlled Entrance Garage Pool Private YN No Roof Composition Window Features Window Coverings

Interior Features

Appliances Dryer Dishwasher Disposal Microwave Oven Washer ENERGY STAR Qualified Appliances Cooling Central Air Electric Cooling YN Yes Flooring Plank Vinyl Heating Central Gas Heating YN Yes Interior Features Granite Counters Kitchen / Family Room Combo Bath in Primary Bedroom Window Treatments Programmable Thermostat Laundry Features Laundry in Utility Room Electric Dryer Hookup Gas Dryer Hookup Levels Two Rooms Utility Room (Second Level) Game Room (Second Level) Living Room (First Level) Kitchen (First Level) Bedroom (Second Level) Primary Bedroom (Second Level) Rooms Total 6

Property Features

Association Amenities Controlled Access Gated Association Fee 850 Association Fee Frequency Annually Association Name PREFERRED MANAGEMENT Builder Name NOVI BUILDERS Building Area Total 1126 Construction Materials Cement Siding Disclosures Exclusions Disclosure Exclusions SEE EXCLUSIONS LIST ATTACHED Green Building Verification Type ENERGY STAR Certified Homes Green Energy Efficient Appliances Thermostat Lease Considered YN No List AOR Houston Association of Realtors Listing Terms Cash Conventional FHA VA Loan New Construction YN Yes Ownership Full Ownership Pets Allowed Pet Restrictions Property Condition New Construction Property Sub Type Townhouse Property Sub Type Additional Townhouse Public Survey Section N / A Road Surface Type Concrete Security Features Controlled Access Smoke Detector(s) Sewer Public Sewer Tax Annual Amount 832 Tax Legal Description LT 7 BLK 1 AMBIENT LIVING AT KUYKENDAHL Tax Year 2025 Water Source Public

Listing information © 2026 Houston Association of REALTORS® MLS.
Listing courtesy of eXp Realty LLC: .


© 2026 Houston Realtors Information Service, Inc. All rights reserved. All information provided is deemed reliable but is not guaranteed and should be independently verified. IDX information is provided exclusively for consumers' personal, non-commercial use and may not be used for any purpose other than to identify prospective properties consumers may be interested in purchasing. Data last updated 2026-10-11T00:16:24.743.
 
https://bt-photos.global.ssl.fastly.net/harmls/1280_boomver_1_87840058-2.jpg https://bt-photos.global.ssl.fastly.net/harmls/1280_boomver_1_87840058-2.jpg https://bt-photos.global.ssl.fastly.net/harmls/1280_boomver_1_87840058-2.jpg
Logo
Keller Williams Preferred
2734 Sunrise Blvd. #208
Pearland TX, 77584