




Skip To Content

1849 Post Oak Park Drive , #1849

Houston, TX 77027
  • $475,990
  • STATUS: Active
  • ON SITE: 15 Days
  • MLS #: 23892631
UPDATED: 59 min ago
$475,990
  • 2
    BEDS
  • N/A
    ACRES
  • 2
    BATHS
  • 1
    1/2 BATHS
  • 2,400
    SQFT
  • $198
    $/SQFT
Neighborhood:
Type:
Townhouse
Built:
1971
County:
Area:

School Information

Elementary School:
Middle School:
School District:

Description

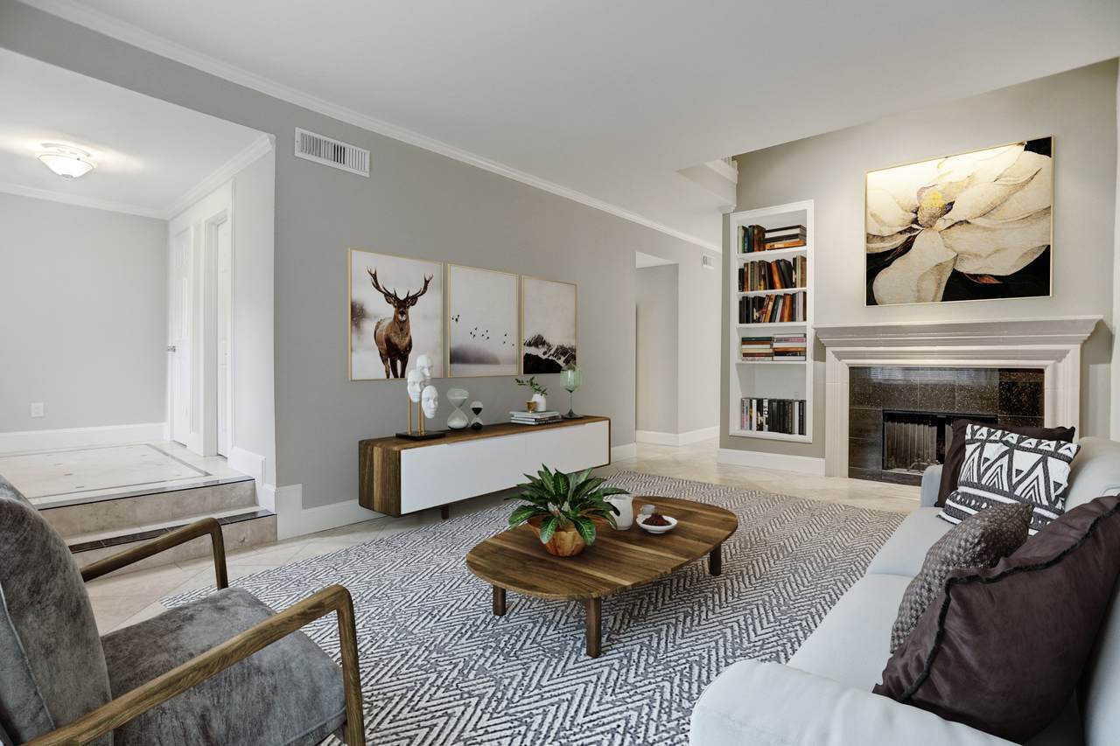
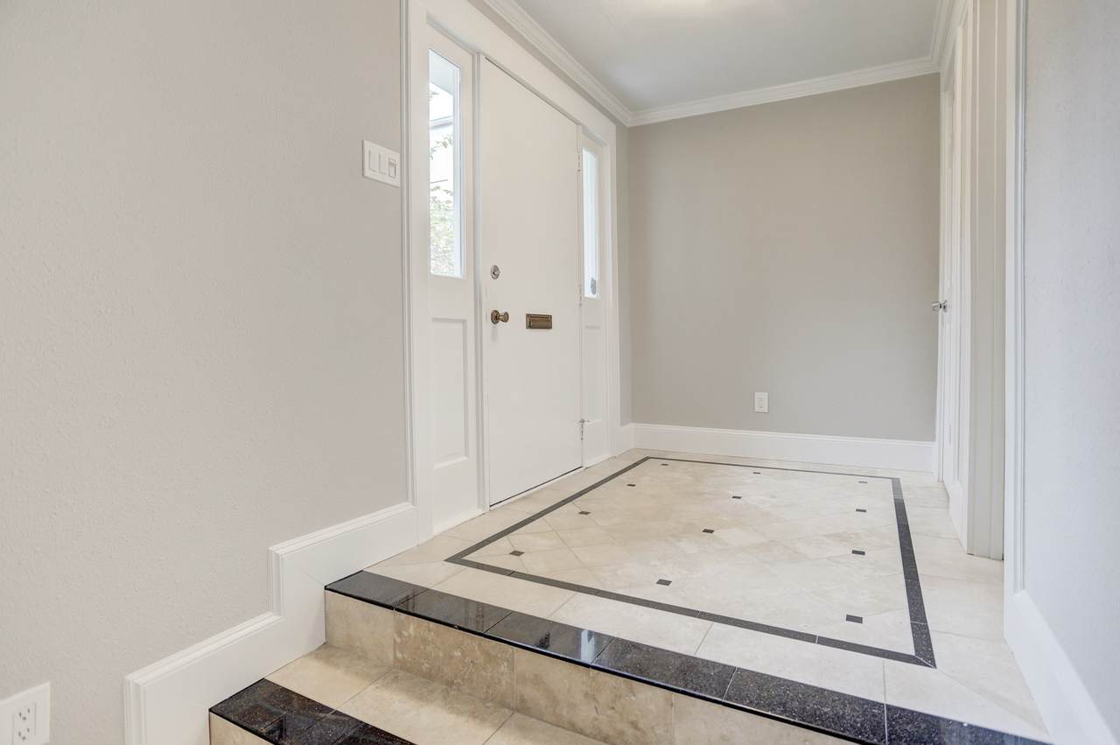
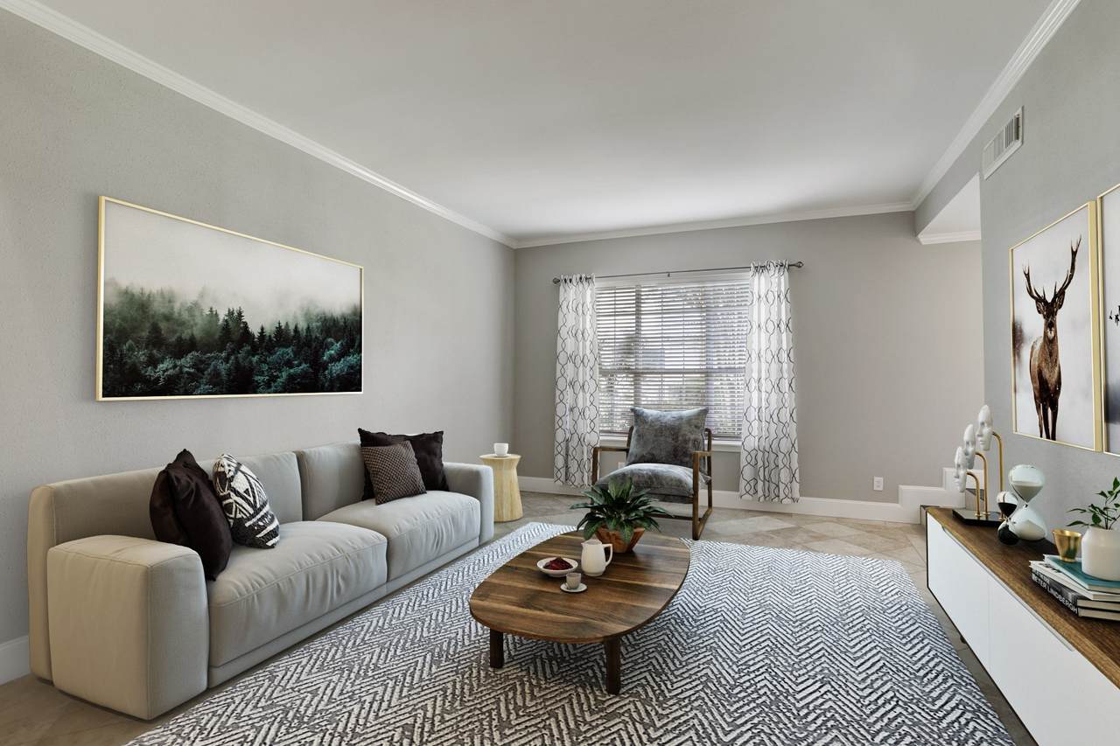
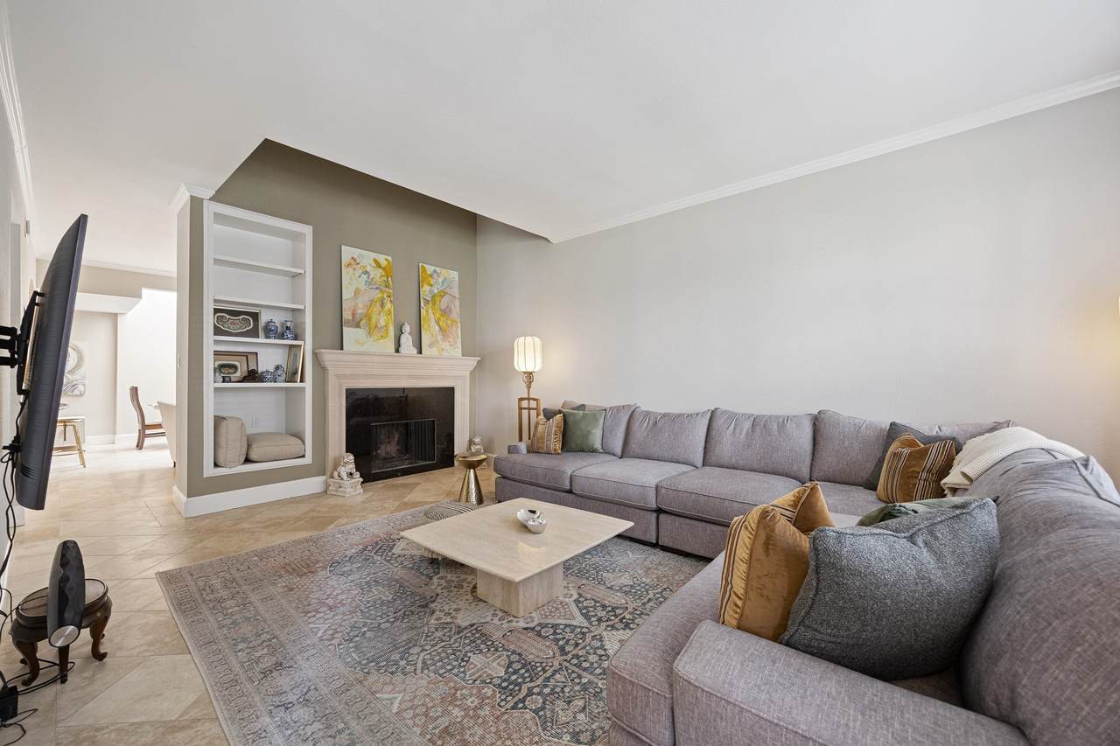
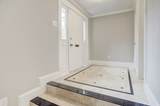
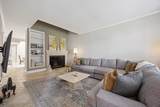
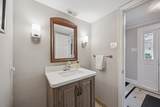
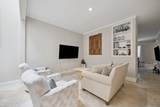
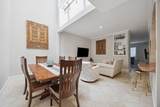
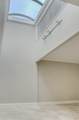
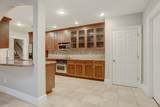
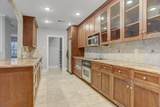
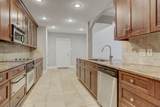
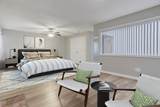
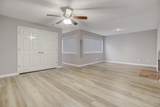
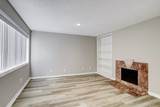
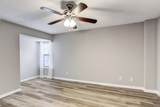
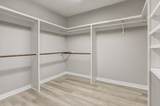
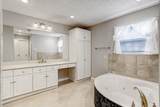
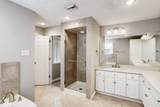
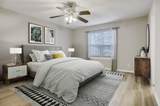
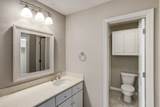
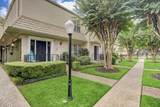
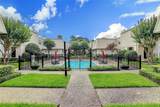
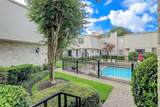
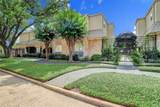
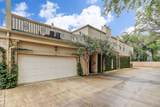
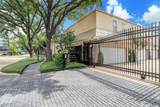
This stunning two-bed, 2.5-bath townhome, renovated in 2020, nestled within a gated peaceful Briar Hollow neighborhood. The main floor showcases a travertine tile floor, high ceilings & an elegant sandstone fireplace. The gourmet kitchen offers rich cherrywood cabinetry, crown molding, SS appliances, warming drawer, & granite surfaces. An architectural skylight fills the home with an abundance of natural light. The upper level features luxury vinyl flooring. Both bedrooms offer ensuite bathrooms, walk-in closets, & additional storage. This home is as functional as it is beautiful. 2-car garage offers ample storage. The courtyard is meticulously maintained, w/lush landscaping & community pool. Conveniently located just mins from the Galleria, Uptown Park, Memorial Park, & the Arboretum. Enjoy a low-maintenance lifestyle w/a remarkably low HOA fee that covers all utilities except electricity. Right across the street, there is a shopping venue that is expected to open in the near future.

Monthly Payment Calculator


© 2026 Houston Realtors Information Service, Inc. All rights reserved. All information provided is deemed reliable but is not guaranteed and should be independently verified. IDX information is provided exclusively for consumers' personal, non-commercial use and may not be used for any purpose other than to identify prospective properties consumers may be interested in purchasing. Data last updated 2026-10-11T00:16:24.743.
www.kwpreferred.com/homes/181568829
Print Image

1849 Post Oak Park Drive , #1849 Houston, TX 77027

  • Price: $475,990
  • Status: Active
  • On Site: 15 Days
  • Updated: 59 min ago
  • MLS #: 23892631
2
Beds
2
Baths
1
½ Baths
N/A
Acres
2,400
SQFT
$198
$/SQFT
1971
Built
Neighborhood:
Deauville Cond
County:
Harris
Area:
16 - Central
Elementary School:
School At St George Place
Middle School:
Lanier Middle School
High School:
Lamar High School (Houston)
School District:
Houston
Property Description
This stunning two-bed, 2.5-bath townhome, renovated in 2020, nestled within a gated peaceful Briar Hollow neighborhood. The main floor showcases a travertine tile floor, high ceilings & an elegant sandstone fireplace. The gourmet kitchen offers rich cherrywood cabinetry, crown molding, SS appliances, warming drawer, & granite surfaces. An architectural skylight fills the home with an abundance of natural light. The upper level features luxury vinyl flooring. Both bedrooms offer ensuite bathrooms, walk-in closets, & additional storage. This home is as functional as it is beautiful. 2-car garage offers ample storage. The courtyard is meticulously maintained, w/lush landscaping & community pool. Conveniently located just mins from the Galleria, Uptown Park, Memorial Park, & the Arboretum. Enjoy a low-maintenance lifestyle w/a remarkably low HOA fee that covers all utilities except electricity. Right across the street, there is a shopping venue that is expected to open in the near future.
Exterior Features

Architectural Style Traditional Attached Garage YN Yes Exterior Features Deck Patio Foundation Details Slab Garage YN Yes Parking Features Additional Parking Attached Electric Gate Garage Garage Door Opener Patio And Porch Features Deck Patio Pool Features Association Pool Private YN No Roof Composition Window Features Window Coverings

Interior Features

Appliances Convection Oven Dryer Dishwasher Electric Oven Electric Range Disposal Microwave Oven Washer Refrigerator Cooling Central Air Electric Cooling YN Yes Fireplace Features Wood Burning Fireplace YN Yes Fireplaces Total 2 Flooring Travertine Vinyl Heating Central Electric Heating YN Yes Interior Features All Bedrooms Up Crown Molding Double Vanity Entrance Foyer Granite Counters High Ceilings Jetted Tub Bath in Primary Bedroom Pantry Sitting Area in Primary Separate Shower Tub Shower Upper Level Primary Walk- In Closet(s) Window Treatments Ceiling Fan(s) Kitchen / Dining Combo Programmable Thermostat Laundry Features In Garage Levels Two Rooms Primary Bathroom (Second Level) Utility Room (Other Level) Living Room (First Level) Dining Room (First Level) Bedroom (Second Level) Bedroom (Second Level) Rooms Total 6

Property Features

Association Amenities Controlled Access Pool Gated Association Fee 605 Association Fee Frequency Monthly Association Fee Includes Common Areas Cable TV Maintenance Grounds Sewer Trash Water Association Name DTA Community Mgmt Services Building Area Total 2400 Community Features Community Pool Construction Materials Brick Cement Siding Direction Faces North Disclosures None Green Energy Efficient Thermostat Lease Considered YN No List AOR Houston Association of Realtors Listing Terms Cash Conventional FHA VA Loan New Construction YN No Property Sub Type Townhouse Property Sub Type Additional Townhouse Public Survey Section 0 Security Features Security Gate Controlled Access Smoke Detector(s) Sewer Public Sewer Tax Legal Description UNIT 1849 BLDG A .039588 INT COMMON LAND & ELE THE DEAUVILLE Water Source Public

Listing information © 2026 Houston Association of REALTORS® MLS.
Listing courtesy of Compass RE Texas, LLC - Houston: .


© 2026 Houston Realtors Information Service, Inc. All rights reserved. All information provided is deemed reliable but is not guaranteed and should be independently verified. IDX information is provided exclusively for consumers' personal, non-commercial use and may not be used for any purpose other than to identify prospective properties consumers may be interested in purchasing. Data last updated 2026-10-11T00:16:24.743.
 
https://bt-photos.global.ssl.fastly.net/harmls/1280_boomver_3_23892631-2.jpg https://bt-photos.global.ssl.fastly.net/harmls/1280_boomver_3_23892631-2.jpg https://bt-photos.global.ssl.fastly.net/harmls/1280_boomver_3_23892631-2.jpg
Logo
Keller Williams Preferred
2734 Sunrise Blvd. #208
Pearland TX, 77584