Skip To Content

18309 Crystal Knoll Drive

Cypress, TX 77433
  • $349,900
  • STATUS: Active
  • ON SITE: 80 Days
  • MLS #: 38366873
UPDATED: 57 min ago
$349,900
  • 3
    BEDS
  • N/A
    ACRES
  • 2
    BATHS
  • 1
    1/2 BATHS
  • 1,802
    SQFT
  • $194
    $/SQFT
Neighborhood:
Type:
Townhouse
Built:
2018
County:

School Information

Description

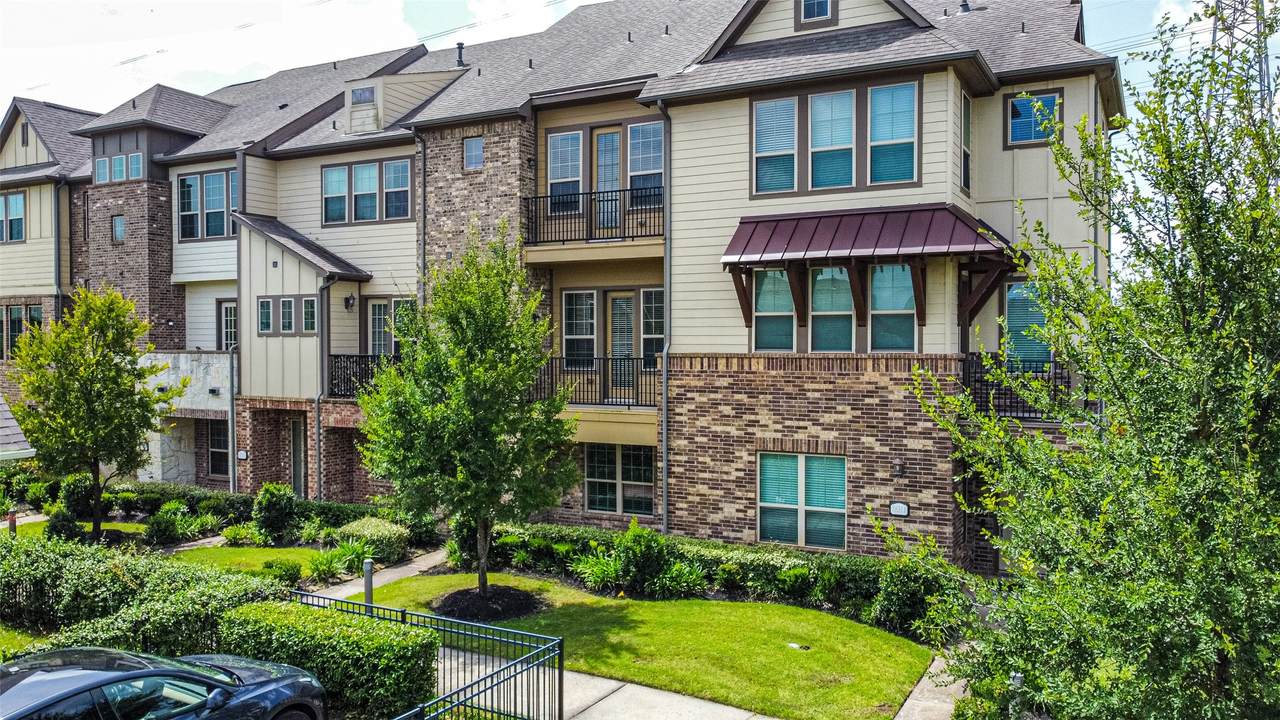
Welcome to Lakeshore at Towne Lake! This beautiful three-story townhome offers water views, a rare three-car tandem garage, and three private balconies perfect for enjoying your morning coffee. Inside, you'll find an elegant wrought iron staircase, wood-look tile flooring, new carpet in the bedrooms, and an open-concept second floor filled with natural light. The island kitchen features stainless steel appliances, gas cooking, abundant cabinet and counter space, plus the stacked washer, dryer, and refrigerator are included. The spacious primary suite offers a spa-like bath with an oversized shower, bench seat, large walk-in closet, and private balcony overlooking the water. The third-floor laundry room is conveniently located near the bedrooms. Enjoy the incredible Towne Lake amenities, along with shopping, dining, and entertainment just a short walk away. Move-in ready and waiting for you!

Monthly Payment Calculator


© 2026 Houston Realtors Information Service, Inc. All rights reserved. All information provided is deemed reliable but is not guaranteed and should be independently verified. IDX information is provided exclusively for consumers' personal, non-commercial use and may not be used for any purpose other than to identify prospective properties consumers may be interested in purchasing. Data last updated 2026-10-09T08:18:58.453.
www.kwpreferred.com/homes/179043172
Print Image

18309 Crystal Knoll Drive Cypress, TX 77433

  • Price: $349,900
  • Status: Active
  • On Site: 80 Days
  • Updated: 57 min ago
  • MLS #: 38366873
3
Beds
2
Baths
1
½ Baths
N/A
Acres
1,802
SQFT
$194
$/SQFT
2018
Built
Neighborhood:
Towne Lake
County:
Harris
Area:
25 - Far West
Elementary School:
Postma Elementary School
Middle School:
Anthony Middle School (Cypress-Fairbanks)
High School:
Cypress Ranch High School
School District:
Cypress-Fairbanks
Property Description
Welcome to Lakeshore at Towne Lake! This beautiful three-story townhome offers water views, a rare three-car tandem garage, and three private balconies perfect for enjoying your morning coffee. Inside, you'll find an elegant wrought iron staircase, wood-look tile flooring, new carpet in the bedrooms, and an open-concept second floor filled with natural light. The island kitchen features stainless steel appliances, gas cooking, abundant cabinet and counter space, plus the stacked washer, dryer, and refrigerator are included. The spacious primary suite offers a spa-like bath with an oversized shower, bench seat, large walk-in closet, and private balcony overlooking the water. The third-floor laundry room is conveniently located near the bedrooms. Enjoy the incredible Towne Lake amenities, along with shopping, dining, and entertainment just a short walk away. Move-in ready and waiting for you!
Exterior Features

Architectural Style Traditional Attached Garage YN Yes Exterior Features Balcony Deck Irrigation Sprinklers Patio Tennis Court(s) Foundation Details Slab Garage YN Yes Parking Features Attached Controlled Entrance Garage Garage Door Opener Tandem Patio And Porch Features Balcony Deck Patio Pool Features Association Pool Private YN No Roof Composition Window Features Low- Emissivity Windows Window Coverings

Interior Features

Appliances Dryer Washer / Dryer Stacked Dishwasher Electric Oven Gas Cooktop Disposal Microwave Oven Washer Refrigerator Cooling Central Air Electric Cooling YN Yes Flooring Carpet Tile Heating Central Gas Heating YN Yes Interior Features All Bedrooms Up Breakfast Bar Bidet Double Vanity En Suite Bathroom High Ceilings Kitchen Island Kitchen / Family Room Combo Bath in Primary Bedroom Pantry Shower Only Solid Surface Counters Tub Shower Three Bedrooms Up Upper Level Primary Walk- In Closet(s) Wired for Sound Window Treatments Ceiling Fan(s) Kitchen / Dining Combo Programmable Thermostat Laundry Features Laundry in Utility Room Electric Dryer Hookup Gas Dryer Hookup Stacked Levels Three Or More Rooms Primary Bathroom (Third Level) Utility Room (Third Level) Kitchen (Second Level) Family Room (Second Level) Bedroom (Third Level) Bedroom (Third Level) Primary Bedroom (Third Level) Rooms Total 7

Property Features

Association Amenities Beach Rights Boat Dock Beach Access Boat Ramp Controlled Access Fitness Center Picnic Area Playground Pool Boat Slip Tennis Court(s) Gated Association Fee 3682 Association Fee Frequency Annually Association Fee Includes Clubhouse Common Areas Recreation Facilities Association Name Rise Management / CCMC Mgmt Builder Name Ashton Woods Building Area Total 1802 Community Features Community Pool Master Planned Community Curbs Construction Materials Brick Cement Siding Direction Faces North Disclosures Municipal Utility District Disclosure Green Energy Efficient Thermostat Windows Lease Considered YN No List AOR Houston Association of Realtors Listing Terms Cash Conventional FHA VA Loan New Construction YN No Property Sub Type Townhouse Property Sub Type Additional Townhouse Public Survey Section 44 Road Surface Type Concrete Security Features Smoke Detector(s) Sewer Public Sewer Tax Annual Amount 8010 Tax Legal Description LT 8 BLK 2 TOWNE LAKE SEC 44 Tax Year 2025 View North Southern Exposure Lake View YN Yes Water Source Public Waterfront Features Boat Ramp / Lift Access

Listing information © 2026 Houston Association of REALTORS® MLS.
Listing courtesy of RE/MAX Universal: .


© 2026 Houston Realtors Information Service, Inc. All rights reserved. All information provided is deemed reliable but is not guaranteed and should be independently verified. IDX information is provided exclusively for consumers' personal, non-commercial use and may not be used for any purpose other than to identify prospective properties consumers may be interested in purchasing. Data last updated 2026-10-09T08:18:58.453.
 
https://bt-photos.global.ssl.fastly.net/harmls/1280_boomver_1_38366873-2.jpg https://bt-photos.global.ssl.fastly.net/harmls/1280_boomver_1_38366873-2.jpg https://bt-photos.global.ssl.fastly.net/harmls/1280_boomver_1_38366873-2.jpg
Logo
Keller Williams Preferred
2734 Sunrise Blvd. #208
Pearland TX, 77584