




















Skip To Content

183 Grace Point Drive

Sugar Land, TX 77498
  • $865,000
  • STATUS: Active
  • ON SITE: 35 Days
  • MLS #: 76846828
$865,000
  • 4
    BEDS
  • N/A
    ACRES
  • 4
    BATHS
  • 1
    1/2 BATHS
  • 3,662
    SQFT
  • $236
    $/SQFT
Neighborhood:
Type:
Townhouse
Built:
2019
County:

School Information

Middle School:
High School:
School District:

Description

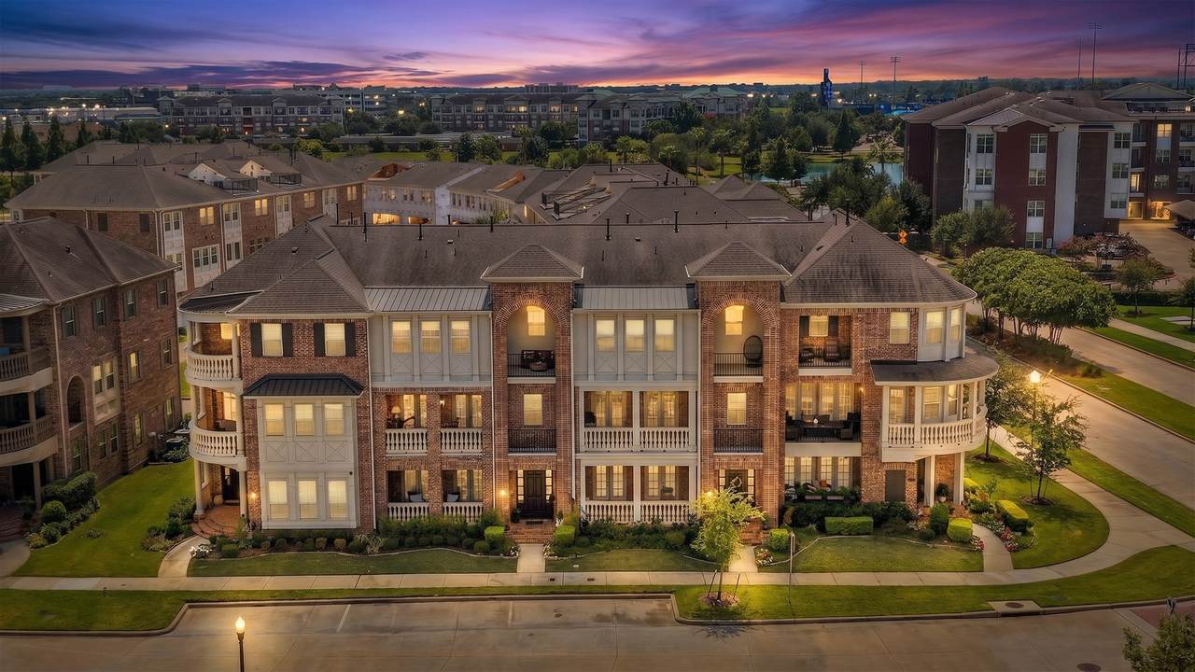
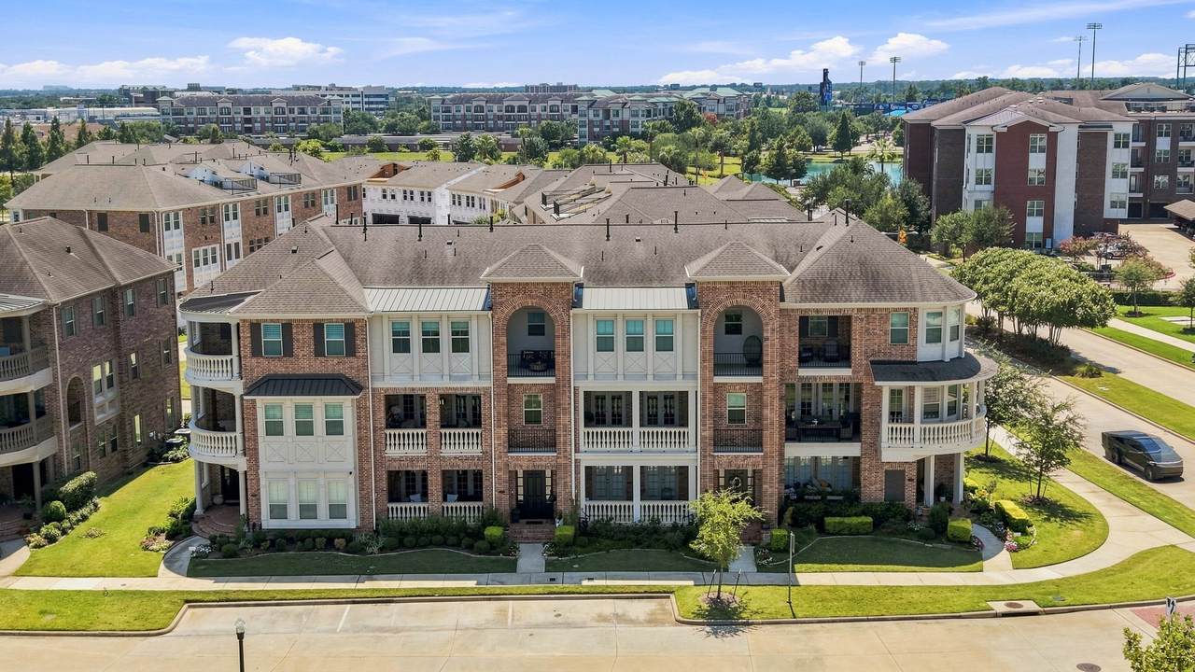
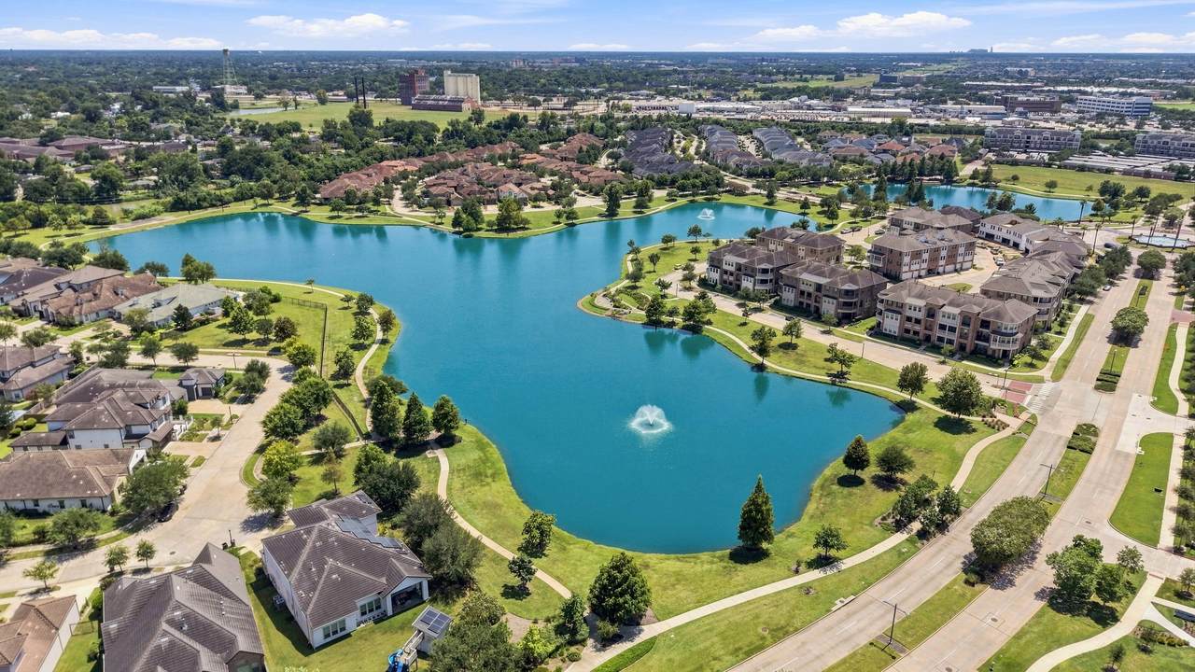
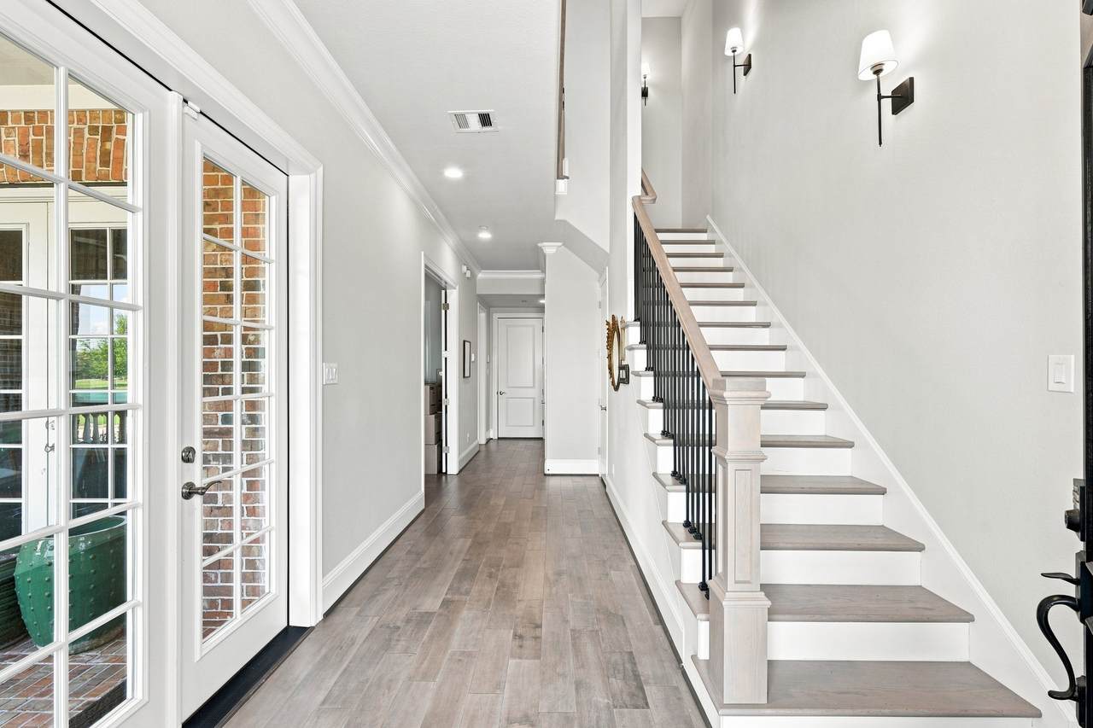
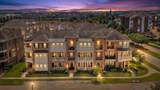
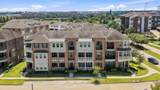
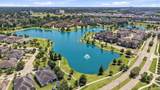
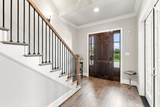
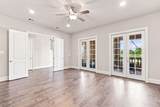
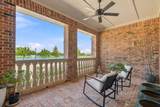
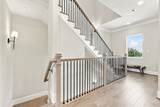
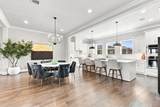
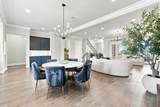
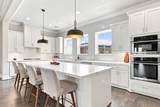
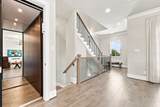
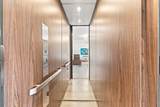
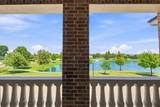
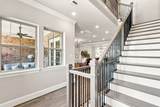
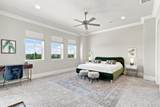
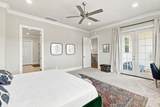
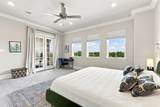
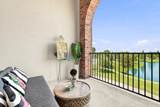
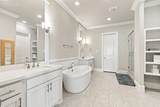
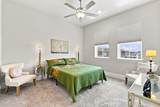
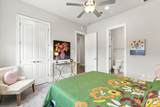
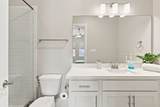
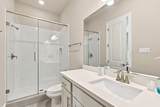
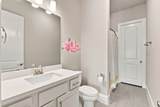
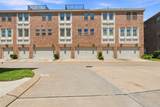
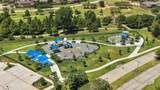
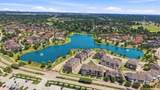
Experience sophisticated Brownstone living in the heart of Sugar Land! This beautifully designed 3 story home combines luxury, style and effortless comfort, featuring a private elevator, lake views & 3 spacious balconies. The open-concept floor plan creates an inviting flow for everyday living & entertaining complemented by designer fixtures throughout. A 3 car garage features 2 EV Plugs & lots of storage space. 1st floor flex room has endless possibilities (game room, home gym, bedroom) & has an en-suite bathroom and large closet, 2nd floor features a stunning gourmet kitchen with an oversized island, large walk in pantry, wine room that flows seamlessly into the dining & living areas & through the French doors creating a beautiful indoor-outdoor setting overlooking the tranquil lake. The 3rd floor features the Primary suite & spa like bath, 2 secondary bedrooms & Baths & utility. Walk to Constellation Field, Galaxy Park, Talyard Brewing & Fabulous shopping & FUN! Call us today !

Monthly Payment Calculator


© 2026 Houston Realtors Information Service, Inc. All rights reserved. All information provided is deemed reliable but is not guaranteed and should be independently verified. IDX information is provided exclusively for consumers' personal, non-commercial use and may not be used for any purpose other than to identify prospective properties consumers may be interested in purchasing. Data last updated 2026-10-08T00:17:12.297.
www.kwpreferred.com/homes/180816067
Print Image

183 Grace Point Drive Sugar Land, TX 77498

  • Price: $865,000
  • Status: Active
  • On Site: 35 Days
  • MLS #: 76846828
4
Beds
4
Baths
1
½ Baths
N/A
Acres
3,662
SQFT
$236
$/SQFT
2019
Built
Neighborhood:
Point At Imperial
County:
Fort Bend
Area:
29 - Ft. Bend Central
Elementary School:
Lakeview Elementary School (Fort Bend)
Middle School:
Sugar Land Middle School
High School:
Kempner High School
School District:
Fort Bend
Property Description
Experience sophisticated Brownstone living in the heart of Sugar Land! This beautifully designed 3 story home combines luxury, style and effortless comfort, featuring a private elevator, lake views & 3 spacious balconies. The open-concept floor plan creates an inviting flow for everyday living & entertaining complemented by designer fixtures throughout. A 3 car garage features 2 EV Plugs & lots of storage space. 1st floor flex room has endless possibilities (game room, home gym, bedroom) & has an en-suite bathroom and large closet, 2nd floor features a stunning gourmet kitchen with an oversized island, large walk in pantry, wine room that flows seamlessly into the dining & living areas & through the French doors creating a beautiful indoor-outdoor setting overlooking the tranquil lake. The 3rd floor features the Primary suite & spa like bath, 2 secondary bedrooms & Baths & utility. Walk to Constellation Field, Galaxy Park, Talyard Brewing & Fabulous shopping & FUN! Call us today !
Exterior Features

Architectural Style Contemporary / Modern Other Traditional Attached Garage YN Yes Exterior Features Balcony Sprinkler / Irrigation Foundation Details Slab Garage YN Yes Parking Features Attached Electric Gate Garage Garage Door Opener Oversized Patio And Porch Features Balcony Pool Private YN No Roof Composition Window Features Low- Emissivity Windows Window Coverings

Interior Features

Appliances Dryer Dishwasher Electric Oven Gas Cooktop Disposal Microwave Oven Washer Refrigerator Cooling Central Air Electric Cooling YN Yes Flooring Carpet Tile Wood Heating Central Gas Heating YN Yes Interior Features Breakfast Bar Balcony Bedroom on Main Level Double Vanity Entrance Foyer Elevator En Suite Bathroom Full Bath on Main Level Kitchen Island Kitchen / Family Room Combo Bath in Primary Bedroom Pots & Pan Drawers Pantry Quartz Counters Sitting Area in Primary Soaking Tub Separate Shower Tub Shower Upper Level Primary Vanity Walk- In Pantry Laundry Features Laundry in Utility Room Electric Dryer Hookup Gas Dryer Hookup Levels Three Or More Rooms Utility Room (Third Level) Bathroom (Third Level) Bedroom (Third Level) Bathroom (Third Level) Bedroom (Third Level) Wine Room (Second Level) Kitchen (Second Level) Half Bath (Second Level) Dining Room (Second Level) Family Room (Second Level) Bathroom (First Level) Bedroom (First Level) Entry/Foyer (First Level) Primary Bathroom (Third Level) Primary Bedroom (Third Level) Rooms Total 15

Property Features

Association Amenities Gated Association Fee 1342 Association Fee Frequency Annually Association Fee Includes Common Areas Maintenance Grounds Other Association Name Lead Management Builder Name Gracepoint Homes Building Area Total 3662 Construction Materials Brick Disclosures Municipal Utility District Disclosure Green Energy Efficient HVAC Thermostat Windows Green Indoor Air Quality Ventilation Lease Considered YN No List AOR Houston Association of Realtors Listing Terms Cash Conventional FHA VA Loan Lot Features Front Yard New Construction YN No Other Equipment Reverse Osmosis System Ownership Full Ownership Property Sub Type Townhouse Property Sub Type Additional Townhouse Public Survey Section 0 Security Features Security System Owned Smoke Detector(s) Sewer Public Sewer Tax Annual Amount 20398 Tax Legal Description POINT AT IMPERIAL BLOCK 1 LOT 18 Tax Year 2026 View Lake View YN Yes Water Source Public

Listing information © 2026 Houston Association of REALTORS® MLS.
Listing courtesy of Team Riddle Realty: .


© 2026 Houston Realtors Information Service, Inc. All rights reserved. All information provided is deemed reliable but is not guaranteed and should be independently verified. IDX information is provided exclusively for consumers' personal, non-commercial use and may not be used for any purpose other than to identify prospective properties consumers may be interested in purchasing. Data last updated 2026-10-08T00:17:12.297.
 
https://bt-photos.global.ssl.fastly.net/harmls/1280_boomver_1_76846828-2.jpg https://bt-photos.global.ssl.fastly.net/harmls/1280_boomver_1_76846828-2.jpg https://bt-photos.global.ssl.fastly.net/harmls/1280_boomver_1_76846828-2.jpg
Logo
Keller Williams Preferred
2734 Sunrise Blvd. #208
Pearland TX, 77584