
Skip To Content

1817 Houston Avenue

Houston, TX 77007
  • $499,000
  • STATUS: Active
  • ON SITE: 65 Days
  • MLS #: 10737010
Open House
$499,000
  • 3
    BEDS
  • N/A
    ACRES
  • 3
    BATHS
  • 1
    1/2 BATHS
  • 2,494
    SQFT
  • $200
    $/SQFT
Type:
Townhouse
Built:
2007
County:

School Information

High School:
School District:

Description

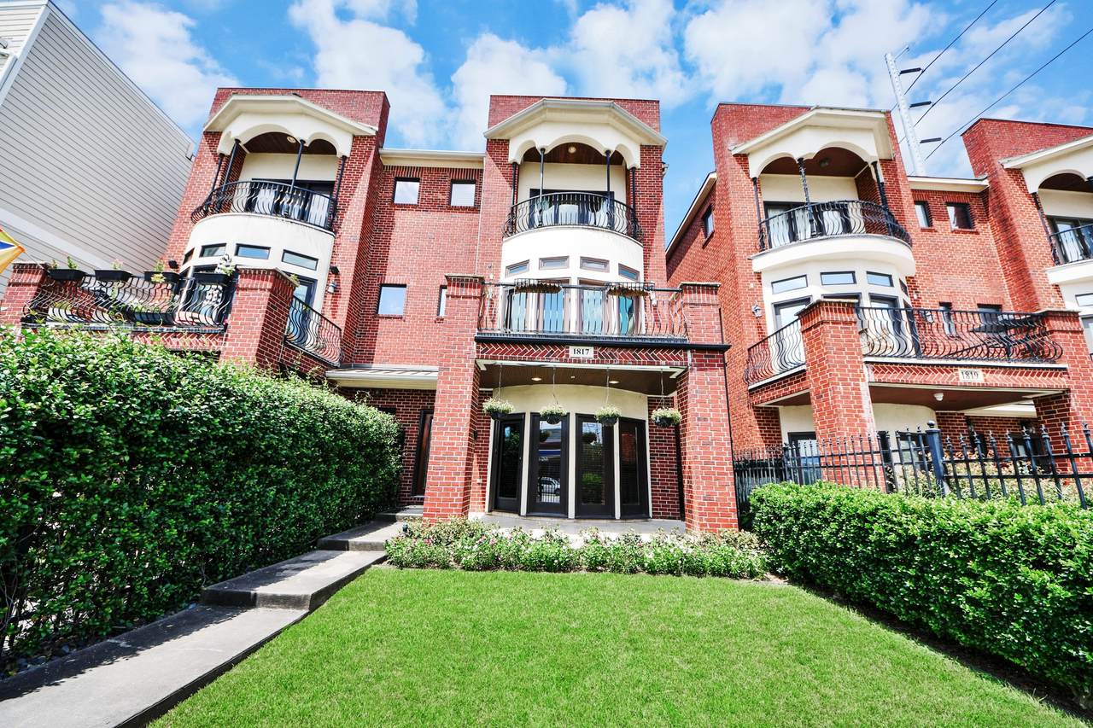
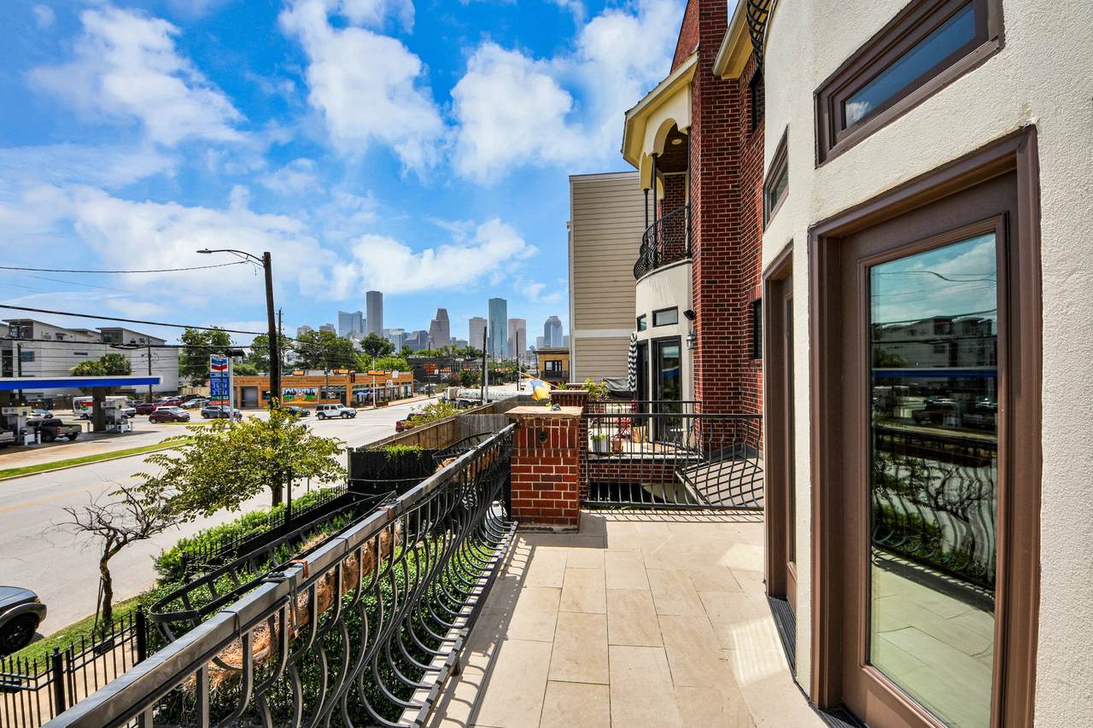
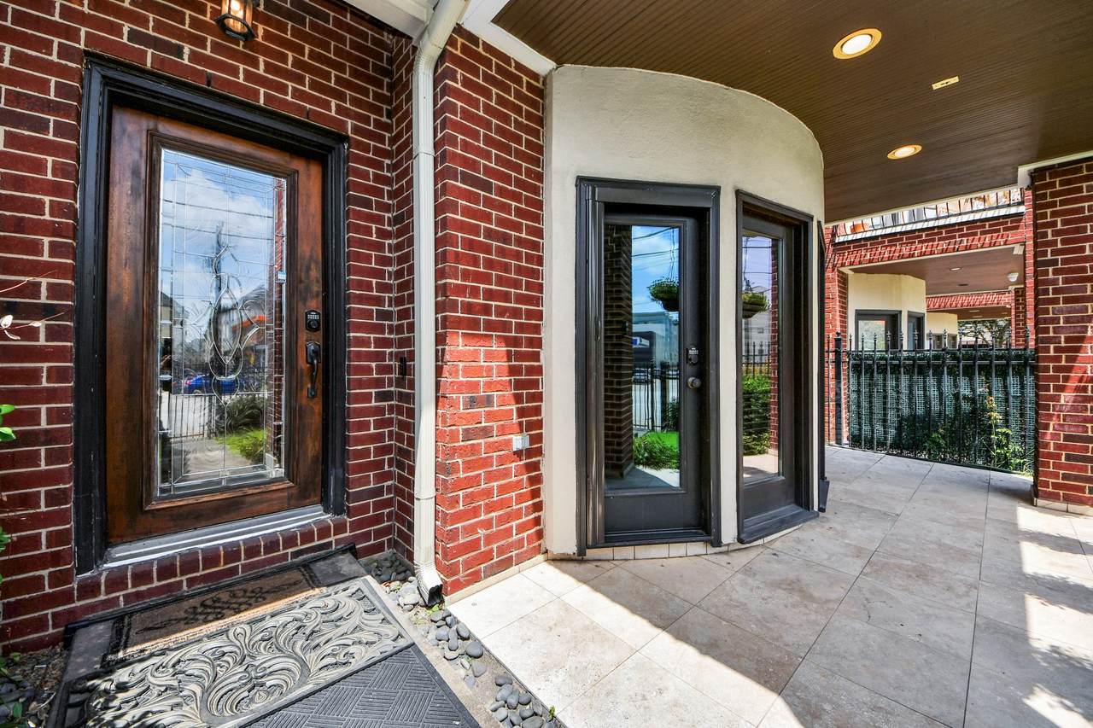
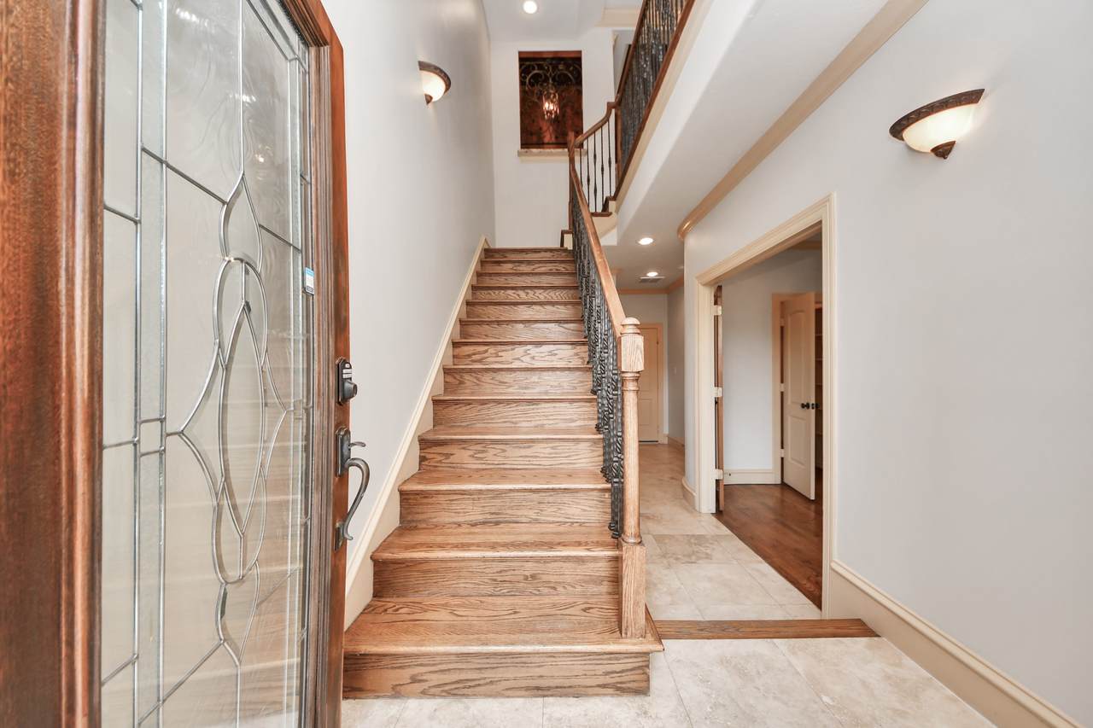
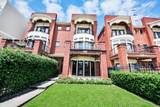
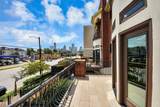
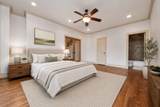
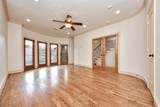
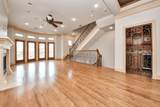
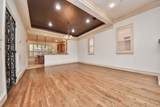
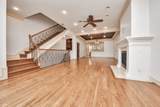
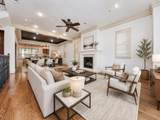
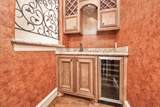
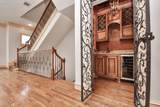
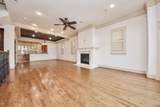
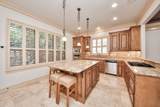
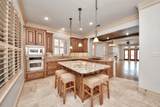
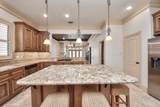
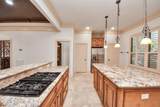
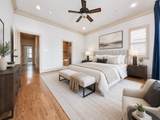
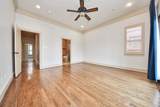
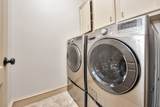
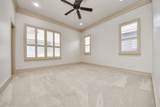
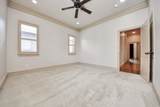
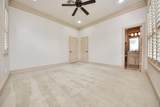
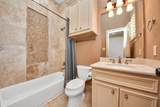
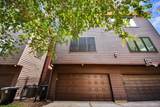
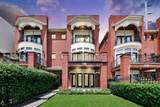
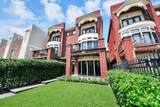
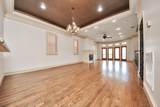
REDUCED, REDUCED, REDUCED!!! NO HOA!!! Come live the dream near Sawyer Yards, Spring Street Studios and The Botanic Beer Garden. This is a Beautiful former builder's model home with views of DOWNTOWN from the second and third floor patios. This home has all the upgrades from being a former Builder's model. This is the Townhome you have been waiting for!! LOCATION,LOCATION, LOCATION!! It is pre-wired for surround sound, elevator shaft in place,direct vented fireplace,high ceilings, wine grotto, breakfast bar, all appliances included, and roof is one year old!! The TRIPLE PANNED Windows keeps the inside very quiet. Pictures do not do this place justice--you need to see it in person. OPEN HOUSE SUNDAY 09/27/26!! Great Neighbors. NO HOA!!! Open House was a Hit so please come see this property while it is still available.

Monthly Payment Calculator


© 2026 Houston Realtors Information Service, Inc. All rights reserved. All information provided is deemed reliable but is not guaranteed and should be independently verified. IDX information is provided exclusively for consumers' personal, non-commercial use and may not be used for any purpose other than to identify prospective properties consumers may be interested in purchasing. Data last updated 2026-10-11T00:16:24.743.
www.kwpreferred.com/homes/179865579
Print Image

1817 Houston Avenue Houston, TX 77007

  • Price: $499,000
  • Status: Active
  • On Site: 65 Days
  • MLS #: 10737010
3
Beds
3
Baths
1
½ Baths
N/A
Acres
2,494
SQFT
$200
$/SQFT
2007
Built
Neighborhood:
Houston Ave Twnhms Sec 01
County:
Harris
Area:
9 - Central North
Elementary School:
Crockett Elementary School (Houston)
Middle School:
Hogg Middle School (Houston)
High School:
Heights High School
School District:
Houston
Property Description
REDUCED, REDUCED, REDUCED!!! NO HOA!!! Come live the dream near Sawyer Yards, Spring Street Studios and The Botanic Beer Garden. This is a Beautiful former builder's model home with views of DOWNTOWN from the second and third floor patios. This home has all the upgrades from being a former Builder's model. This is the Townhome you have been waiting for!! LOCATION,LOCATION, LOCATION!! It is pre-wired for surround sound, elevator shaft in place,direct vented fireplace,high ceilings, wine grotto, breakfast bar, all appliances included, and roof is one year old!! The TRIPLE PANNED Windows keeps the inside very quiet. Pictures do not do this place justice--you need to see it in person. OPEN HOUSE SUNDAY 09/27/26!! Great Neighbors. NO HOA!!! Open House was a Hit so please come see this property while it is still available.
Exterior Features

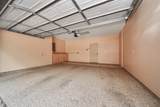
Architectural Style Traditional Attached Garage YN Yes Exterior Features Deck Fence Irrigation Sprinklers Patio Foundation Details Slab Garage YN Yes Parking Features Attached Electric Vehicle Charging Station(s) Garage Patio And Porch Features Deck Patio Pool Private YN No Roof Composition Window Features Low- Emissivity Windows Window Coverings

Interior Features

Appliances Dryer Dishwasher Electric Oven Disposal Gas Range Ice Maker Microwave Washer ENERGY STAR Qualified Appliances Refrigerator Wine Refrigerator Cooling Central Air Electric Cooling YN Yes Door Features Insulated Doors Fireplace Features Gas Log Fireplace YN Yes Fireplaces Total 1 Flooring Marble Terrazzo Wood Heating Central Gas Heating YN Yes Interior Features Wet Bar Breakfast Bar Balcony Bedroom on Main Level Double Vanity Elevator Shaft Full Bath on Main Level Granite Counters High Ceilings Kitchen Island Kitchen / Family Room Combo Pots & Pan Drawers Self-closing Cabinet Doors Self-closing Drawers Separate Shower Two Bedrooms Up Upper Level Primary Vaulted Ceiling(s) Window Treatments Ceiling Fan(s) Kitchen / Dining Combo Laundry Features Common Area Levels Three Or More Rooms Kitchen (Second Level) Dining Room (Second Level) Living Room (Second Level) Bedroom (Third Level) Bedroom (First Level) Primary Bedroom (Third Level) Rooms Total 6

Property Features

Building Area Total 2494 Community Features Curbs Gutter(s) Construction Materials Brick Cement Siding Green Energy Efficient Radiant Attic Barrier Appliances Doors HVAC Thermostat Windows Green Indoor Air Quality Ventilation Lease Considered YN No List AOR Houston Association of Realtors Lot Features Front Yard New Construction YN No Property Sub Type Townhouse Property Sub Type Additional Townhouse Public Survey Section 01 Security Features Smoke Detector(s) Sewer Public Sewer Tax Annual Amount 10250 Tax Legal Description LT 3 BLK 1 HOUSTON AVENUE T / H SEC 1 Tax Year 2025 Water Source Public

Listing information © 2026 Houston Association of REALTORS® MLS.
Listing courtesy of Keller Williams Memorial: .


© 2026 Houston Realtors Information Service, Inc. All rights reserved. All information provided is deemed reliable but is not guaranteed and should be independently verified. IDX information is provided exclusively for consumers' personal, non-commercial use and may not be used for any purpose other than to identify prospective properties consumers may be interested in purchasing. Data last updated 2026-10-11T00:16:24.743.
 
https://bt-photos.global.ssl.fastly.net/harmls/1280_boomver_3_10737010-2.jpg https://bt-photos.global.ssl.fastly.net/harmls/1280_boomver_3_10737010-2.jpg https://bt-photos.global.ssl.fastly.net/harmls/1280_boomver_3_10737010-2.jpg
Logo
Keller Williams Preferred
2734 Sunrise Blvd. #208
Pearland TX, 77584