

Skip To Content

1810 Vogel Prairie Way

Richmond, TX 77469
  • $259,000
  • STATUS: Active
  • ON SITE: 15 Days
  • MLS #: 15932569
$259,000
  • 3
    BEDS
  • N/A
    ACRES
  • 2
    BATHS
  • 1
    1/2 BATHS
  • 1,428
    SQFT
  • $181
    $/SQFT
Neighborhood:
Type:
Townhouse
Built:
2018
County:

School Information

Elementary School:
Middle School:
School District:

Description

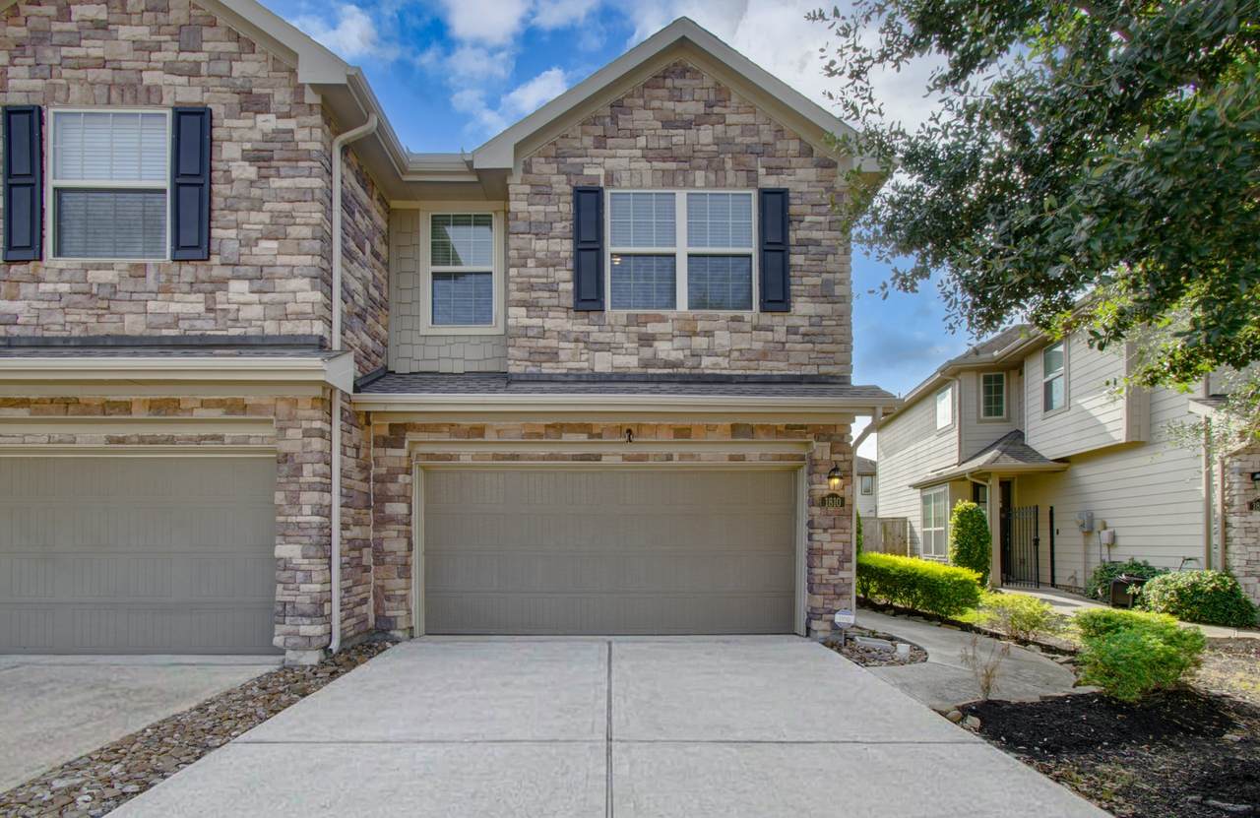
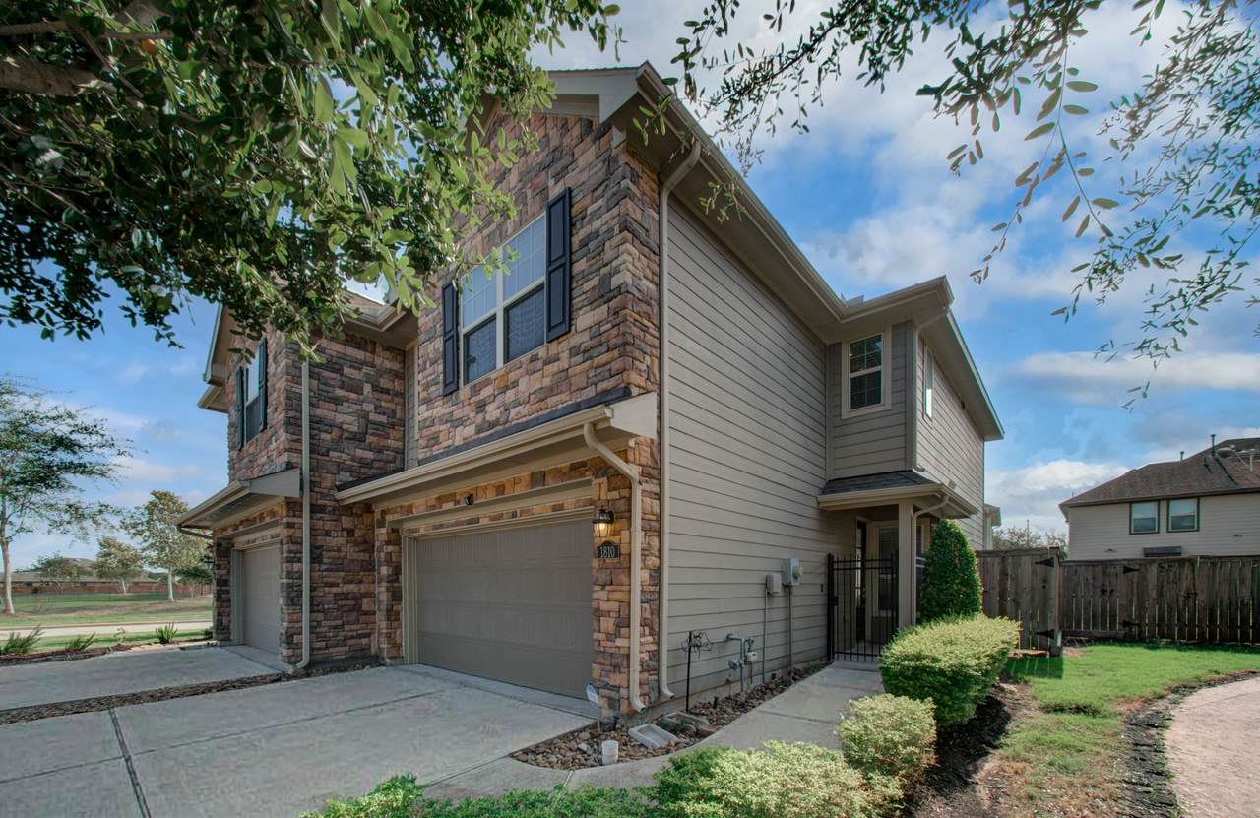
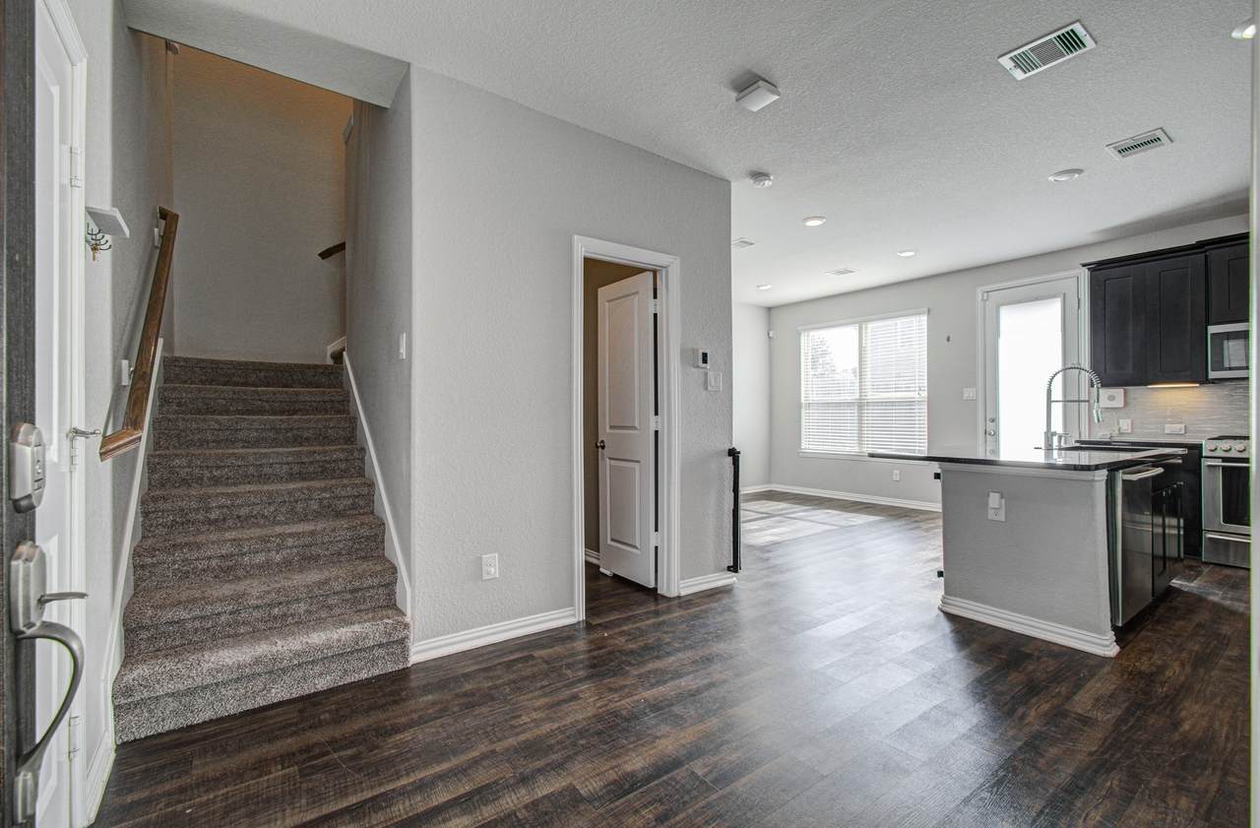
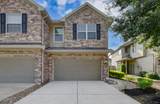
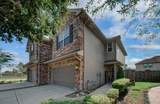
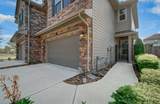
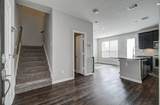
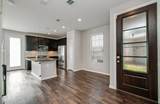
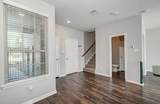
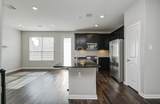
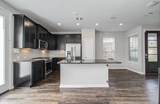
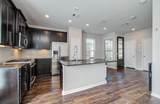
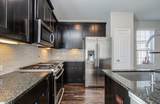
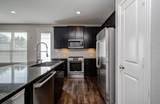
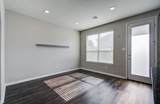
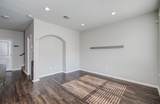
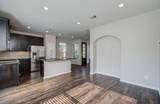
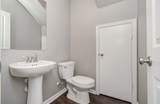
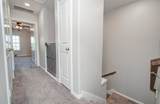
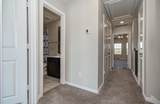
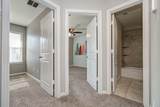
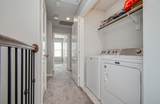
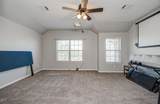
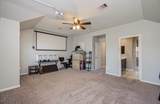
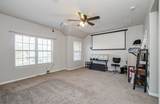
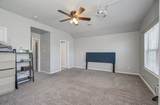
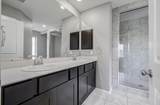
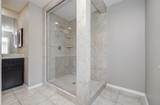
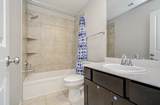
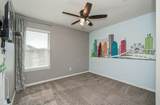
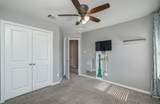
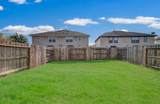
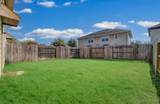
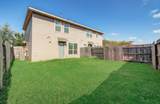
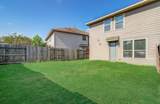
Beautifully maintained and move-in ready, this 3-bedroom, 2.5-bath townhome is located in the highly desirable Veranda community in Richmond, TX. The open-concept living area offers abundant natural light, high ceilings, and upgraded finishes. The gourmet kitchen features granite countertops, stainless steel appliances, a large island, and extensive cabinet space—ideal for cooking, hosting, and everyday living. The spacious primary suite includes an ensuite bath and a generous walk-in closet. Upstairs, the utility area includes an extra room perfect for added storage, while the convenient downstairs half bath also offers additional storage space. Enjoy a private backyard deck designed for relaxing, grilling, or morning coffee. Veranda residents benefit from walking trails, a fitness center, and resort-style community amenities. With quick access to Highway 59, nearby shopping, and dining this home blends comfort, style, and low-maintenance living. Fridge, washer, and dryer are included

Monthly Payment Calculator


© 2026 Houston Realtors Information Service, Inc. All rights reserved. All information provided is deemed reliable but is not guaranteed and should be independently verified. IDX information is provided exclusively for consumers' personal, non-commercial use and may not be used for any purpose other than to identify prospective properties consumers may be interested in purchasing. Data last updated 2026-10-11T00:16:24.743.
www.kwpreferred.com/homes/181538328
Print Image

1810 Vogel Prairie Way Richmond, TX 77469

  • Price: $259,000
  • Status: Active
  • On Site: 15 Days
  • MLS #: 15932569
3
Beds
2
Baths
1
½ Baths
N/A
Acres
1,428
SQFT
$181
$/SQFT
2018
Built
Neighborhood:
Veranda Sec 6
County:
Fort Bend
Area:
30 - Ft. Bend Southwest
Elementary School:
Phelan Elementary
Middle School:
Lamar Junior High School
High School:
Lamar Consolidated High School
School District:
Lamar Consolidated
Property Description
Beautifully maintained and move-in ready, this 3-bedroom, 2.5-bath townhome is located in the highly desirable Veranda community in Richmond, TX. The open-concept living area offers abundant natural light, high ceilings, and upgraded finishes. The gourmet kitchen features granite countertops, stainless steel appliances, a large island, and extensive cabinet space—ideal for cooking, hosting, and everyday living. The spacious primary suite includes an ensuite bath and a generous walk-in closet. Upstairs, the utility area includes an extra room perfect for added storage, while the convenient downstairs half bath also offers additional storage space. Enjoy a private backyard deck designed for relaxing, grilling, or morning coffee. Veranda residents benefit from walking trails, a fitness center, and resort-style community amenities. With quick access to Highway 59, nearby shopping, and dining this home blends comfort, style, and low-maintenance living. Fridge, washer, and dryer are included
Exterior Features

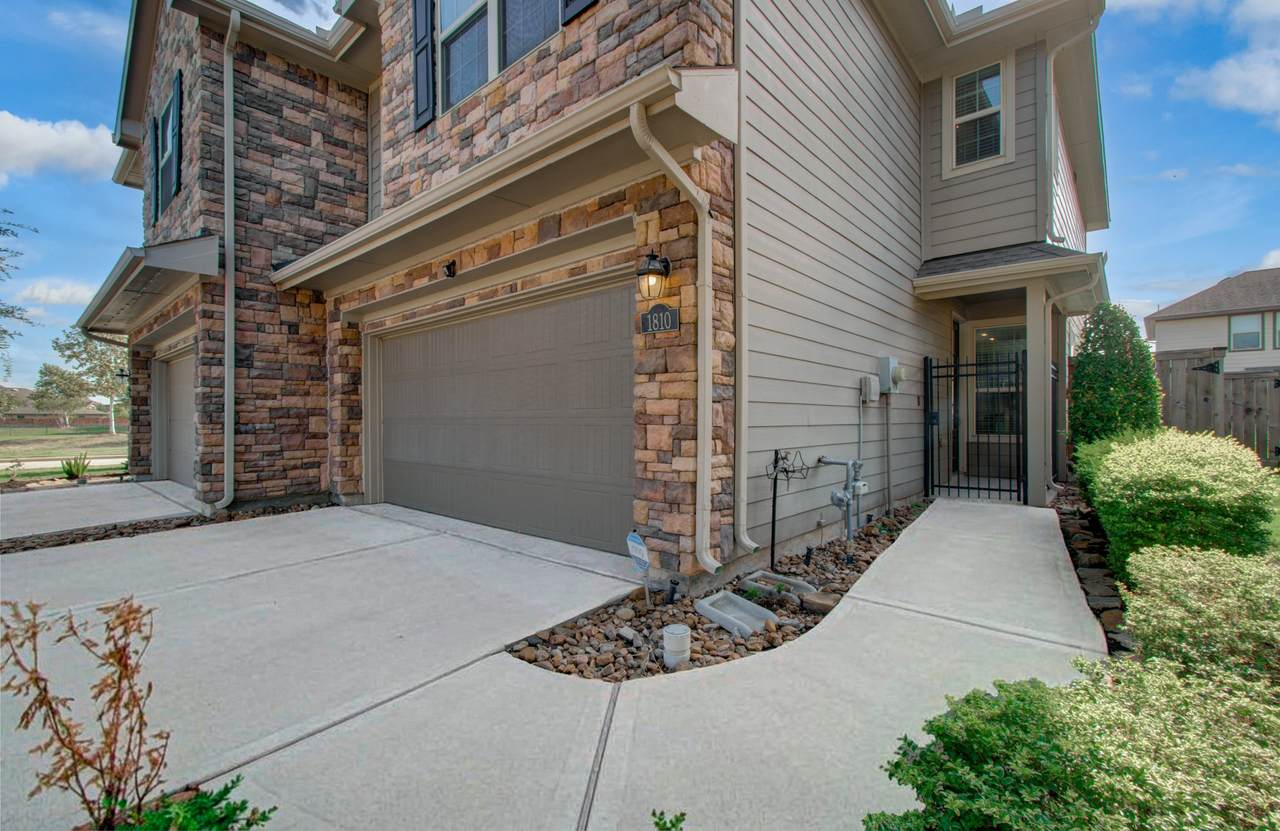
Architectural Style Traditional Attached Garage YN Yes Foundation Details Slab Garage YN Yes Parking Features Attached Garage Pool Features Association Pool Private YN No Roof Composition

Interior Features

Appliances Dishwasher Disposal Microwave Cooling Central Air Electric Cooling YN Yes Flooring Carpet Tile Heating Central Gas Heating YN Yes Interior Features All Bedrooms Up Breakfast Bar Double Vanity Kitchen Island Bath in Primary Bedroom Main Level Primary Pantry Shower Only Walk- In Pantry Kitchen / Dining Combo Levels Two Rooms Bedroom (Second Level) Bedroom (Second Level) Primary Bedroom (Second Level) Rooms Total 3

Property Features

Association Amenities Clubhouse Dog Park Fitness Center Maintenance Grounds Playground Pool Trail(s) Association Fee 240 Association Fee Frequency Monthly Association Fee Includes Clubhouse Common Areas Insurance Maintenance Grounds Recreation Facilities Association Name Sterling ASI Builder Name Lennar Building Area Total 1428 Community Features Community Pool Construction Materials Cement Siding Wood Siding Lease Considered YN No List AOR Houston Association of Realtors Listing Terms Cash Conventional FHA Investor Financing Texas Vet USDA Loan VA Loan New Construction YN No Property Sub Type Townhouse Property Sub Type Additional Townhouse Public Survey Section 6 Sewer Public Sewer Tax Annual Amount 6395 Tax Legal Description VERANDA SEC 6 BLOCK 2 LOT 10 Tax Year 2026 Water Source Public

Listing information © 2026 Houston Association of REALTORS® MLS.
Listing courtesy of The Sears Group: .


© 2026 Houston Realtors Information Service, Inc. All rights reserved. All information provided is deemed reliable but is not guaranteed and should be independently verified. IDX information is provided exclusively for consumers' personal, non-commercial use and may not be used for any purpose other than to identify prospective properties consumers may be interested in purchasing. Data last updated 2026-10-11T00:16:24.743.
 
https://bt-photos.global.ssl.fastly.net/harmls/1280_boomver_1_15932569-2.jpg https://bt-photos.global.ssl.fastly.net/harmls/1280_boomver_1_15932569-2.jpg https://bt-photos.global.ssl.fastly.net/harmls/1280_boomver_1_15932569-2.jpg
Logo
Keller Williams Preferred
2734 Sunrise Blvd. #208
Pearland TX, 77584