
Skip To Content

1807 Stacy Crest

Houston, TX 77008
  • $375,000
  • STATUS: Active
  • ON SITE: 23 Days
  • MLS #: 5515694
Price Reduced
UPDATED: 109 min ago
$375,000
  • 3
    BEDS
  • N/A
    ACRES
  • 3
    BATHS
  • 1
    1/2 BATHS
  • 2,690
    SQFT
  • $139
    $/SQFT
Neighborhood:
Type:
Townhouse
Built:
2005
County:

School Information

Middle School:
High School:
School District:

Description

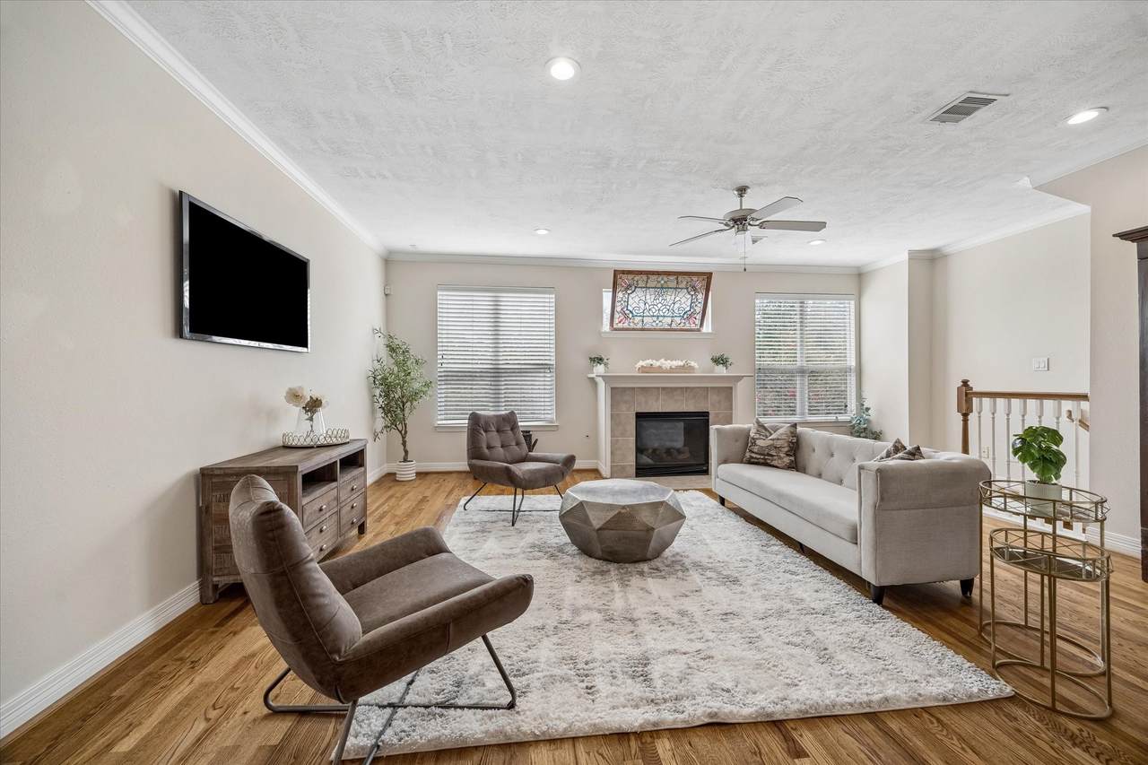
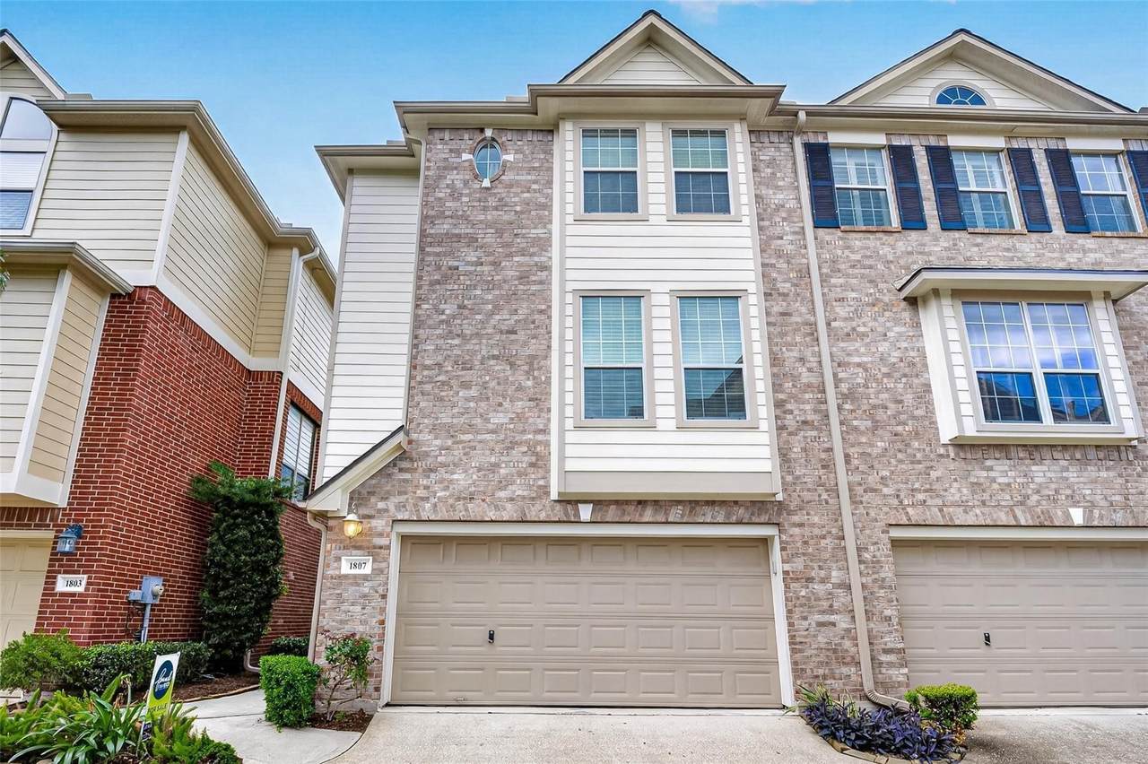
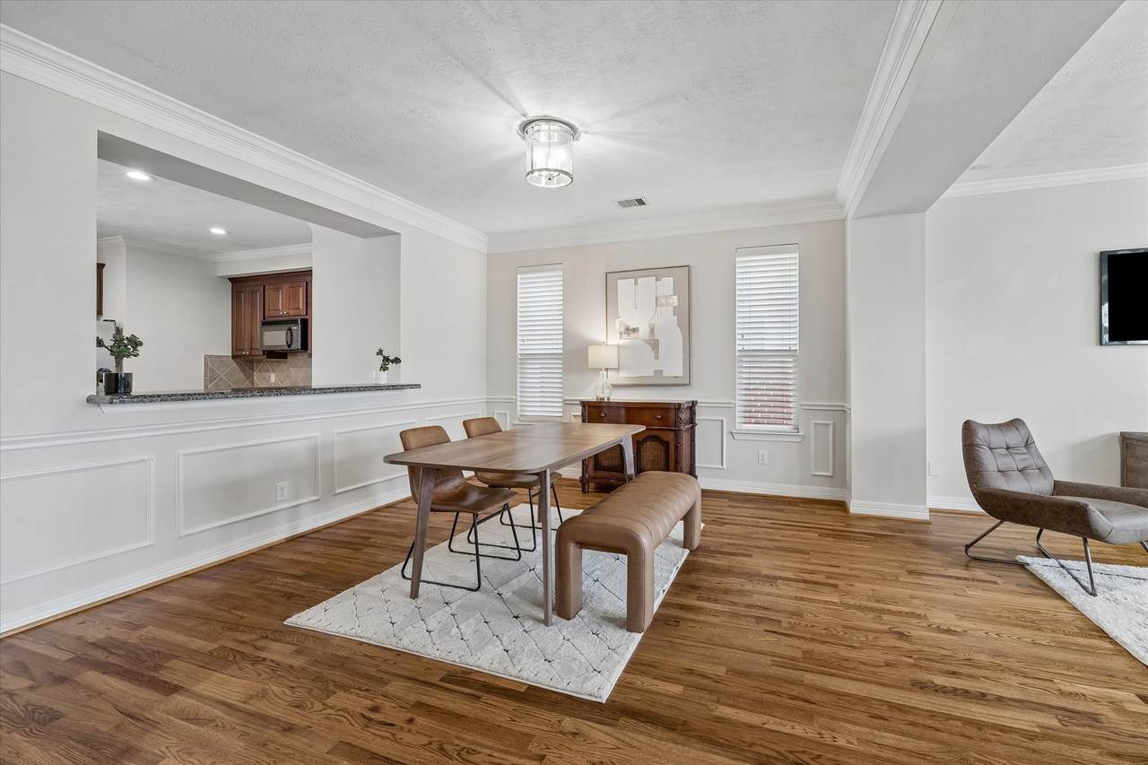
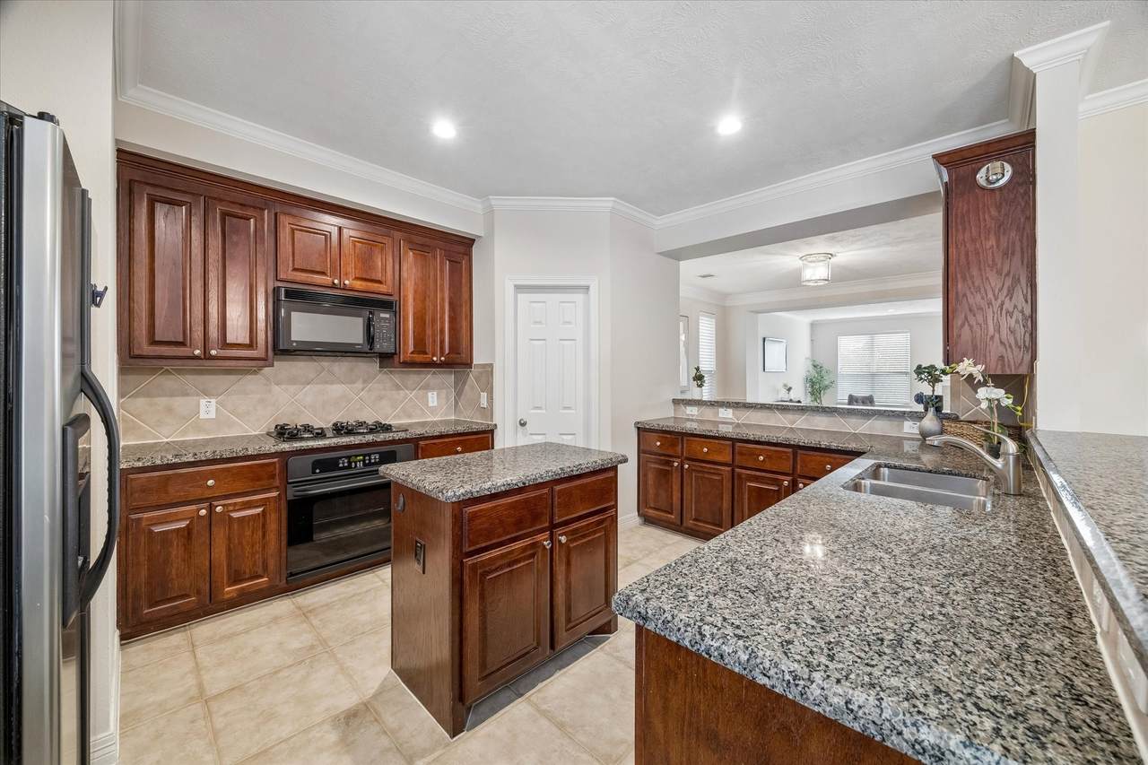
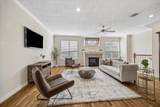
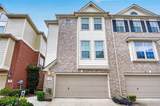
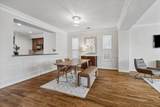
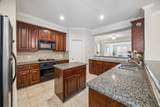
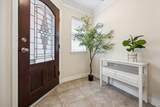
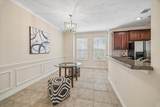
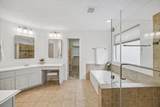
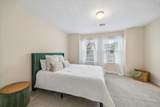
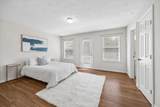
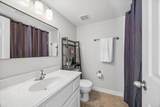
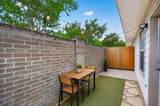
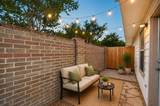
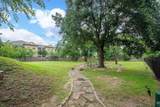
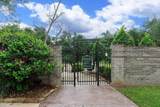
Recently refreshed! The perfect floor plan for your quiet urban retreat is here! This 3 bedroom 3.5 bath home has had all the big updates done! Recent roof, ac units, hardwood floors, painting, water heater, brand new carpet, EV charger added in garage plus much more! This property is unique in that all bedrooms have their own bathroom and all bedrooms are equally large allowing for King size furniture or a great roommate/multi generational living plan! Located in a quiet gated community near walking trails, dining and shopping with quick freeway access this is the perfect inner loop home to land! Community is gated, guest parking sprinkled throughout and a private dog park and picnic area. Never flooded.

Monthly Payment Calculator


© 2026 Houston Realtors Information Service, Inc. All rights reserved. All information provided is deemed reliable but is not guaranteed and should be independently verified. IDX information is provided exclusively for consumers' personal, non-commercial use and may not be used for any purpose other than to identify prospective properties consumers may be interested in purchasing. Data last updated 2026-10-05T15:22:59.173.
www.kwpreferred.com/homes/181106403
Print Image

1807 Stacy Crest Houston, TX 77008

  • Price: $375,000
  • Status: Active
  • On Site: 23 Days
  • Updated: 109 min ago
  • MLS #: 5515694
3
Beds
3
Baths
1
½ Baths
N/A
Acres
2,690
SQFT
$139
$/SQFT
2005
Built
Neighborhood:
Enclave/T C Jester
County:
Harris
Area:
9 - Central North
Elementary School:
Sinclair Elementary School (Houston)
Middle School:
Black Middle School
High School:
Waltrip High School
School District:
Houston
Property Description
Recently refreshed! The perfect floor plan for your quiet urban retreat is here! This 3 bedroom 3.5 bath home has had all the big updates done! Recent roof, ac units, hardwood floors, painting, water heater, brand new carpet, EV charger added in garage plus much more! This property is unique in that all bedrooms have their own bathroom and all bedrooms are equally large allowing for King size furniture or a great roommate/multi generational living plan! Located in a quiet gated community near walking trails, dining and shopping with quick freeway access this is the perfect inner loop home to land! Community is gated, guest parking sprinkled throughout and a private dog park and picnic area. Never flooded.
Exterior Features

Architectural Style Traditional Attached Garage YN Yes Exterior Features Deck Sprinkler / Irrigation Patio Foundation Details Slab Garage YN Yes Parking Features Attached Garage Patio And Porch Features Deck Patio Pool Private YN No Roof Composition Window Features Window Coverings

Interior Features

Appliances Dryer Dishwasher Disposal Gas Oven Gas Range Microwave Washer Refrigerator Cooling Central Air Electric Cooling YN Yes Fireplace Features Gas Log Fireplace YN Yes Fireplaces Total 1 Flooring Carpet Slate Tile Wood Heating Central Gas Zoned Heating YN Yes Interior Features Bedroom on Main Level Double Vanity Granite Counters High Ceilings Jetted Tub Separate Shower Upper Level Primary Window Treatments Ceiling Fan(s) Kitchen / Dining Combo Living / Dining Room Programmable Thermostat Laundry Features Laundry in Utility Room Levels Three Or More Rooms Primary Bathroom (Third Level) Kitchen (Second Level) Breakfast Room/Nook (Second Level) Bedroom (First Level) Living Room (Second Level) Dining Room (Second Level) Bedroom (Third Level) Primary Bedroom (Third Level) Rooms Total 8

Property Features

Association Amenities Gated Association Fee 250 Association Fee Frequency Monthly Association Fee Includes Common Areas Association Name Clark Dominik Group Builder Name Sandcastle Homes Building Area Total 2690 Construction Materials Brick Wood Siding Direction Faces South Green Energy Efficient Insulation Thermostat Lease Considered YN No List AOR Houston Association of Realtors Listing Terms Cash Conventional FHA VA Loan New Construction YN No Ownership Full Ownership Property Sub Type Townhouse Property Sub Type Additional Townhouse Public Survey Section 1 Road Surface Type Concrete Security Features Security System Owned Smoke Detector(s) Sewer Public Sewer Tax Annual Amount 8531 Tax Legal Description LT 7 BLK 1 ENCLAVE ON T C JESTER Tax Year 2025 Water Source Public

Listing information © 2026 Houston Association of REALTORS® MLS.
Listing courtesy of eXp Realty LLC: .


© 2026 Houston Realtors Information Service, Inc. All rights reserved. All information provided is deemed reliable but is not guaranteed and should be independently verified. IDX information is provided exclusively for consumers' personal, non-commercial use and may not be used for any purpose other than to identify prospective properties consumers may be interested in purchasing. Data last updated 2026-10-05T15:22:59.173.
 
https://bt-photos.global.ssl.fastly.net/harmls/1280_boomver_3_5515694-2.jpg https://bt-photos.global.ssl.fastly.net/harmls/1280_boomver_3_5515694-2.jpg https://bt-photos.global.ssl.fastly.net/harmls/1280_boomver_3_5515694-2.jpg
Logo
Keller Williams Preferred
2734 Sunrise Blvd. #208
Pearland TX, 77584