Skip To Content

1802 Huldy

Houston, TX 77019
  • $1,185,000
  • STATUS: Active
  • ON SITE: 66 Days
  • MLS #: 30194208
UPDATED: 26 min ago
$1,185,000
  • 4
    BEDS
  • N/A
    ACRES
  • 3
    BATHS
  • 1
    1/2 BATHS
  • 3,148
    SQFT
  • $376
    $/SQFT
Neighborhood:
Type:
Townhouse
Built:
2014
County:
Area:

School Information

Elementary School:
Middle School:
School District:

Description

1802 Huldy st. is located in Ndg/huldy street subdivision in Harris County

Monthly Payment Calculator


© 2026 Houston Realtors Information Service, Inc. All rights reserved. All information provided is deemed reliable but is not guaranteed and should be independently verified. IDX information is provided exclusively for consumers' personal, non-commercial use and may not be used for any purpose other than to identify prospective properties consumers may be interested in purchasing. Data last updated 2026-10-09T09:18:09.523.
www.kwpreferred.com/homes/179691063
Print Image

1802 Huldy Houston, TX 77019

  • Price: $1,185,000
  • Status: Active
  • On Site: 66 Days
  • Updated: 26 min ago
  • MLS #: 30194208
4
Beds
3
Baths
1
½ Baths
N/A
Acres
3,148
SQFT
$376
$/SQFT
2014
Built
Neighborhood:
Ndg/Huldy St.
County:
Harris
Area:
16 - Central
Elementary School:
Baker Montessori School
Middle School:
Lanier Middle School
High School:
Lamar High School (Houston)
School District:
Houston
Property Description
1802 Huldy st. is located in Ndg/huldy street subdivision in Harris County
Exterior Features

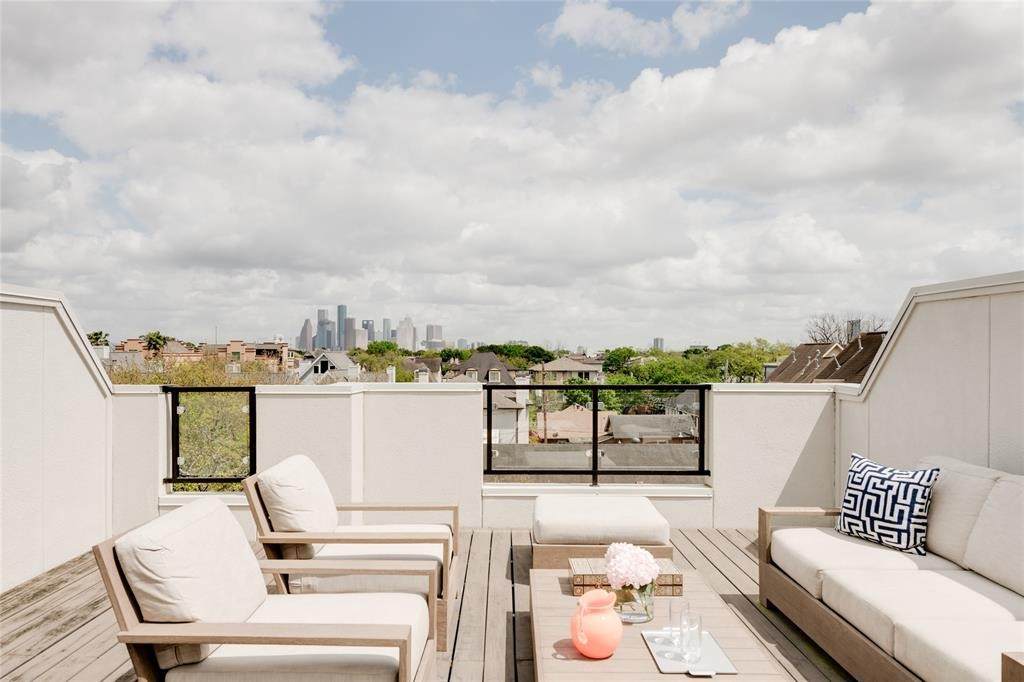
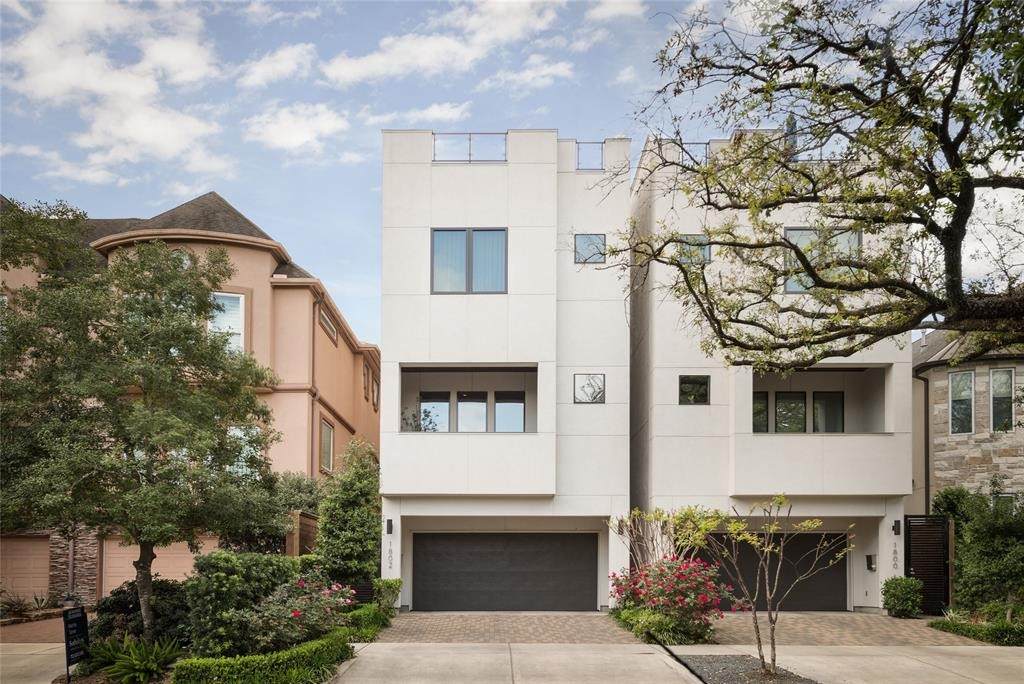
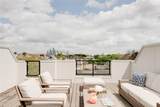
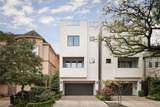
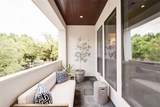
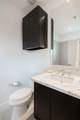
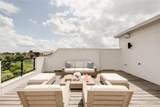
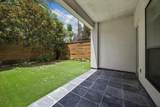
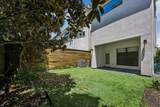
Architectural Style Contemporary / Modern Attached Garage YN Yes Exterior Features Balcony Deck Fence Sprinkler / Irrigation Patio Private Yard Foundation Details Pillar / Post / Pier Slab Garage YN Yes Parking Features Attached Garage Patio And Porch Features Balcony Deck Patio Rooftop Pool Private YN No Roof Composition Window Features Low- Emissivity Windows Window Coverings

Interior Features

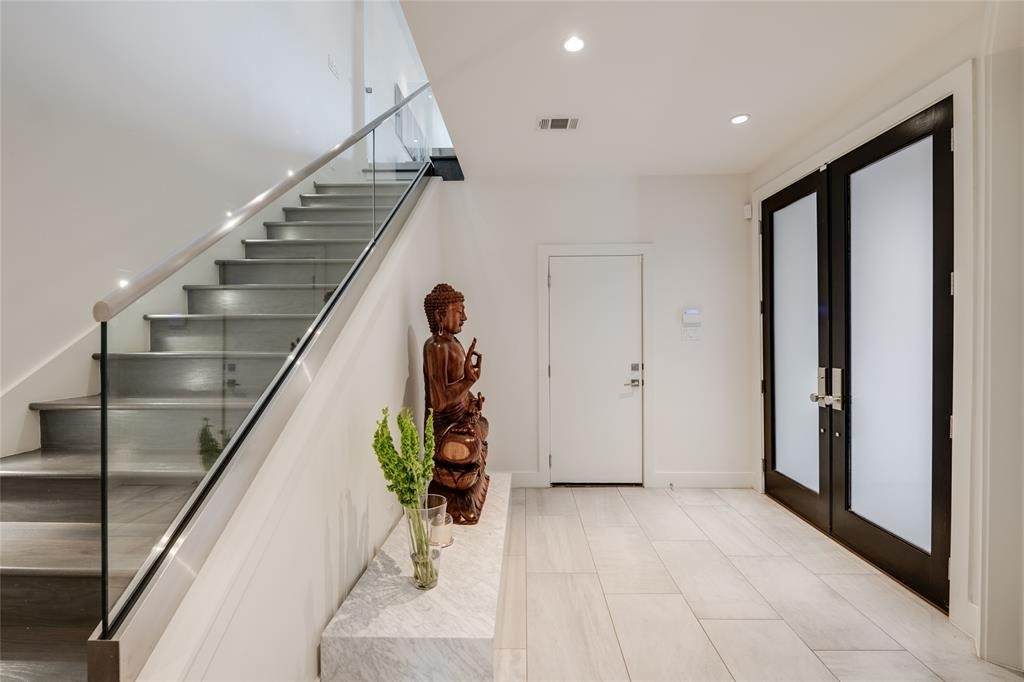
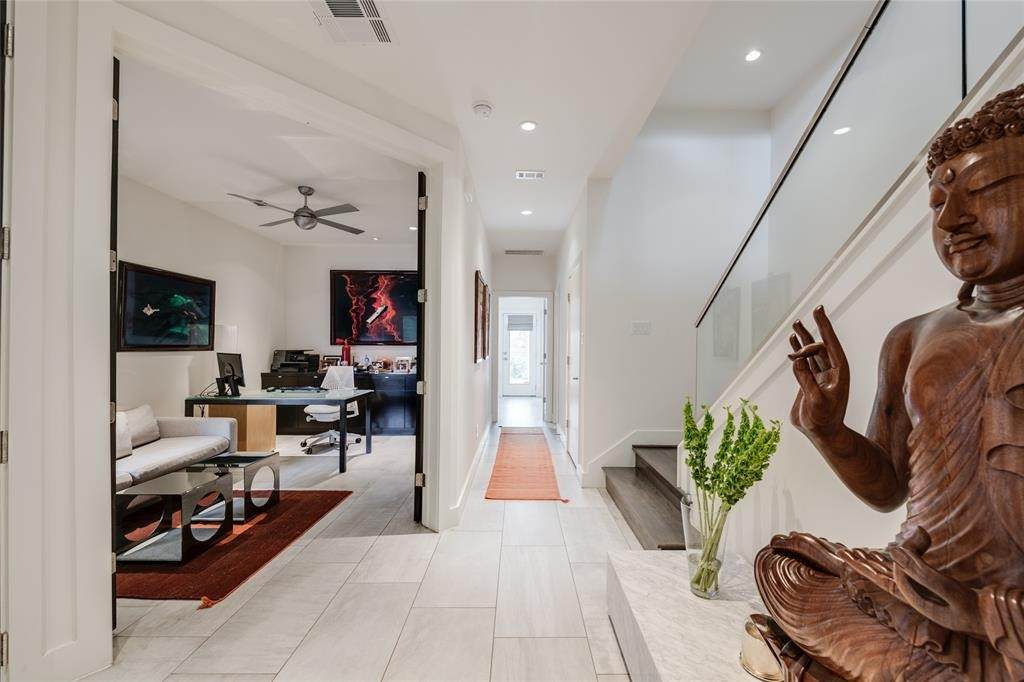
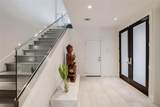
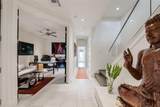
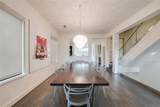
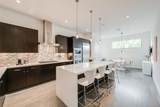
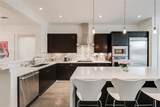
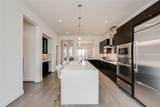
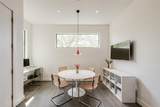
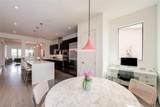
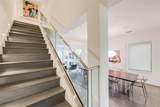
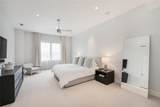
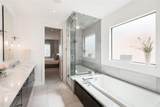
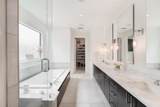
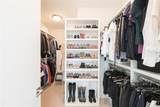
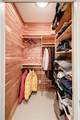
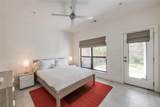
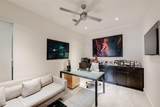
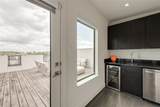
Appliances Convection Oven Dryer Dishwasher Disposal Gas Range Ice Maker Microwave Washer ENERGY STAR Qualified Appliances Refrigerator Wine Refrigerator Cooling Central Air Electric Zoned Cooling YN Yes Fireplace Features Gas Log Fireplace YN Yes Fireplaces Total 1 Flooring Carpet Stone Tile Wood Heating Central Gas Zoned Heating YN Yes Interior Features All Bedrooms Up Wet Bar Balcony Dry Bar Double Vanity Entrance Foyer Elevator Shaft En Suite Bathroom Jetted Tub Kitchen Island Kitchen / Family Room Combo Bath in Primary Bedroom Multiple Staircases Pots & Pan Drawers Pantry Sitting Area in Primary Self-closing Drawers Two Bedrooms Down Tub Shower Upper Level Primary Walk- In Closet(s) Laundry Features Electric Dryer Hookup Gas Dryer Hookup Rooms Dining Room (Second Level) Bedroom (Third Level) Primary Bedroom (Third Level) Kitchen (Second Level) Bedroom (First Level) Bedroom (First Level) Breakfast Room/Nook (Second Level) Living Room (Second Level) Rooms Total 8

Property Features

Building Area Total 3148 Community Features Curbs Construction Materials Stucco Synthetic Stucco Direction Faces South Disclosures None Green Energy Efficient Radiant Attic Barrier Appliances HVAC Insulation Thermostat Windows Green Indoor Air Quality Ventilation Lease Considered YN No List AOR Houston Association of Realtors Lot Features Backs to Greenbelt / Park New Construction YN No Property Sub Type Townhouse Property Sub Type Additional Townhouse Public Survey Section n /a Road Surface Type Asphalt Security Features Prewired Security System Owned Smoke Detector(s) Sewer Public Sewer Tax Legal Description LT 2 BLK 1 NDG ON HULDY STREET Water Source Public

Listing information © 2026 Houston Association of REALTORS® MLS.
Listing courtesy of Nan & Company Properties - Corporate Office (Heights): .


© 2026 Houston Realtors Information Service, Inc. All rights reserved. All information provided is deemed reliable but is not guaranteed and should be independently verified. IDX information is provided exclusively for consumers' personal, non-commercial use and may not be used for any purpose other than to identify prospective properties consumers may be interested in purchasing. Data last updated 2026-10-09T09:18:09.523.
 
https://bt-photos.global.ssl.fastly.net/harmls/orig_boomver_2_30194208-2.jpg https://bt-photos.global.ssl.fastly.net/harmls/orig_boomver_2_30194208-2.jpg https://bt-photos.global.ssl.fastly.net/harmls/orig_boomver_2_30194208-2.jpg
Logo
Keller Williams Preferred
2734 Sunrise Blvd. #208
Pearland TX, 77584