










Skip To Content

17805 Arapaho Hill Lane

Humble, TX 77346
  • $339,900
  • STATUS: Active
  • ON SITE: 49 Days
  • MLS #: 75491187
Open House
UPDATED: 27 min ago
$339,900
  • 4
    BEDS
  • N/A
    ACRES
  • 3
    BATHS
  • 0
    1/2 BATHS
  • 2,788
    SQFT
  • $122
    $/SQFT
Neighborhood:
Type:
Townhouse
Built:
2013
County:

School Information

Elementary School:
Middle School:
High School:
School District:

Description

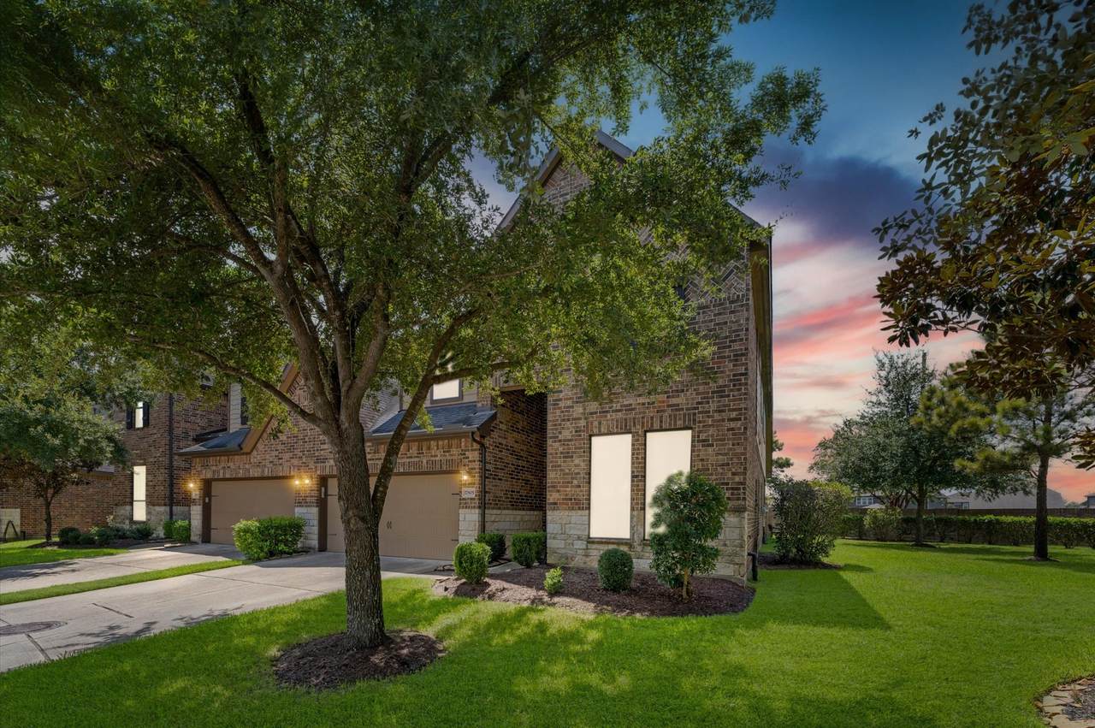
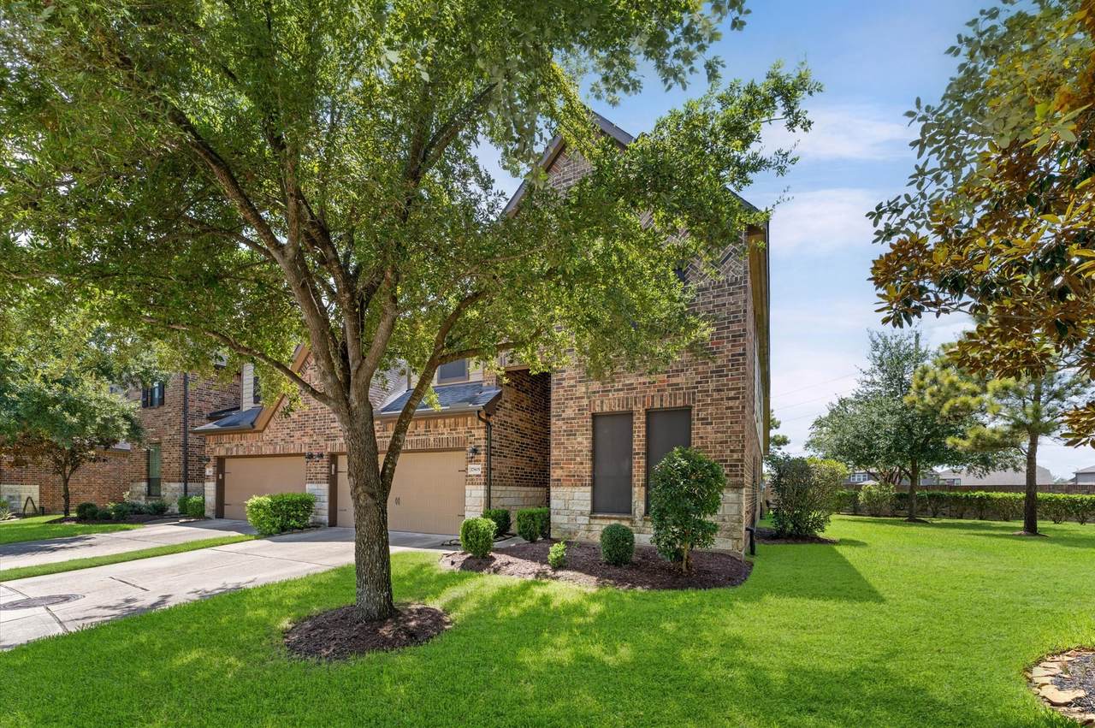
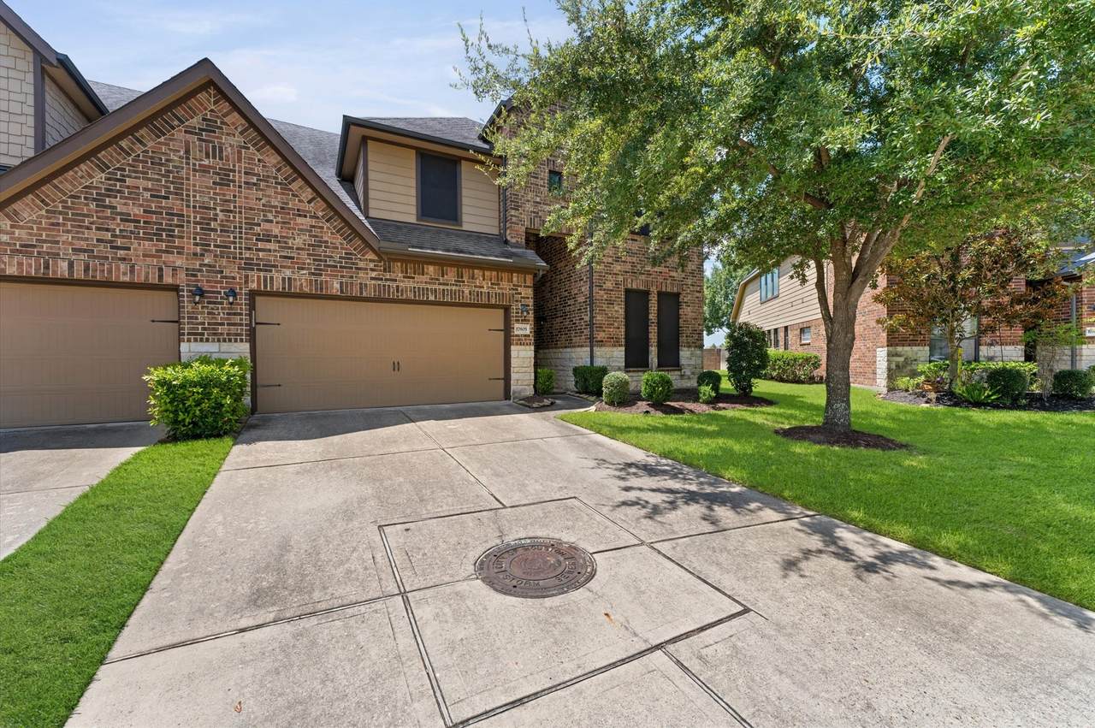
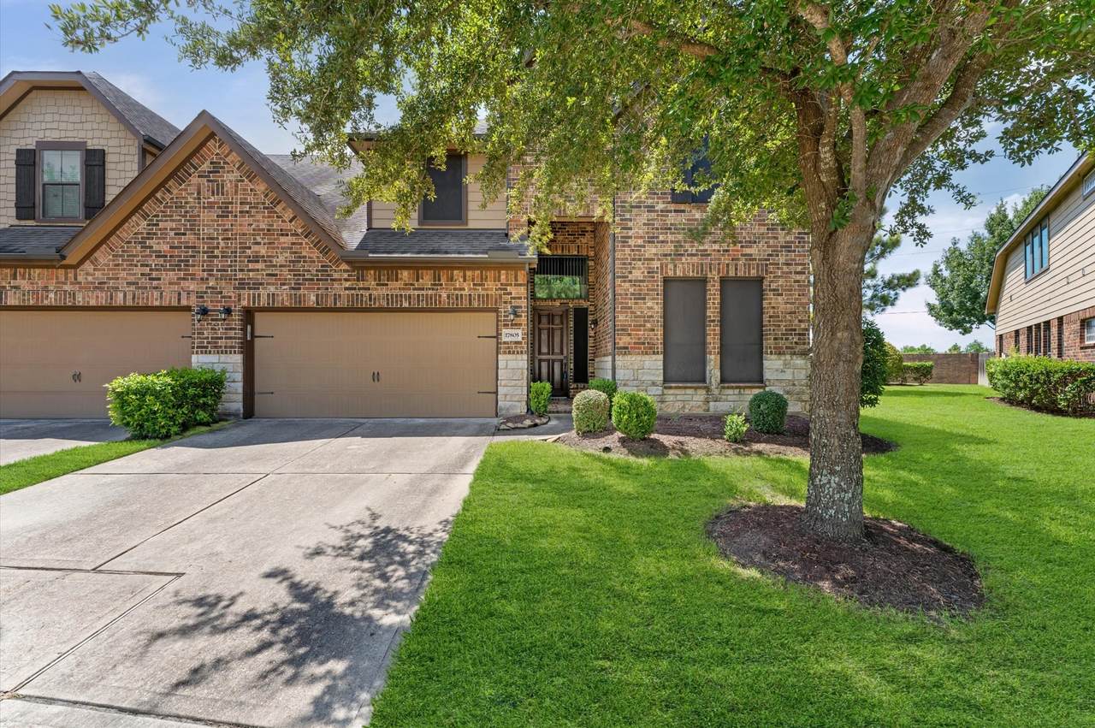
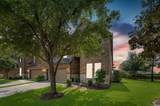
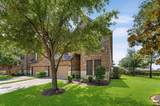
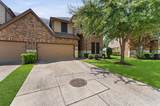
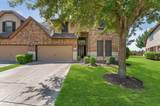
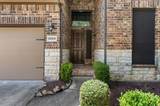
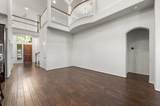
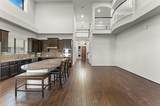
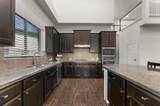
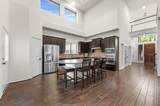
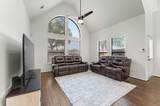
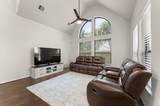
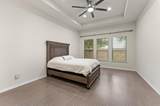
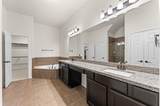
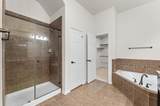
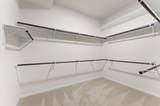
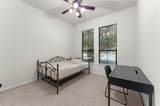
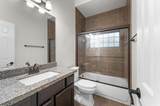
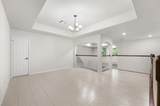
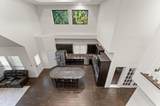
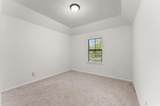
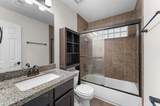
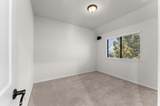
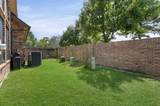
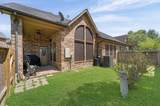
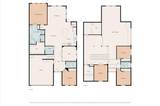
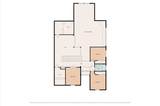
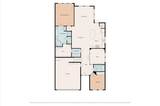
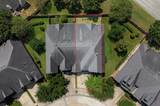
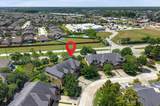
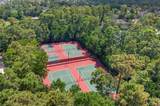
Welcome home to this beautiful townhome in the master-planned community of Eagle Springs! This spacious home features soaring ceilings, tile flooring, and an open-concept kitchen, dining, and living area. The kitchen offers a large island with granite countertops and stainless-steel appliances. French doors lead to an oversized study. The first floor also includes a private guest bedroom with a full bath, while the spacious primary suite features dual vanities, a separate tub and shower, and a walk-in closet. Upstairs, enjoy a versatile game room, two additional bedrooms, and a flex/media space. Eagle Springs offers exceptional amenities, including a fitness center, resort-style pools, splash pad, sand volleyball and tennis courts, and soccer and baseball fields. Zoned to great schools. Conveniently located near shopping, restaurants, grocery stores and IAH Airport. HOA maintains the front yard, landscaping, and exterior features. Don't miss this incredible opportunity!

Monthly Payment Calculator


© 2026 Houston Realtors Information Service, Inc. All rights reserved. All information provided is deemed reliable but is not guaranteed and should be independently verified. IDX information is provided exclusively for consumers' personal, non-commercial use and may not be used for any purpose other than to identify prospective properties consumers may be interested in purchasing. Data last updated 2026-10-09T09:18:09.523.
www.kwpreferred.com/homes/180333138
Print Image

17805 Arapaho Hill Lane Humble, TX 77346

  • Price: $339,900
  • Status: Active
  • On Site: 49 Days
  • Updated: 27 min ago
  • MLS #: 75491187
4
Beds
3
Baths
0
½ Baths
N/A
Acres
2,788
SQFT
$122
$/SQFT
2013
Built
Neighborhood:
Eagle Springs
County:
Harris
Area:
1 - Northeast
Elementary School:
Eagle Springs Elementary School
Middle School:
Timberwood Middle School
High School:
Atascocita High School
School District:
Humble
Property Description
Welcome home to this beautiful townhome in the master-planned community of Eagle Springs! This spacious home features soaring ceilings, tile flooring, and an open-concept kitchen, dining, and living area. The kitchen offers a large island with granite countertops and stainless-steel appliances. French doors lead to an oversized study. The first floor also includes a private guest bedroom with a full bath, while the spacious primary suite features dual vanities, a separate tub and shower, and a walk-in closet. Upstairs, enjoy a versatile game room, two additional bedrooms, and a flex/media space. Eagle Springs offers exceptional amenities, including a fitness center, resort-style pools, splash pad, sand volleyball and tennis courts, and soccer and baseball fields. Zoned to great schools. Conveniently located near shopping, restaurants, grocery stores and IAH Airport. HOA maintains the front yard, landscaping, and exterior features. Don't miss this incredible opportunity!
Exterior Features

Architectural Style Traditional Attached Garage YN Yes Exterior Features Deck Patio Foundation Details Slab Garage YN Yes Parking Features Attached Garage Patio And Porch Features Deck Patio Pool Features Association Pool Private YN No Roof Composition

Interior Features

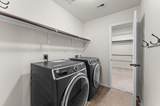
Appliances Dishwasher Gas Cooktop Disposal Gas Oven Microwave Refrigerator Cooling Central Air Electric Cooling YN Yes Flooring Brick Stone Wood Heating Central Gas Heating YN Yes Interior Features High Ceilings Ceiling Fan(s) Laundry Features Laundry in Utility Room Electric Dryer Hookup Gas Dryer Hookup Levels Two Rooms Utility Room (First Level) Office (First Level) Kitchen (First Level) Living Room (First Level) Game Room (Second Level) Bedroom (Second Level) Bedroom (Second Level) Bedroom (First Level) Primary Bedroom (First Level) Rooms Total 9

Property Features

Association Amenities Clubhouse Dog Park Fitness Center Maintenance Grounds Meeting / Banquet / Party Room Party Room Picnic Area Playground Pool Tennis Court(s) Trail(s) Association Fee 1100 Association Fee Frequency Annually Association Fee Includes Clubhouse Common Areas Electricity Insurance Maintenance Grounds Maintenance Structure Recreation Facilities Trash Association Name CREST MGNT Building Area Total 2788 Community Features Community Pool Master Planned Community Curbs Gutter(s) Construction Materials Brick Stone Wood Siding Disclosures Municipal Utility District Disclosure Lease Considered YN Yes List AOR Houston Association of Realtors Listing Terms Cash Conventional FHA VA Loan New Construction YN No Property Sub Type Townhouse Property Sub Type Additional Townhouse Public Survey Section 29 Road Surface Type Concrete Sewer Public Sewer Tax Annual Amount 9097 Tax Legal Description LT 4 BLK 2 EAGLE SPRINGS SEC 29 PAR R / P Tax Year 2025 Water Source Public

Listing information © 2026 Houston Association of REALTORS® MLS.
Listing courtesy of Jane Byrd Properties International LLC: .


© 2026 Houston Realtors Information Service, Inc. All rights reserved. All information provided is deemed reliable but is not guaranteed and should be independently verified. IDX information is provided exclusively for consumers' personal, non-commercial use and may not be used for any purpose other than to identify prospective properties consumers may be interested in purchasing. Data last updated 2026-10-09T09:18:09.523.
 
https://bt-photos.global.ssl.fastly.net/harmls/1280_boomver_1_75491187-2.jpg https://bt-photos.global.ssl.fastly.net/harmls/1280_boomver_1_75491187-2.jpg https://bt-photos.global.ssl.fastly.net/harmls/1280_boomver_1_75491187-2.jpg
Logo
Keller Williams Preferred
2734 Sunrise Blvd. #208
Pearland TX, 77584