Skip To Content

1746 S Gessner

Houston, TX 77063
  • $345,000
  • STATUS: Active
  • ON SITE: 42 Days
  • MLS #: 83054152
UPDATED: 51 min ago
$345,000
  • 3
    BEDS
  • N/A
    ACRES
  • 2
    BATHS
  • 1
    1/2 BATHS
  • 2,428
    SQFT
  • $142
    $/SQFT
Neighborhood:
Type:
Townhouse
Built:
1973
County:

School Information

Middle School:
High School:
School District:

Description

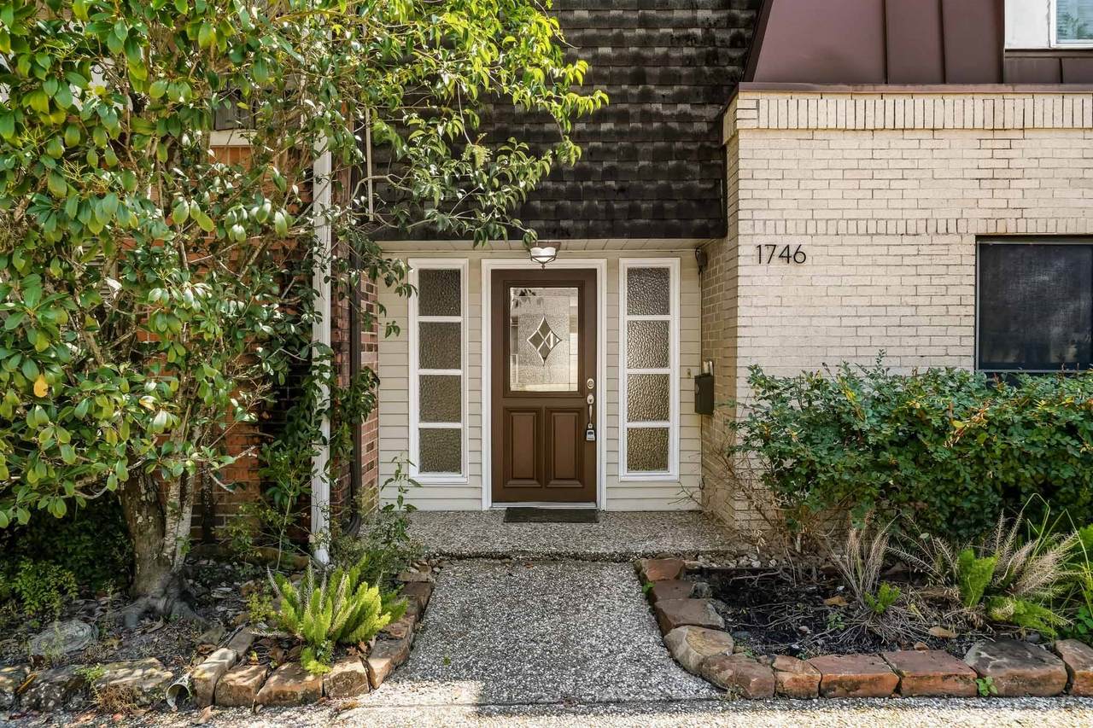
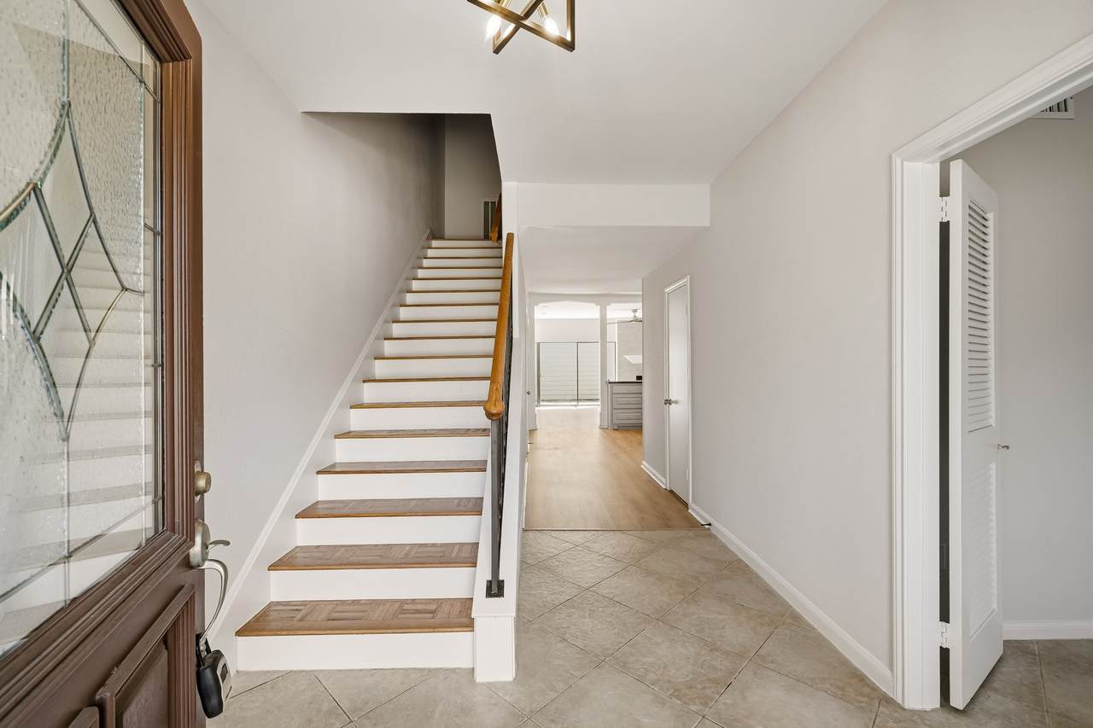
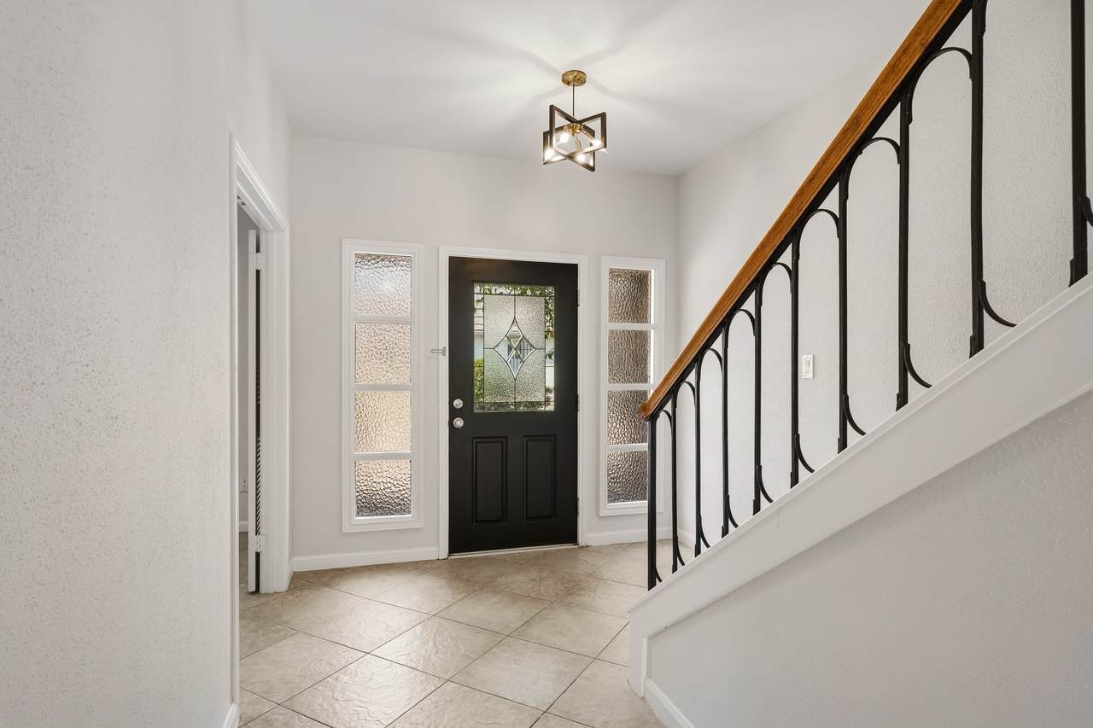
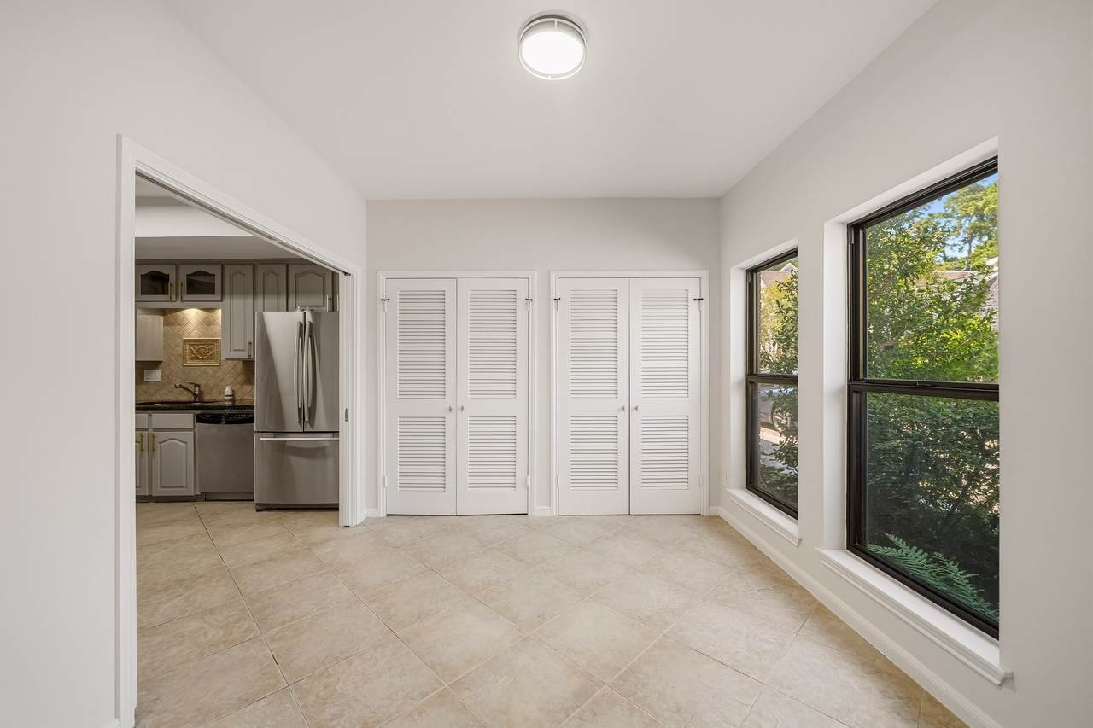
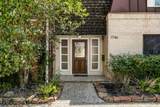
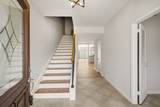
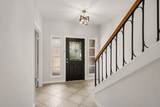
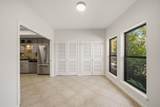
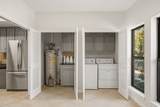
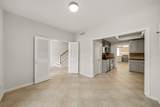
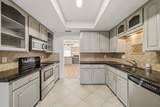
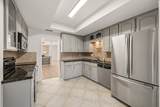
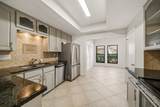
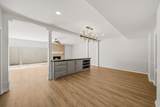
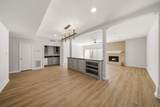
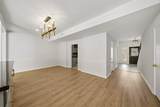
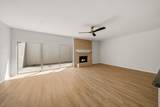
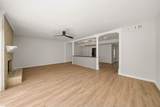
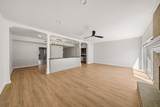
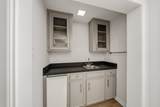
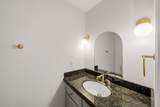
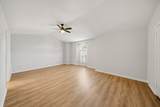
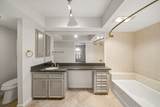
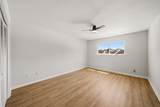
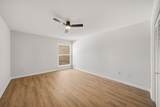
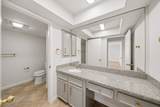
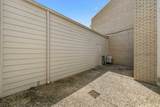
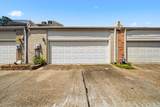
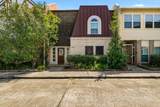
Welcome to this beautifully updated townhome offering an exceptional blend of space, style, and convenience. Fresh flooring, paint, and elegant gold fixtures and hardware create a warm, elevated feel throughout. The inviting kitchen features updated cabinetry, sleek countertops, and a classic layout that opens to generous living and dining areas defined by a cozy fireplace. Upstairs, three spacious bedrooms include remodeled baths with contemporary finishes and designer touches. A versatile flex space offers the perfect spot for a home office, breakfast area, or playroom, while the private patio provides an inviting space to relax or entertain. Additional highlights include a 2-car garage, full-size washer and dryer, wine refrigerator, and ample storage. Conveniently located near the Energy Corridor, Westchase, shopping, dining, and major highways, this move-in-ready townhome offers remarkable space and modern comfort in a desirable Houston location.

Monthly Payment Calculator


© 2026 Houston Realtors Information Service, Inc. All rights reserved. All information provided is deemed reliable but is not guaranteed and should be independently verified. IDX information is provided exclusively for consumers' personal, non-commercial use and may not be used for any purpose other than to identify prospective properties consumers may be interested in purchasing. Data last updated 2026-10-14T15:22:43.82.
www.kwpreferred.com/homes/180748369
Print Image

1746 S Gessner Houston, TX 77063

  • Price: $345,000
  • Status: Active
  • On Site: 42 Days
  • Updated: 51 min ago
  • MLS #: 83054152
3
Beds
2
Baths
1
½ Baths
N/A
Acres
2,428
SQFT
$142
$/SQFT
1973
Built
Neighborhood:
Woodlake T/H
County:
Harris
Area:
22 - Central West
Elementary School:
Walnut Bend Elementary School (Houston)
Middle School:
Revere Middle School
High School:
Westside High School
School District:
Houston
Property Description
Welcome to this beautifully updated townhome offering an exceptional blend of space, style, and convenience. Fresh flooring, paint, and elegant gold fixtures and hardware create a warm, elevated feel throughout. The inviting kitchen features updated cabinetry, sleek countertops, and a classic layout that opens to generous living and dining areas defined by a cozy fireplace. Upstairs, three spacious bedrooms include remodeled baths with contemporary finishes and designer touches. A versatile flex space offers the perfect spot for a home office, breakfast area, or playroom, while the private patio provides an inviting space to relax or entertain. Additional highlights include a 2-car garage, full-size washer and dryer, wine refrigerator, and ample storage. Conveniently located near the Energy Corridor, Westchase, shopping, dining, and major highways, this move-in-ready townhome offers remarkable space and modern comfort in a desirable Houston location.
Exterior Features

Architectural Style Traditional Attached Garage YN Yes Exterior Features Deck Patio Tennis Court(s) Foundation Details Slab Garage YN Yes Parking Features Additional Parking Attached Garage Garage Door Opener Patio And Porch Features Deck Patio Pool Features Association Pool Private YN No Roof Composition

Interior Features

Appliances Dishwasher Electric Cooktop Electric Oven Disposal Microwave Oven Cooling Central Air Electric Cooling YN Yes Fireplace Features Wood Burning Fireplace YN Yes Fireplaces Total 1 Flooring Brick Plank Tile Vinyl Heating Central Gas Heating YN Yes Interior Features All Bedrooms Up High Ceilings Bath in Primary Bedroom Ceiling Fan(s) Programmable Thermostat Levels Two Rooms Dining Room (First Level) Bonus Room (First Level) Bedroom (Second Level) Living Room (First Level) Bedroom (Second Level) Primary Bedroom (Second Level) Rooms Total 6

Property Features

Association Amenities Pickleball Pool Tennis Court(s) Association Fee 1300 Association Fee Frequency Annually Association Fee Includes Recreation Facilities Association Name Woodlake Forest IV HOA Building Area Total 2428 Community Features Community Pool Construction Materials Brick Direction Faces North Disclosures Seller Disclosure Green Energy Efficient Thermostat Lease Considered YN No List AOR Houston Association of Realtors Listing Terms Cash Conventional FHA VA Loan Lot Size Dimensions 0.0551 New Construction YN No Ownership Full Ownership Property Sub Type Townhouse Property Sub Type Additional Townhouse Public Survey Section 0 Road Surface Type Concrete Sewer Public Sewer Tax Annual Amount 6437 Tax Legal Description TRS 41 A & 42 B BLK 5 WOODLAKE T / H Tax Year 2025 Water Source Public

Listing information © 2026 Houston Association of REALTORS® MLS.
Listing courtesy of Keller Williams Memorial: .


© 2026 Houston Realtors Information Service, Inc. All rights reserved. All information provided is deemed reliable but is not guaranteed and should be independently verified. IDX information is provided exclusively for consumers' personal, non-commercial use and may not be used for any purpose other than to identify prospective properties consumers may be interested in purchasing. Data last updated 2026-10-14T15:22:43.82.
 
https://bt-photos.global.ssl.fastly.net/harmls/1280_boomver_1_83054152-2.jpg https://bt-photos.global.ssl.fastly.net/harmls/1280_boomver_1_83054152-2.jpg https://bt-photos.global.ssl.fastly.net/harmls/1280_boomver_1_83054152-2.jpg
Logo
Keller Williams Preferred
2734 Sunrise Blvd. #208
Pearland TX, 77584