









Skip To Content

1739 French Village Drive

Houston, TX 77055
  • $350,000
  • STATUS: Active
  • ON SITE: 24 Days
  • MLS #: 50083774
UPDATED: 104 min ago
$350,000
  • 3
    BEDS
  • N/A
    ACRES
  • 3
    BATHS
  • 1
    1/2 BATHS
  • 2,100
    SQFT
  • $167
    $/SQFT
Neighborhood:
Type:
Townhouse
Built:
2001
County:

School Information

Elementary School:
Middle School:
School District:

Description

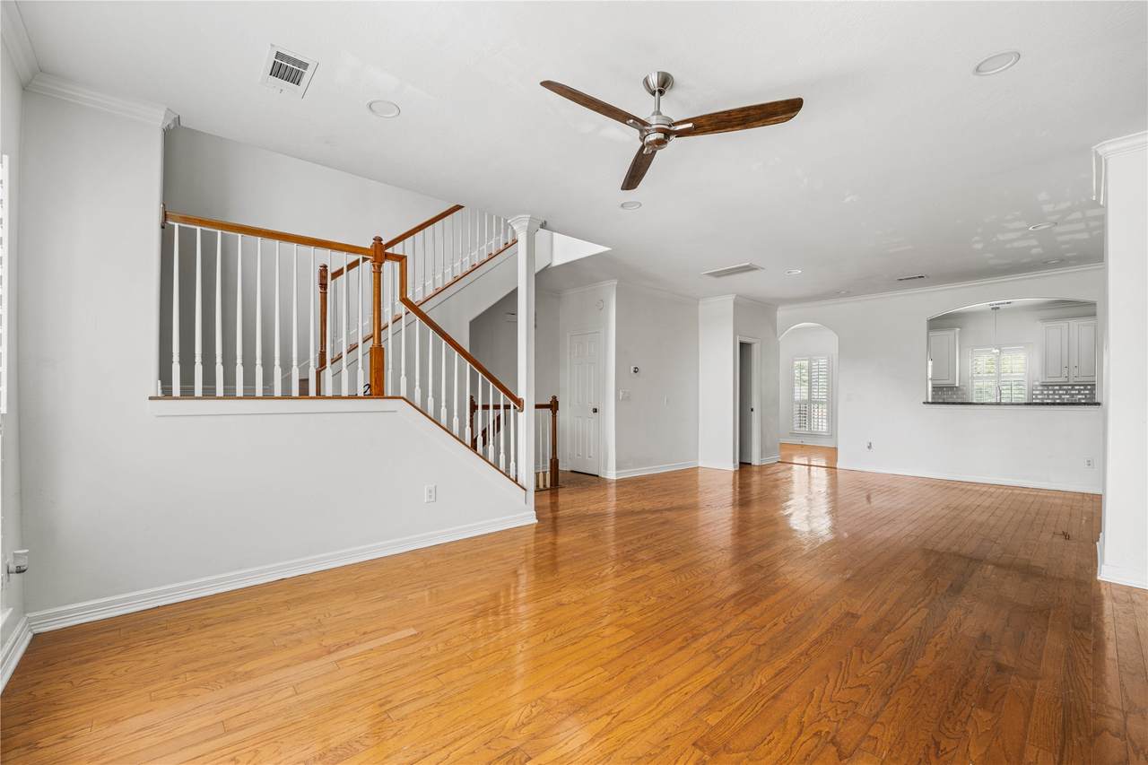
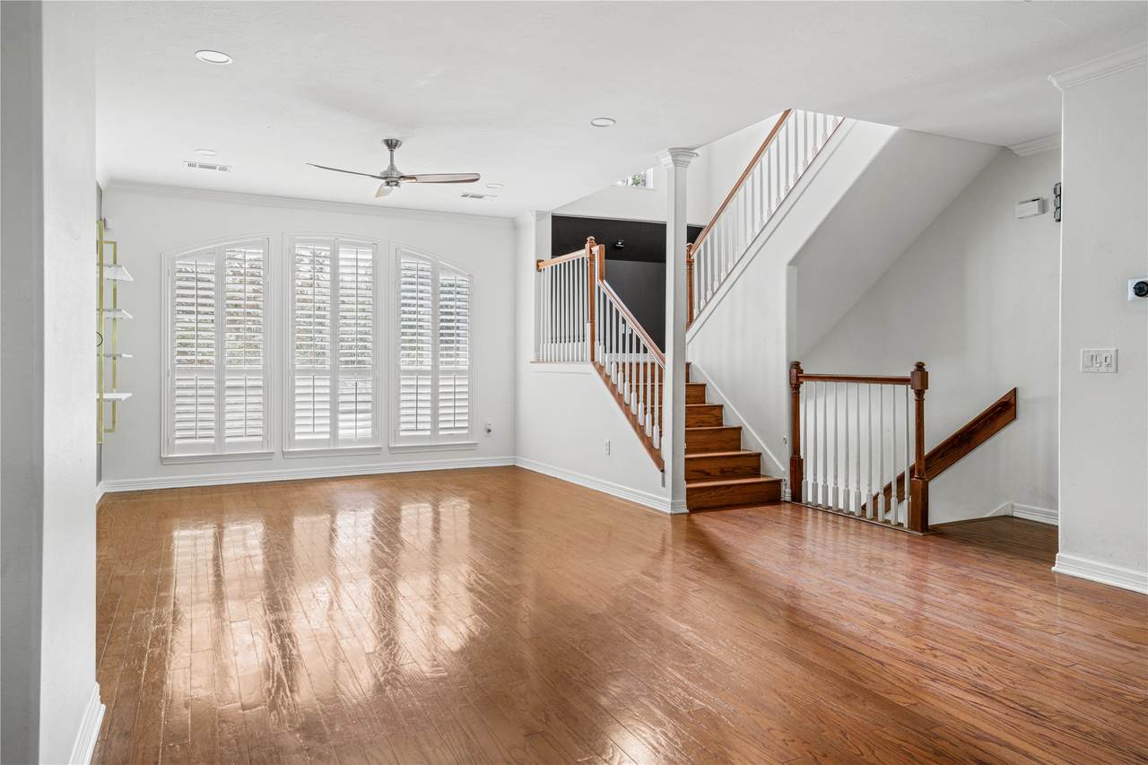
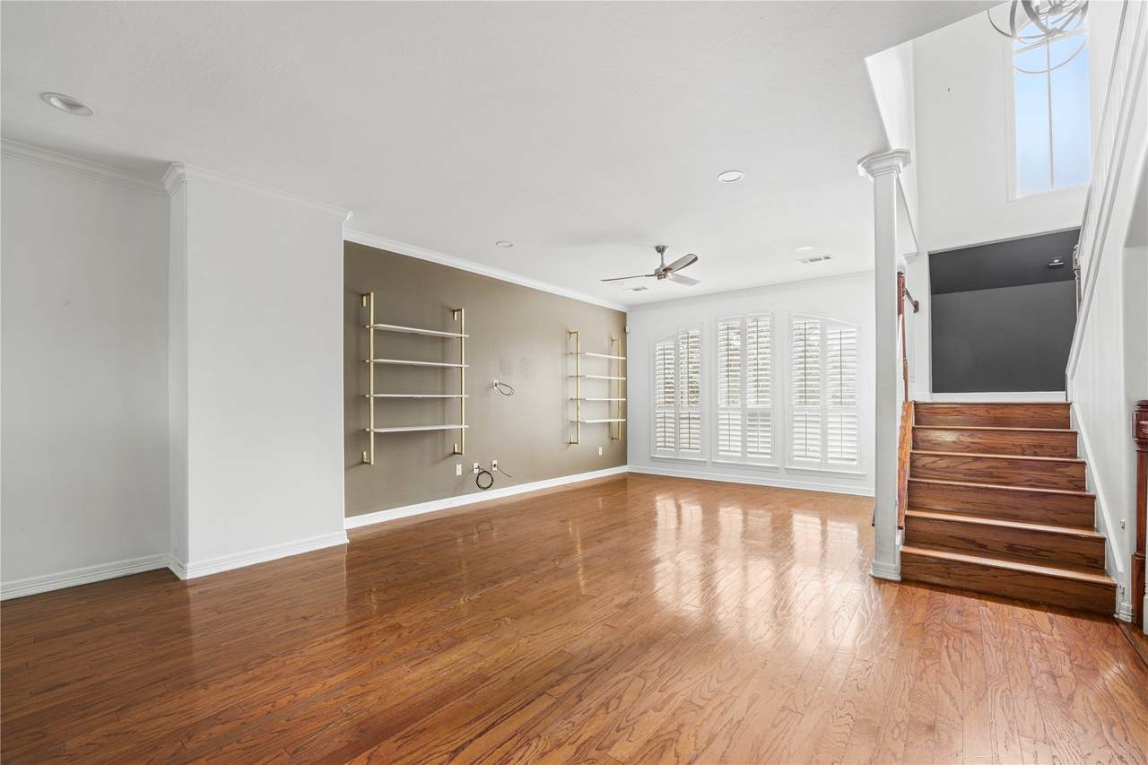
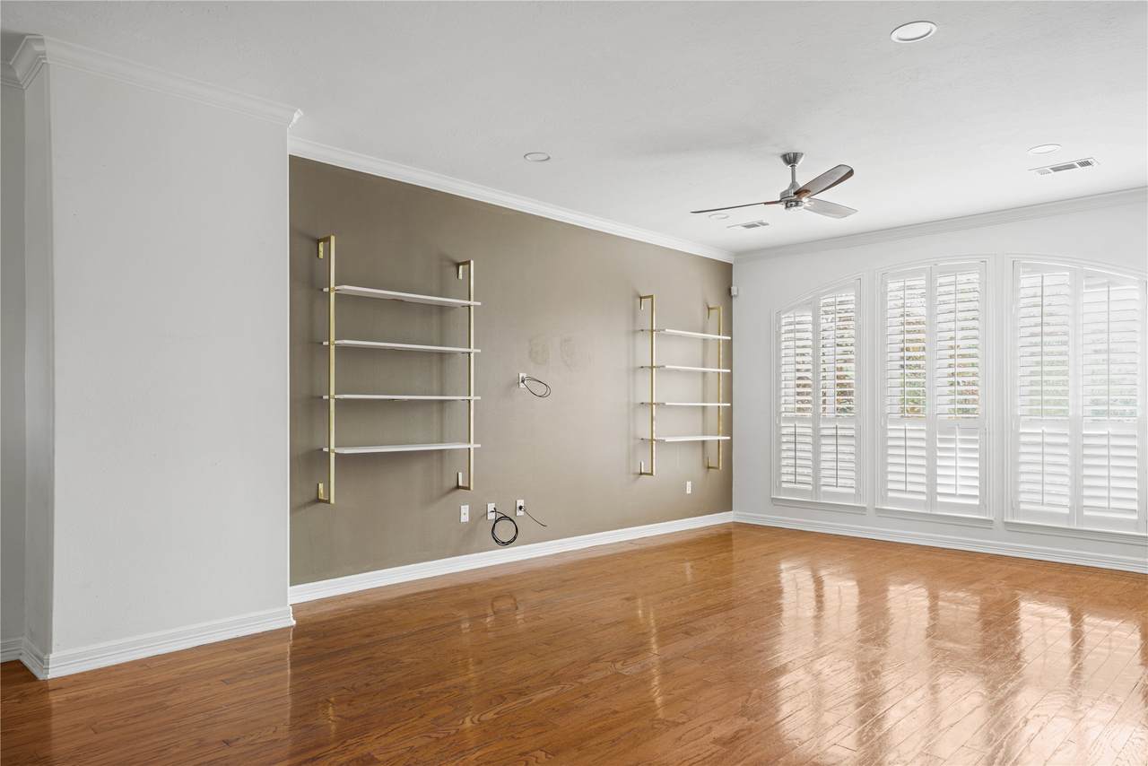
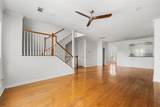
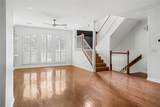
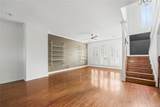
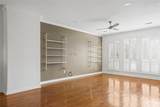
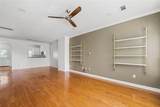
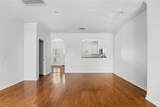
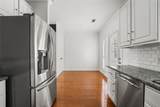
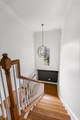
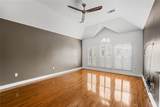
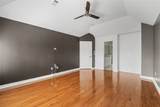
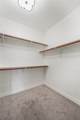
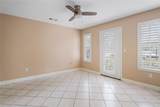
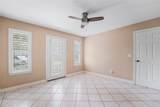
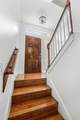
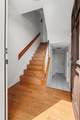
Welcome to your future home in a gated community in Spring Branch. This stunning three-story residence features three spacious bedrooms, each with its own walk-in closet and private full bathroom, along with an additional half bath for guests. Designed with an open-concept layout enhanced by window shutters and modern smart-home technology, including a Nest thermostat, keypad entry, online garage access, and a Google Home floodlight camera. The second floor includes a private balcony and a built-in desk nook, perfect for working from home. The primary suite provides a true retreat, complete with a relaxing soaking tub. Located within the highly sought-after Spring Branch ISD, this home is zoned to Memorial High School and Valley Oaks Elementary. A refrigerator is also available. Schedule your private tour today and experience this exceptional home firsthand.

Monthly Payment Calculator


© 2026 Houston Realtors Information Service, Inc. All rights reserved. All information provided is deemed reliable but is not guaranteed and should be independently verified. IDX information is provided exclusively for consumers' personal, non-commercial use and may not be used for any purpose other than to identify prospective properties consumers may be interested in purchasing. Data last updated 2026-10-05T15:22:59.173.
www.kwpreferred.com/homes/181058916
Print Image

1739 French Village Drive Houston, TX 77055

  • Price: $350,000
  • Status: Active
  • On Site: 24 Days
  • Updated: 104 min ago
  • MLS #: 50083774
3
Beds
3
Baths
1
½ Baths
N/A
Acres
2,100
SQFT
$167
$/SQFT
2001
Built
Neighborhood:
French Village T/H
County:
Harris
Area:
24 - Spring Branch
Elementary School:
Valley Oaks Elementary School
Middle School:
Landrum Middle School
High School:
Memorial High School (Spring Branch)
School District:
Spring Branch
Property Description
Welcome to your future home in a gated community in Spring Branch. This stunning three-story residence features three spacious bedrooms, each with its own walk-in closet and private full bathroom, along with an additional half bath for guests. Designed with an open-concept layout enhanced by window shutters and modern smart-home technology, including a Nest thermostat, keypad entry, online garage access, and a Google Home floodlight camera. The second floor includes a private balcony and a built-in desk nook, perfect for working from home. The primary suite provides a true retreat, complete with a relaxing soaking tub. Located within the highly sought-after Spring Branch ISD, this home is zoned to Memorial High School and Valley Oaks Elementary. A refrigerator is also available. Schedule your private tour today and experience this exceptional home firsthand.
Exterior Features

Architectural Style Traditional Attached Garage YN Yes Exterior Features Balcony Foundation Details Slab Garage YN Yes Parking Features Attached Garage Patio And Porch Features Balcony Pool Private YN No Roof Composition Window Features Window Coverings

Interior Features

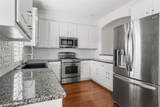
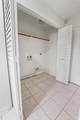
Appliances Dishwasher Electric Oven Disposal Gas Range Microwave ENERGY STAR Qualified Appliances Refrigerator Cooling Central Air Electric Cooling YN Yes Flooring Plank Tile Vinyl Heating Central Gas Heating YN Yes Interior Features Balcony Bedroom on Main Level Double Vanity En Suite Bathroom Full Bath on Main Level Kitchen / Family Room Combo Multi- Level Bedroom Bath in Primary Bedroom Split Bedrooms Shower Only Soaking Tub Two Bedrooms Up Tub Shower Upper Level Primary Walk- In Closet(s) Window Treatments Ceiling Fan(s) Kitchen / Dining Combo Living / Dining Room Programmable Thermostat Laundry Features Laundry in Utility Room Electric Dryer Hookup Levels Three Or More Rooms Bedroom (First Level) Bedroom (Third Level) Primary Bedroom (Third Level) Rooms Total 3

Property Features

Association Amenities Controlled Access Maintenance Grounds Association Fee 432 Association Fee Frequency Monthly Association Fee Includes Common Areas Maintenance Grounds Other Association Name KRJ Management Building Area Total 2100 Construction Materials Stucco Direction Faces East Green Energy Efficient Appliances Thermostat Green Indoor Air Quality Ventilation Lease Considered YN No List AOR Houston Association of Realtors Listing Terms Cash Conventional FHA Investor Financing VA Loan New Construction YN No Property Sub Type Townhouse Property Sub Type Additional Townhouse Public Survey Section 00 Security Features Smoke Detector(s) Sewer Public Sewer Tax Legal Description LT 3 BLK 1 FRENCH VILLAGE T / H Water Source Public

Listing information © 2026 Houston Association of REALTORS® MLS.
Listing courtesy of Surge Realty: .


© 2026 Houston Realtors Information Service, Inc. All rights reserved. All information provided is deemed reliable but is not guaranteed and should be independently verified. IDX information is provided exclusively for consumers' personal, non-commercial use and may not be used for any purpose other than to identify prospective properties consumers may be interested in purchasing. Data last updated 2026-10-05T15:22:59.173.
 
https://bt-photos.global.ssl.fastly.net/harmls/1280_boomver_1_50083774-2.jpg https://bt-photos.global.ssl.fastly.net/harmls/1280_boomver_1_50083774-2.jpg https://bt-photos.global.ssl.fastly.net/harmls/1280_boomver_1_50083774-2.jpg
Logo
Keller Williams Preferred
2734 Sunrise Blvd. #208
Pearland TX, 77584