Skip To Content

17210 Imperial Valley Drive , #61

Houston, TX 77060
  • $80,000
  • STATUS: Active
  • ON SITE: 33 Days
  • MLS #: 44819810
$80,000
  • 1
    BEDS
  • N/A
    ACRES
  • 1
    BATHS
  • 1
    1/2 BATHS
  • 966
    SQFT
  • $83
    $/SQFT
Neighborhood:
Type:
Townhouse
Built:
1978
County:
Area:

School Information

Elementary School:
Middle School:
School District:

Description

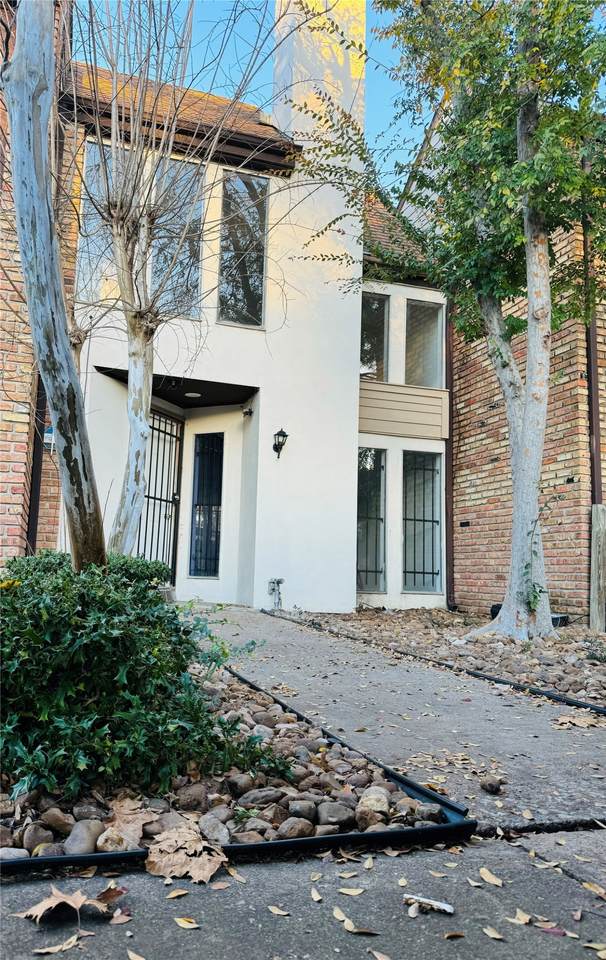
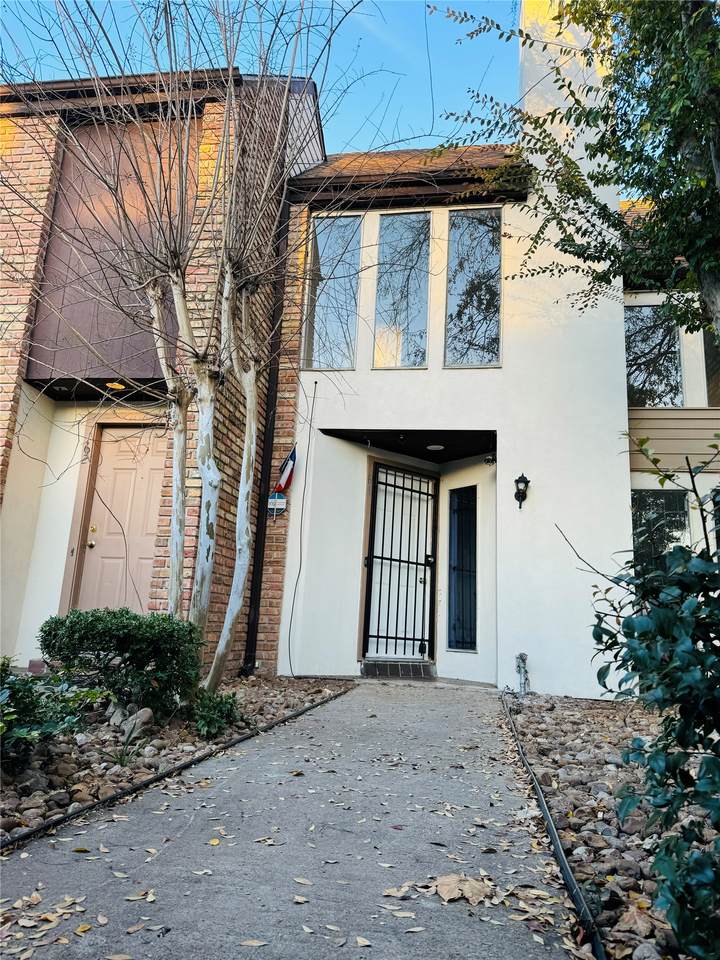
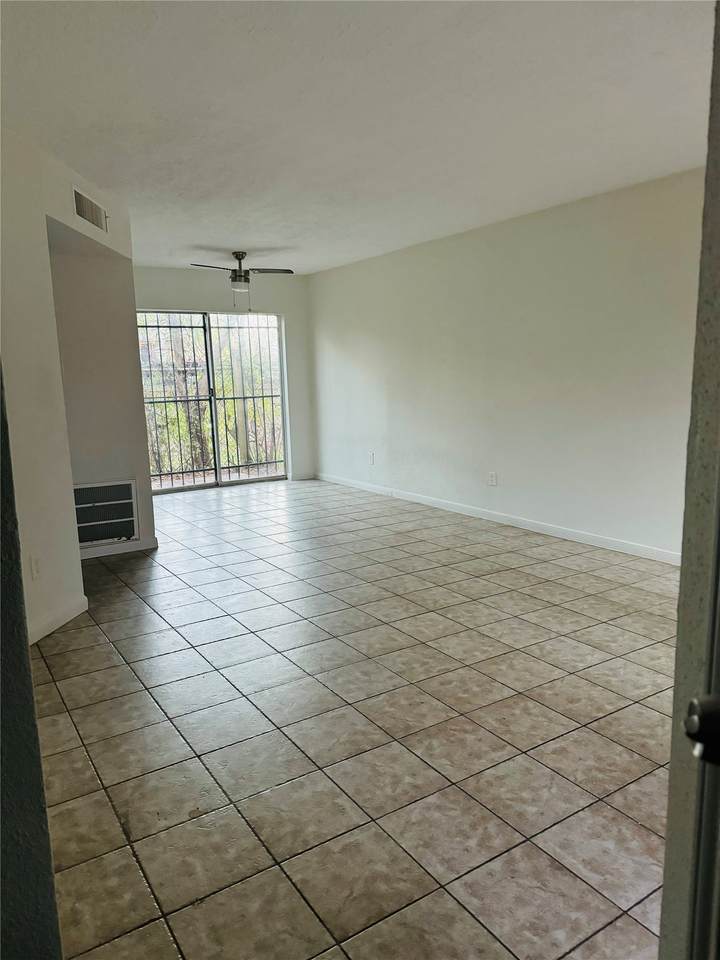
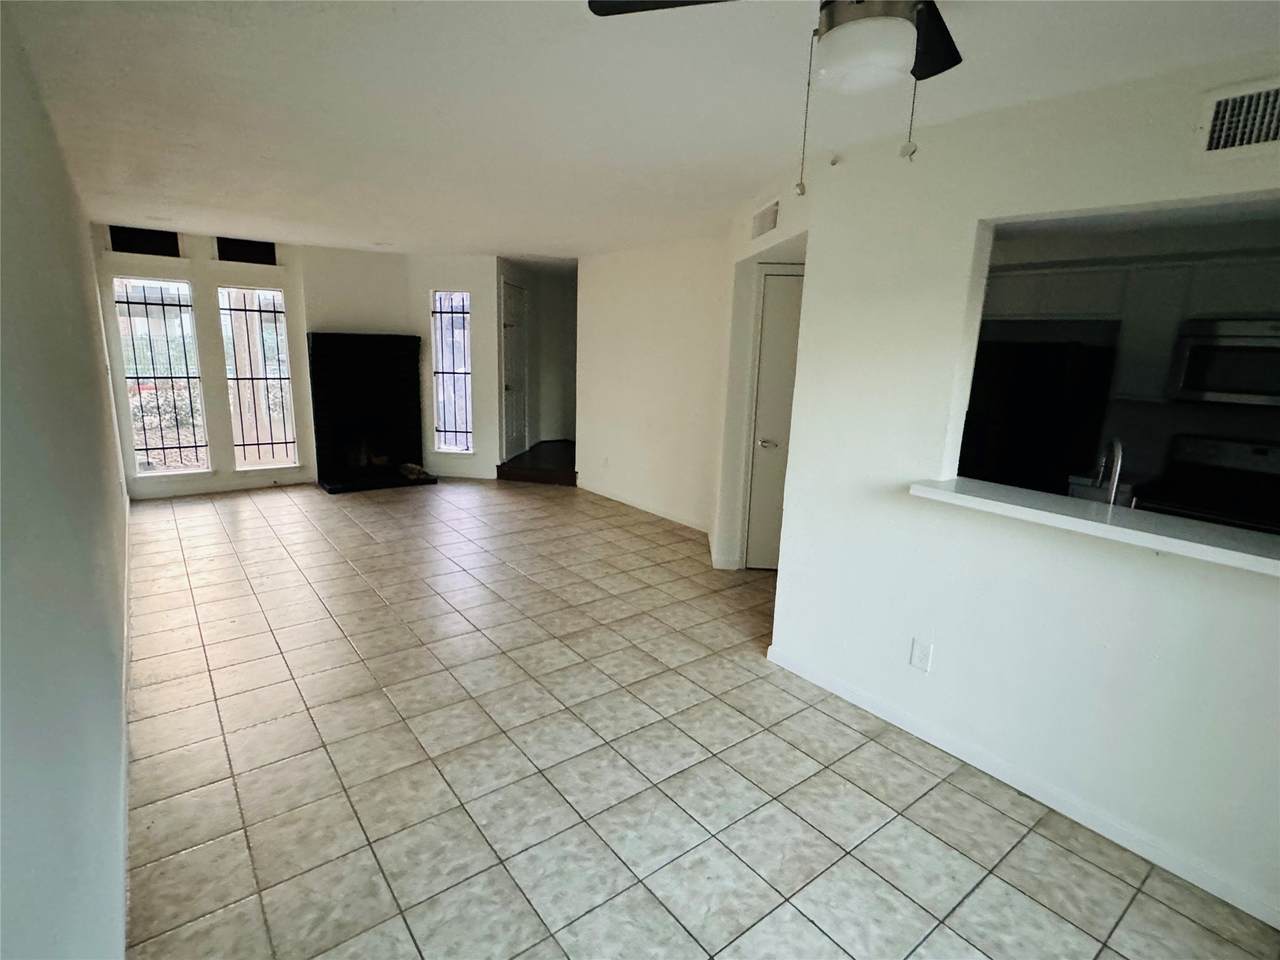
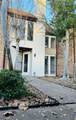
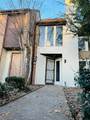
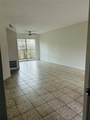
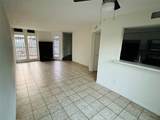
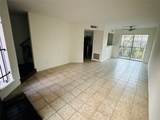
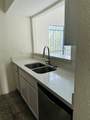
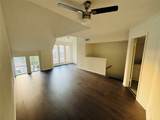
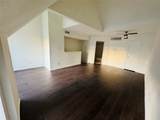
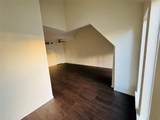
Bright and spacious updated 2 Story townhome close to Intercontinental Airport. Bedroom has an extra space for an office or nursery or sitting are that overlooks the pool. The unit includes 2 assigned parking spaces right in front for your convenience. Quiet complex with access gate.

Monthly Payment Calculator


© 2026 Houston Realtors Information Service, Inc. All rights reserved. All information provided is deemed reliable but is not guaranteed and should be independently verified. IDX information is provided exclusively for consumers' personal, non-commercial use and may not be used for any purpose other than to identify prospective properties consumers may be interested in purchasing. Data last updated 2026-10-08T00:17:12.297.
www.kwpreferred.com/homes/180881710
Print Image

17210 Imperial Valley Drive , #61 Houston, TX 77060

  • Price: $80,000
  • Status: Active
  • On Site: 33 Days
  • MLS #: 44819810
1
Beds
1
Baths
1
½ Baths
N/A
Acres
966
SQFT
$83
$/SQFT
1978
Built
Neighborhood:
Greenspoint Landing
County:
Harris
Area:
12 - North
Elementary School:
Calvert Elementary School
Middle School:
Teague Middle School
High School:
Davis High School (Aldine)
School District:
Aldine
Property Description
Bright and spacious updated 2 Story townhome close to Intercontinental Airport. Bedroom has an extra space for an office or nursery or sitting are that overlooks the pool. The unit includes 2 assigned parking spaces right in front for your convenience. Quiet complex with access gate.
Exterior Features

Architectural Style Contemporary / Modern Carport Spaces 2 Carport YN Yes Exterior Features Fence Foundation Details Slab Parking Features Carport Detached Carport None Pool Features Association Pool Private YN No Roof Composition Other

Interior Features

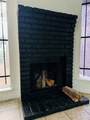
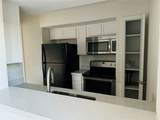
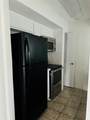
Appliances Dryer Dishwasher Electric Oven Electric Range Disposal Microwave Washer Refrigerator Cooling Central Air Electric Cooling YN Yes Fireplace Features Free Standing Wood Burning Fireplace YN Yes Fireplaces Total 1 Flooring Laminate Tile Heating Central Electric Heating YN Yes Interior Features Breakfast Bar High Ceilings Kitchen / Family Room Combo Bath in Primary Bedroom Pantry Sitting Area in Primary Tub Shower Upper Level Primary Walk- In Closet(s) Ceiling Fan(s) Living / Dining Room Laundry Features Laundry in Utility Room Common Area Levels Two Rooms Primary Bedroom (Second Level) Kitchen (First Level) Dining Room (First Level) Living Room (First Level) Rooms Total 4

Property Features

Association Amenities Pool Trash Gated Association Fee 270 Association Fee Frequency Monthly Association Fee Includes Common Areas Maintenance Structure Sewer Trash Water Association Name GREENSPOINT LANDING CONDO ASSOC Building Area Total 966 Community Features Community Pool Construction Materials Brick Cement Siding Direction Faces West Disclosures Seller Disclosure Green Energy Efficient HVAC Lease Considered YN No List AOR Houston Association of Realtors Listing Terms Cash Conventional New Construction YN No Property Sub Type Townhouse Property Sub Type Additional Townhouse Public Survey Section 1 Road Surface Type Concrete Security Features Security Gate Controlled Access Smoke Detector(s) Sewer Public Sewer Tax Annual Amount 1282 Tax Legal Description UNIT 61 BLDG F .010919 INT COMMON LAND & ELE (009 RES GREENB Tax Year 2025 Water Source Public

Listing information © 2026 Houston Association of REALTORS® MLS.
Listing courtesy of Rick Lamar Real Estate, LLC: .


© 2026 Houston Realtors Information Service, Inc. All rights reserved. All information provided is deemed reliable but is not guaranteed and should be independently verified. IDX information is provided exclusively for consumers' personal, non-commercial use and may not be used for any purpose other than to identify prospective properties consumers may be interested in purchasing. Data last updated 2026-10-08T00:17:12.297.
 
https://bt-photos.global.ssl.fastly.net/harmls/1280_boomver_1_44819810-2.jpg https://bt-photos.global.ssl.fastly.net/harmls/1280_boomver_1_44819810-2.jpg https://bt-photos.global.ssl.fastly.net/harmls/1280_boomver_1_44819810-2.jpg
Logo
Keller Williams Preferred
2734 Sunrise Blvd. #208
Pearland TX, 77584