Skip To Content

16723 Mammoth Springs Drive

Houston, TX 77095
  • $255,000
  • STATUS: Active
  • ON SITE: 28 Days
  • MLS #: 55993491
UPDATED: 91 min ago
$255,000
  • 3
    BEDS
  • N/A
    ACRES
  • 2
    BATHS
  • 1
    1/2 BATHS
  • 1,765
    SQFT
  • $144
    $/SQFT
Type:
Townhouse
Built:
2013
County:

School Information

Elementary School:
Middle School:
School District:

Description

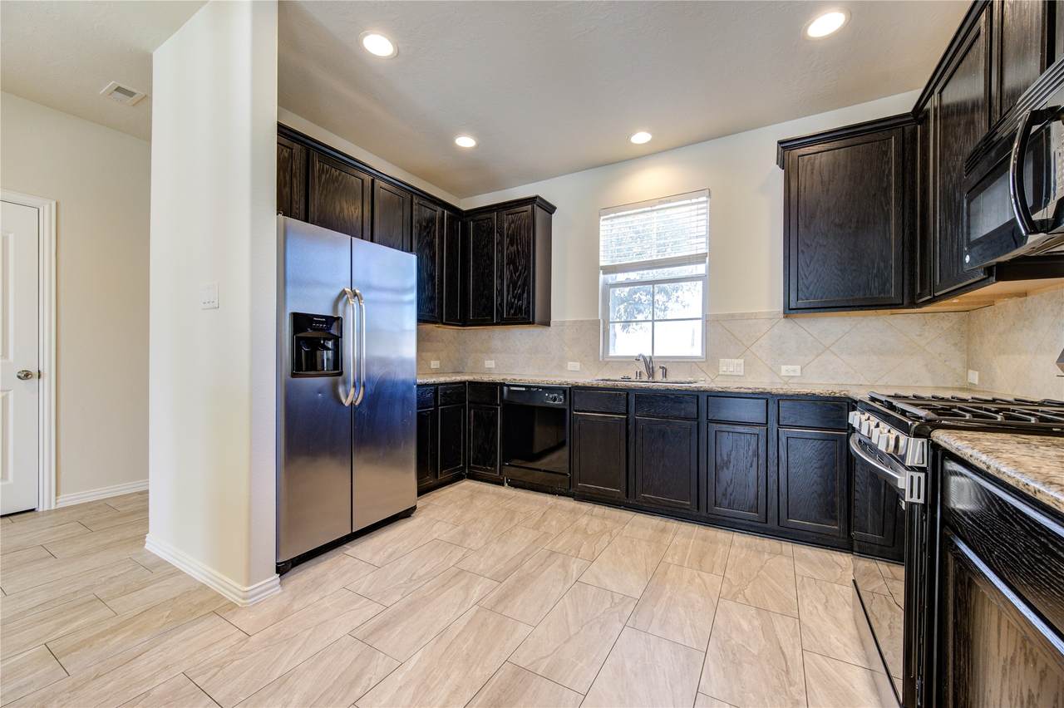
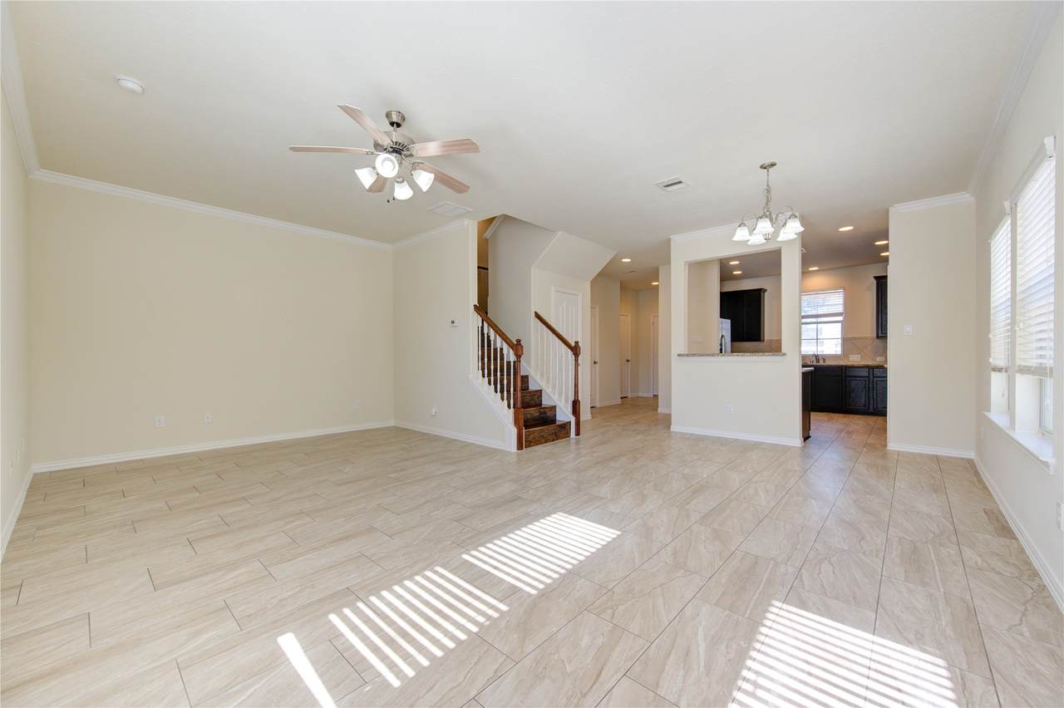
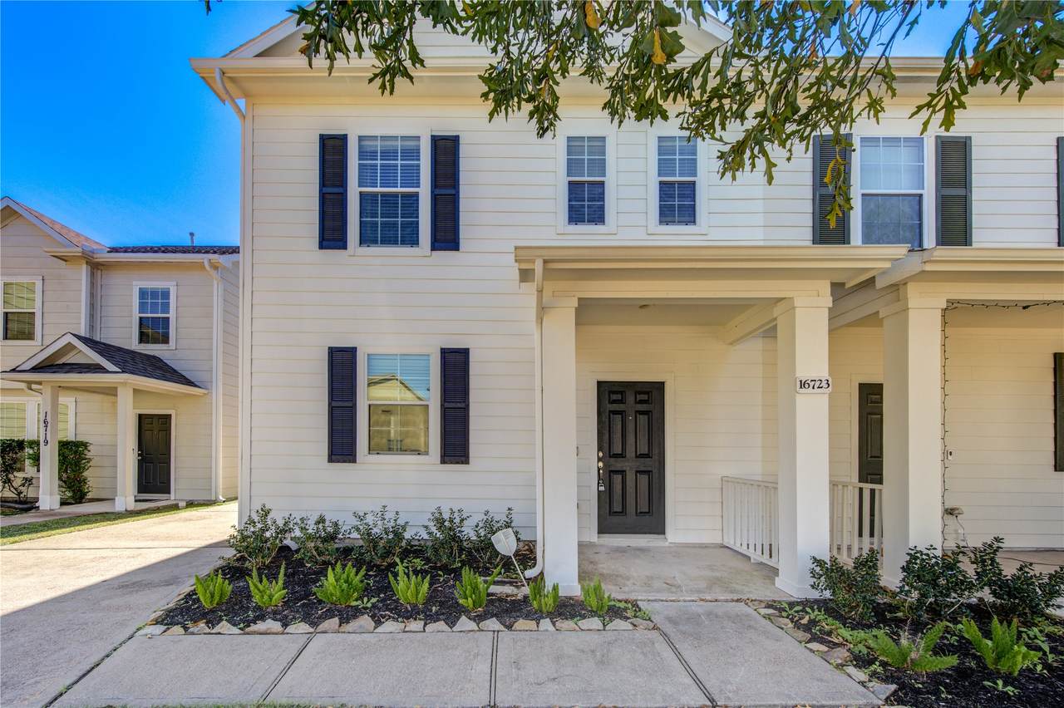
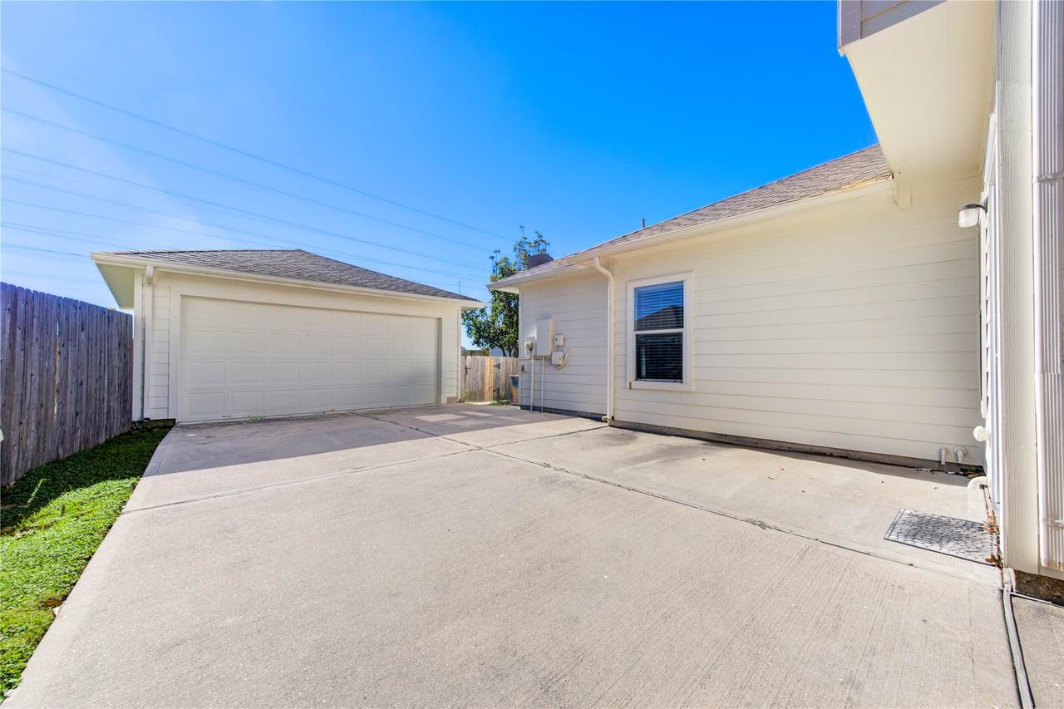
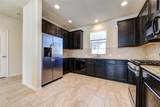
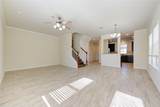
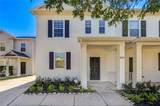
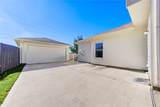
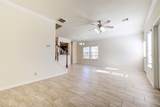
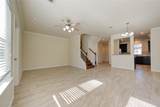
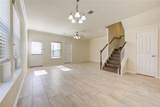
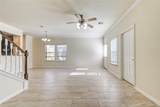
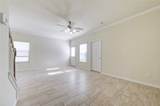
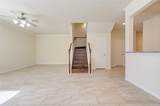
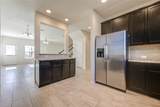
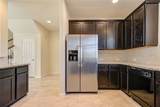
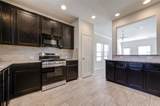
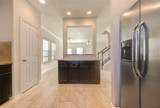
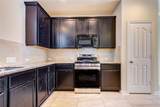
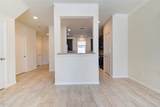
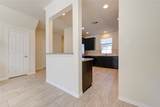
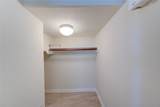
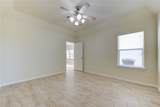
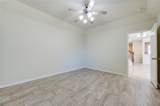
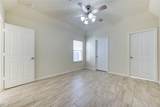
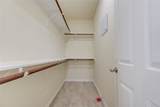
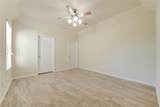
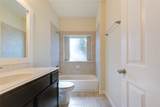
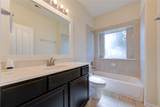
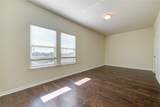
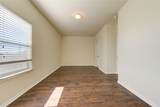
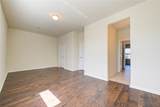
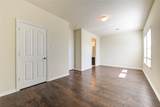
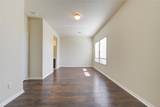
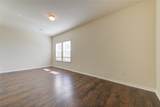
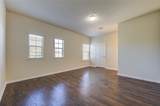
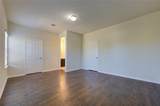
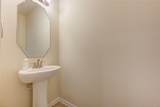
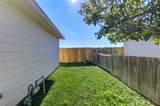
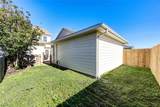
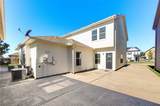
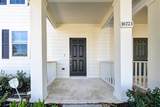
Great opportunity to own this low maintenance property for 1st time homebuyers, downsize living or investors! Adorable and charming townhome with welcoming front porch and 2 car detached garage. Ceramic flooring throughout the 1st floor gives it a nice clean look. Lots of natural light filters the great space in the open living and dining area. Gorgeous kitchen with granite countertops, tiled backsplash and plenty of space to prep and cook. Primary bedroom downstairs with large walk-in closet. The upstairs secondary bedrooms has laminate wood floors and are loarge and spacious with great closet space and jack and jill bathroom. Small yet adequate back yard space for pets and gardening. Access to great amenities in the Stonegate subdivision.

Monthly Payment Calculator


© 2026 Houston Realtors Information Service, Inc. All rights reserved. All information provided is deemed reliable but is not guaranteed and should be independently verified. IDX information is provided exclusively for consumers' personal, non-commercial use and may not be used for any purpose other than to identify prospective properties consumers may be interested in purchasing. Data last updated 2026-10-11T00:16:24.743.
www.kwpreferred.com/homes/181136823
Print Image

16723 Mammoth Springs Drive Houston, TX 77095

  • Price: $255,000
  • Status: Active
  • On Site: 28 Days
  • Updated: 91 min ago
  • MLS #: 55993491
3
Beds
2
Baths
1
½ Baths
N/A
Acres
1,765
SQFT
$144
$/SQFT
2013
Built
Neighborhood:
Canyon Lks/Stonegate Sec 09
County:
Harris
Area:
8 - Hwy 6 North
Elementary School:
Birkes Elementary School
Middle School:
Aragon Middle School
High School:
Langham Creek High School
School District:
Cypress-Fairbanks
Property Description
Great opportunity to own this low maintenance property for 1st time homebuyers, downsize living or investors! Adorable and charming townhome with welcoming front porch and 2 car detached garage. Ceramic flooring throughout the 1st floor gives it a nice clean look. Lots of natural light filters the great space in the open living and dining area. Gorgeous kitchen with granite countertops, tiled backsplash and plenty of space to prep and cook. Primary bedroom downstairs with large walk-in closet. The upstairs secondary bedrooms has laminate wood floors and are loarge and spacious with great closet space and jack and jill bathroom. Small yet adequate back yard space for pets and gardening. Access to great amenities in the Stonegate subdivision.
Exterior Features

Architectural Style Traditional Attached Garage YN No Foundation Details Slab Garage YN Yes Parking Features Detached Garage Pool Private YN No Roof Composition

Interior Features

Cooling Central Air Electric Attic Fan Cooling YN Yes Flooring Laminate Tile Heating Central Gas Heating YN Yes Interior Features Main Level Primary Ceiling Fan(s) Levels Two Rooms Living Room (First Level) Kitchen (First Level) Bedroom (Second Level) Bedroom (Second Level) Primary Bedroom (First Level) Rooms Total 5

Property Features

Association Fee 1425 Association Fee Frequency Annually Association Fee Includes Common Areas Association Name Stone Gate Owners Assoc / CCMC Building Area Total 1765 Community Features Community Pool Construction Materials Cement Siding Disclosures Seller Disclosure Lease Considered YN No List AOR Houston Association of Realtors Listing Terms Cash Conventional FHA VA Loan New Construction YN No Property Sub Type Townhouse Property Sub Type Additional Townhouse Public Survey Section 9 Security Features Smoke Detector(s) Sewer Public Sewer Tax Annual Amount 5154 Tax Legal Description LT 49 BLK 4 CANYON LAKES AT STONEGATE SEC 9 Tax Year 2025 Water Source Public

Listing information © 2026 Houston Association of REALTORS® MLS.
Listing courtesy of 5th Stream Realty: .


© 2026 Houston Realtors Information Service, Inc. All rights reserved. All information provided is deemed reliable but is not guaranteed and should be independently verified. IDX information is provided exclusively for consumers' personal, non-commercial use and may not be used for any purpose other than to identify prospective properties consumers may be interested in purchasing. Data last updated 2026-10-11T00:16:24.743.
 
https://bt-photos.global.ssl.fastly.net/harmls/1280_boomver_1_55993491-2.jpg https://bt-photos.global.ssl.fastly.net/harmls/1280_boomver_1_55993491-2.jpg https://bt-photos.global.ssl.fastly.net/harmls/1280_boomver_1_55993491-2.jpg
Logo
Keller Williams Preferred
2734 Sunrise Blvd. #208
Pearland TX, 77584