



















Skip To Content

16706 Skylark Forest Drive

Cypress, TX 77433
  • $474,006
  • STATUS: Active
  • ON SITE: 32 Days
  • MLS #: 4183312
Open House
UPDATED: 93 min ago
$474,006
  • 4
    BEDS
  • N/A
    ACRES
  • 3
    BATHS
  • 0
    1/2 BATHS
  • 2,097
    SQFT
  • $226
    $/SQFT
Neighborhood:
Type:
Townhouse
Built:
2026
County:

School Information

Middle School:
High School:
School District:

Description

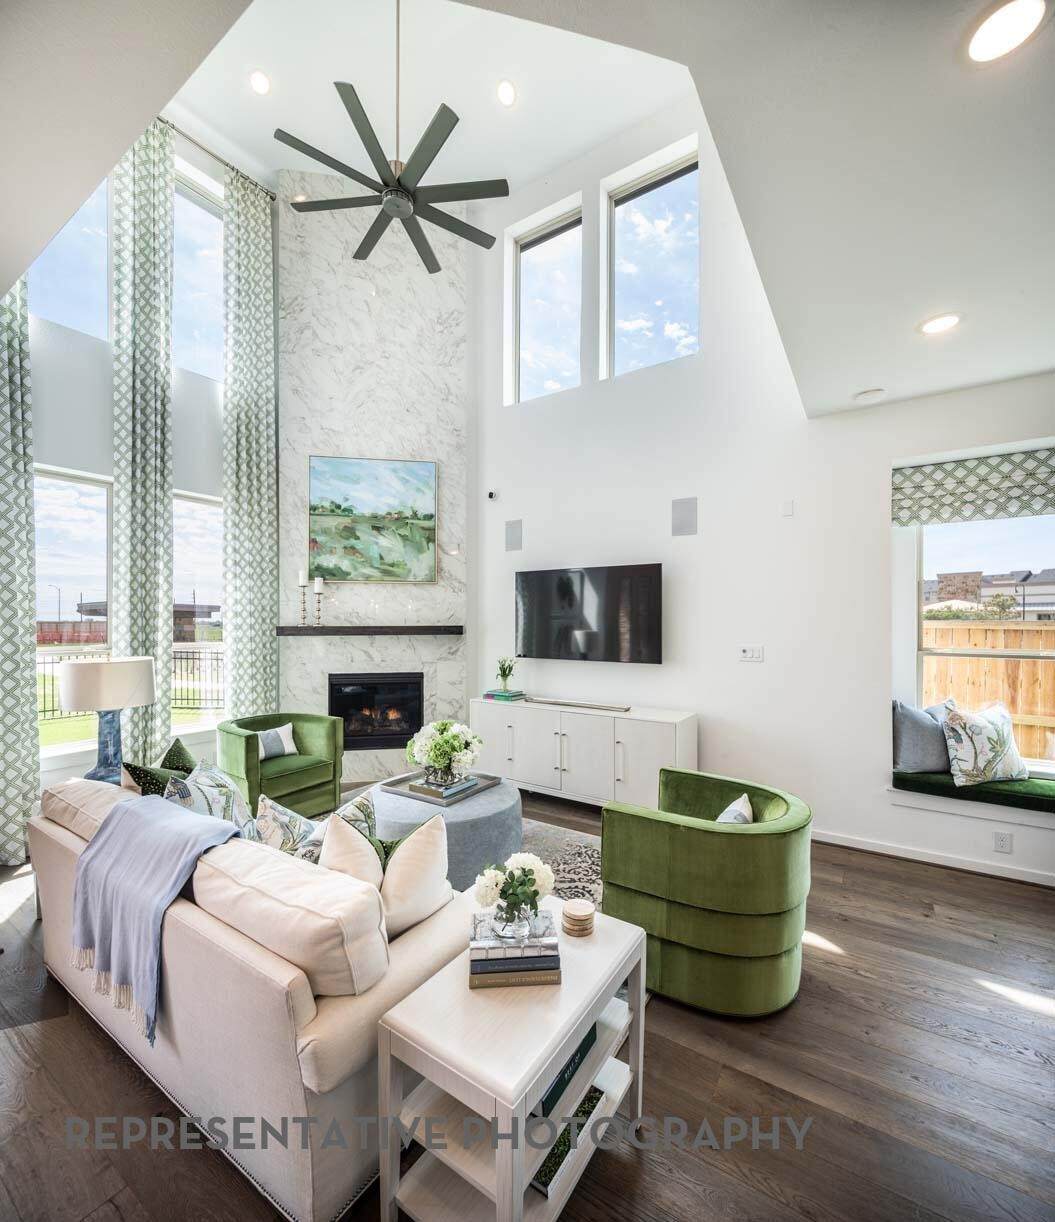
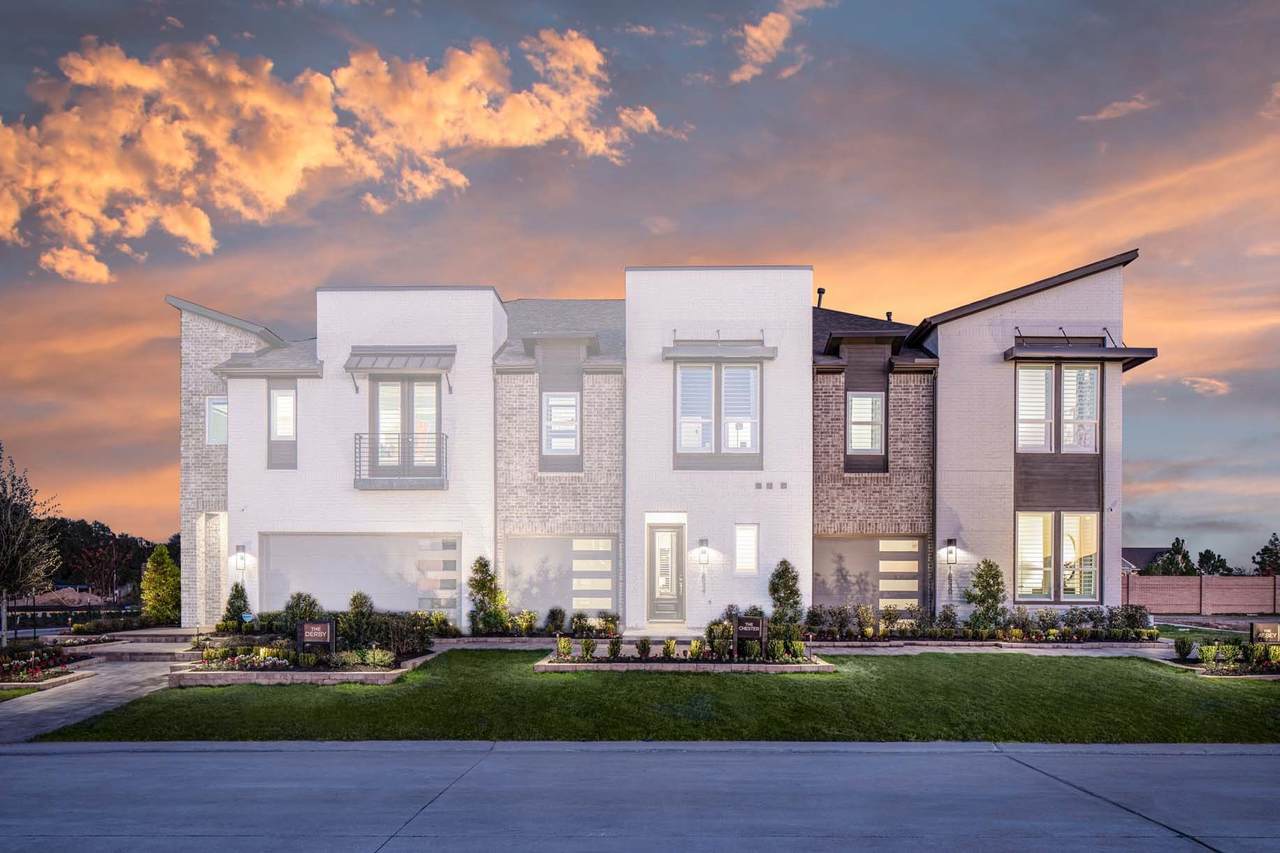
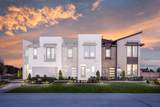
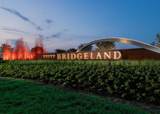
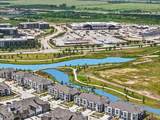
Zoned to award-winning Cy-Fair ISD schools, Bridgeland Central offers a vibrant, walkable lifestyle in the heart of the community, surrounded by lakes, trails, parks, fitness centers, and everyday conveniences... all just steps from home. Residents enjoy close proximity to H-E-B, dining, and the highly anticipated Toro District, future home of the Houston Texans’ headquarters and entertainment destination, bringing exciting energy and long-term growth to the area. With major employers like Chevron nearby, the location offers both convenience and strong lifestyle appeal. This section features a true low-maintenance, lock-and-leave lifestyle, with front yard and exterior maintenance managed by the HOA — giving homeowners more time to enjoy the community and less time on upkeep.

Monthly Payment Calculator


© 2026 Houston Realtors Information Service, Inc. All rights reserved. All information provided is deemed reliable but is not guaranteed and should be independently verified. IDX information is provided exclusively for consumers' personal, non-commercial use and may not be used for any purpose other than to identify prospective properties consumers may be interested in purchasing. Data last updated 2026-10-05T15:22:59.173.
www.kwpreferred.com/homes/180788407
Print Image

16706 Skylark Forest Drive Cypress, TX 77433

  • Price: $474,006
  • Status: Active
  • On Site: 32 Days
  • Updated: 93 min ago
  • MLS #: 4183312
4
Beds
3
Baths
0
½ Baths
N/A
Acres
2,097
SQFT
$226
$/SQFT
2026
Built
Neighborhood:
Bridgeland Central
County:
Harris
Area:
25 - Far West
Elementary School:
Wells Elementary School (Cypress-Fairbanks)
Middle School:
Sprague Middle School
High School:
Bridgeland High School
School District:
Cypress-Fairbanks
Property Description
Zoned to award-winning Cy-Fair ISD schools, Bridgeland Central offers a vibrant, walkable lifestyle in the heart of the community, surrounded by lakes, trails, parks, fitness centers, and everyday conveniences... all just steps from home. Residents enjoy close proximity to H-E-B, dining, and the highly anticipated Toro District, future home of the Houston Texans’ headquarters and entertainment destination, bringing exciting energy and long-term growth to the area. With major employers like Chevron nearby, the location offers both convenience and strong lifestyle appeal. This section features a true low-maintenance, lock-and-leave lifestyle, with front yard and exterior maintenance managed by the HOA — giving homeowners more time to enjoy the community and less time on upkeep.
Exterior Features

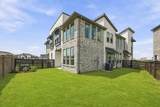
Architectural Style Contemporary / Modern Traditional Attached Garage YN Yes Foundation Details Slab Garage YN Yes Parking Features Attached Garage Pool Features Association Pool Private YN No Roof Composition Window Features Low- Emissivity Windows

Interior Features

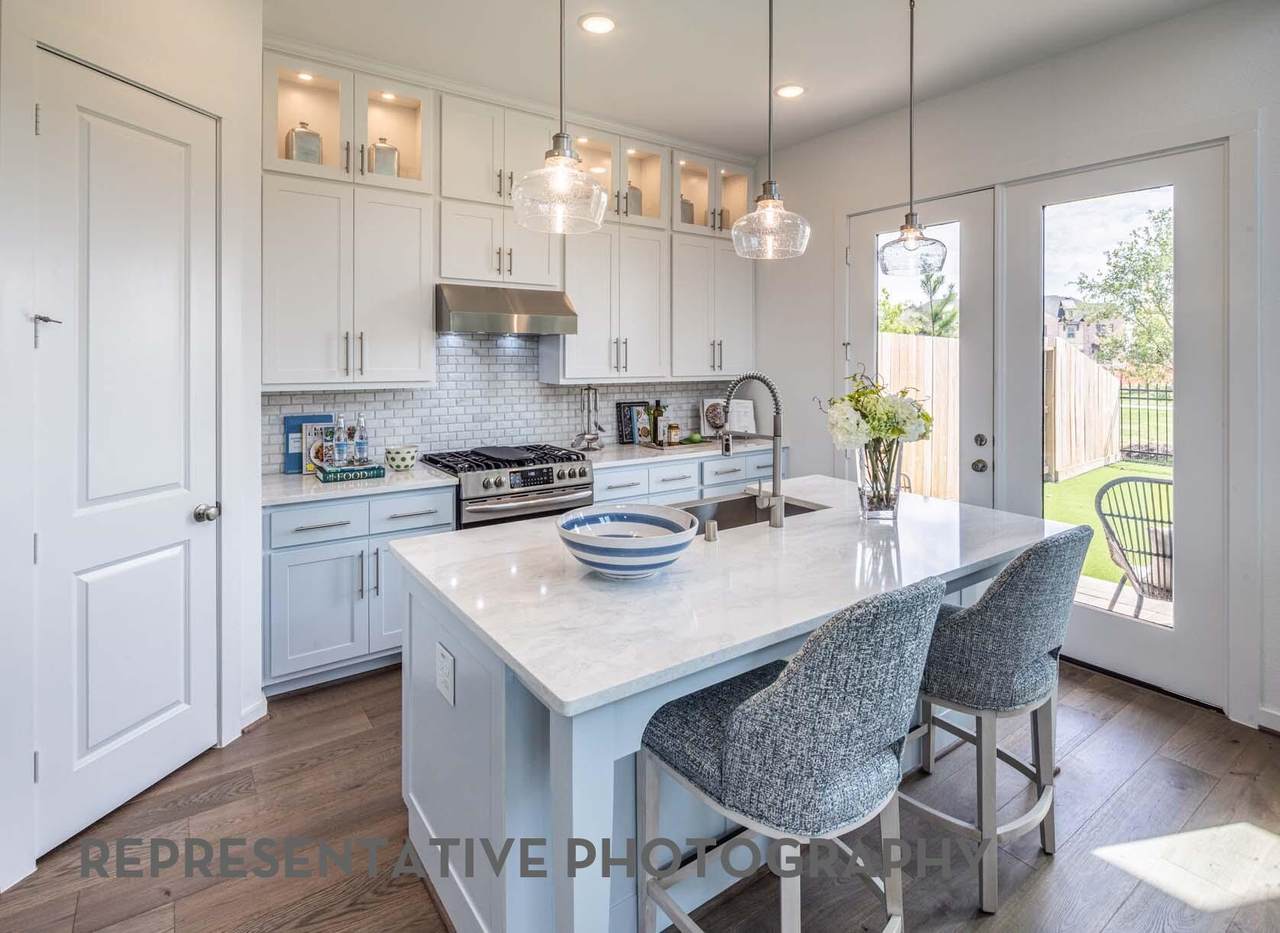
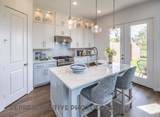
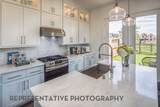
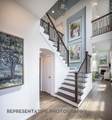
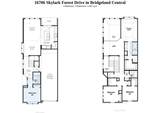
Appliances Dishwasher Disposal Microwave ENERGY STAR Qualified Appliances Tankless Water Heater Cooling Central Air Electric Zoned Cooling YN Yes Door Features Insulated Doors Heating Central Gas Zoned Heating YN Yes Interior Features Ceiling Fan(s) Programmable Thermostat Levels Two Rooms Bedroom (First Level) Office (First Level) Bonus Room (Second Level) Bedroom (Second Level) Bedroom (Second Level) Dining Room (First Level) Family Room (First Level) Kitchen (First Level) Primary Bathroom (Second Level) Primary Bedroom (Second Level) Rooms Total 10

Property Features

Association Amenities Basketball Court Sport Court Dog Park Fitness Center Playground Park Pool Tennis Court(s) Trail(s) Association Fee 1410 Association Fee Frequency Annually Association Fee Includes Common Areas Maintenance Grounds Maintenance Structure Association Name Inframark Builder Name Highland Homes Building Area Total 2097 Community Features Community Pool Master Planned Community Construction Materials Brick Direction Faces West Disclosures Municipal Utility District Disclosure Green Building Verification Type ENERGY STAR Certified Homes Green Energy Efficient Radiant Attic Barrier Appliances Doors HVAC Insulation Lighting Thermostat Water Heater Windows Green Indoor Air Quality Ventilation Lease Considered YN Yes List AOR Houston Association of Realtors Listing Terms Cash Conventional FHA VA Loan Lot Features Pond on Lot New Construction YN Yes Property Condition Under Construction Property Sub Type Townhouse Property Sub Type Additional Townhouse Public Survey Section C7 Sewer Public Sewer Tax Legal Description Lot9 / Block5 Sec C7 Tax Year 2026 Water Source Public

Listing information © 2026 Houston Association of REALTORS® MLS.
Listing courtesy of Highland Homes Realty: 346-438-6600.


© 2026 Houston Realtors Information Service, Inc. All rights reserved. All information provided is deemed reliable but is not guaranteed and should be independently verified. IDX information is provided exclusively for consumers' personal, non-commercial use and may not be used for any purpose other than to identify prospective properties consumers may be interested in purchasing. Data last updated 2026-10-05T15:22:59.173.
 
https://bt-photos.global.ssl.fastly.net/harmls/1280_boomver_1_4183312-2.jpg https://bt-photos.global.ssl.fastly.net/harmls/1280_boomver_1_4183312-2.jpg https://bt-photos.global.ssl.fastly.net/harmls/1280_boomver_1_4183312-2.jpg
Logo
Keller Williams Preferred
2734 Sunrise Blvd. #208
Pearland TX, 77584