
Skip To Content

16631 Tranquility Grove Drive

Humble, TX 77346
  • $299,900
  • STATUS: Active
  • ON SITE: 31 Days
  • MLS #: 26710432
Price Reduced
UPDATED: 98 min ago
$299,900
  • 2
    BEDS
  • N/A
    ACRES
  • 2
    BATHS
  • 0
    1/2 BATHS
  • 1,578
    SQFT
  • $190
    $/SQFT
Neighborhood:
Type:
Townhouse
Built:
2021
County:

School Information

Elementary School:
Middle School:
School District:

Description

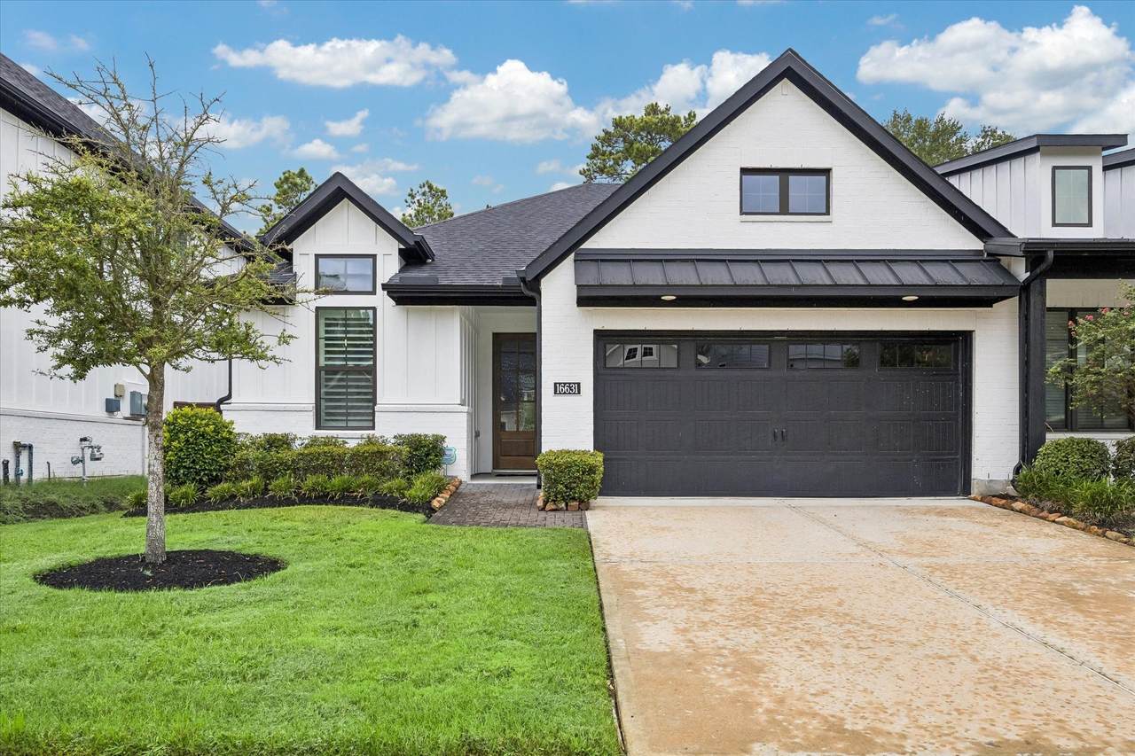
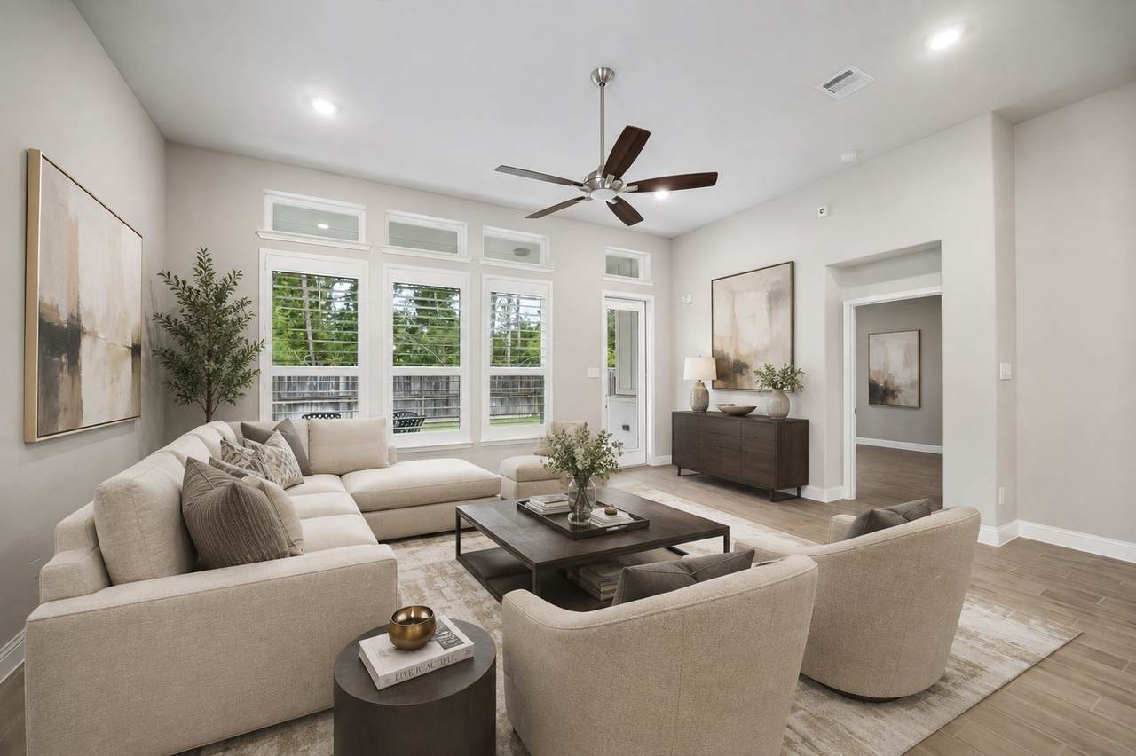
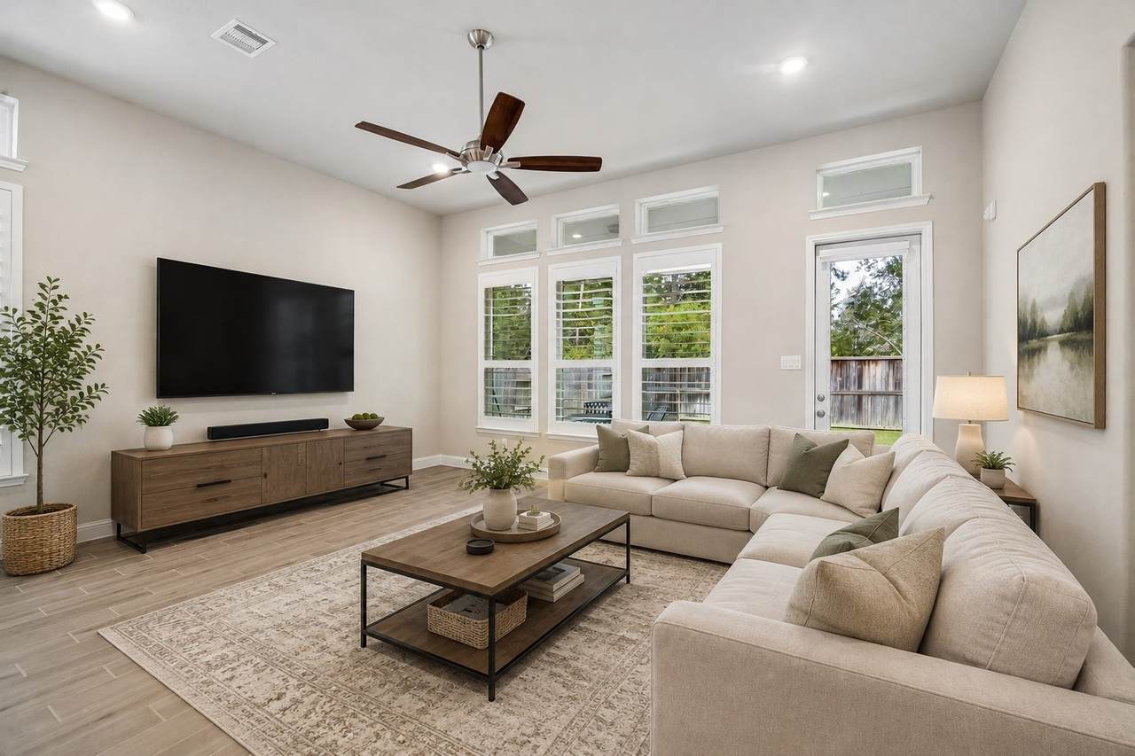
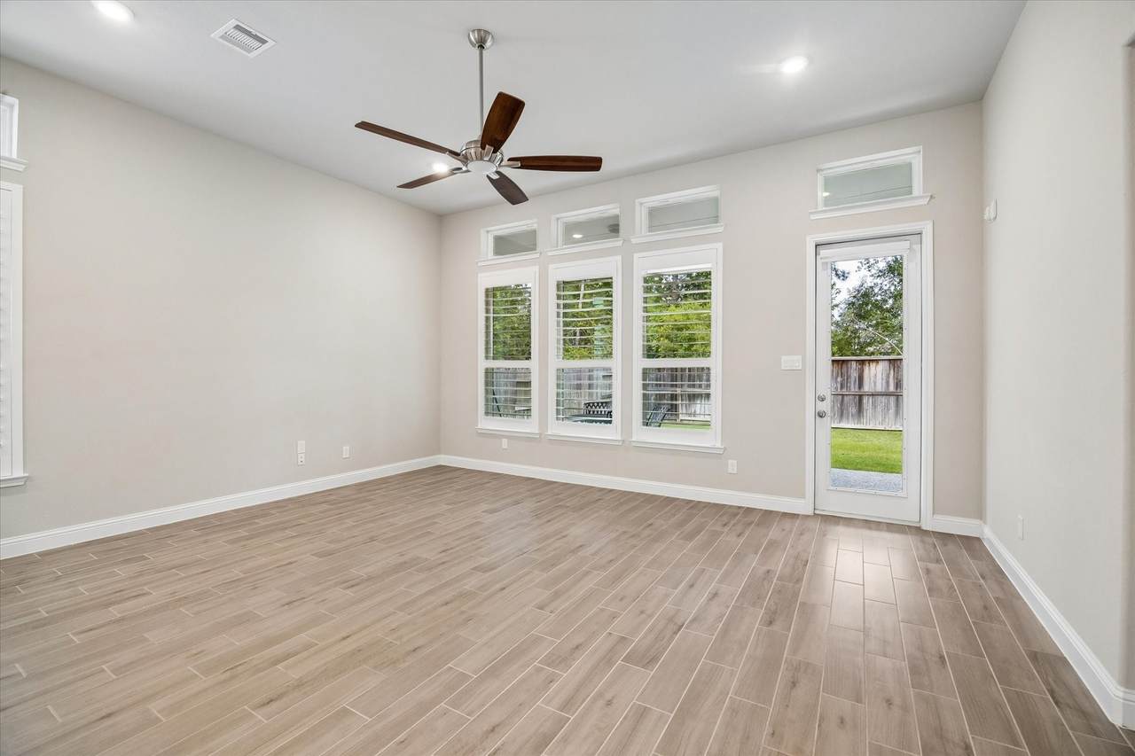
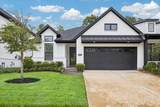
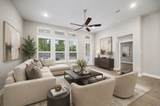
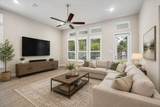
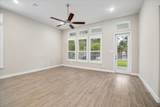
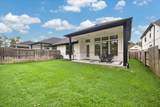
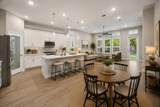
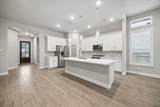
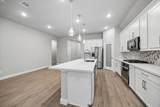
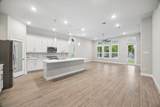
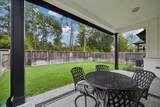
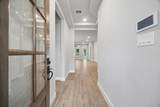
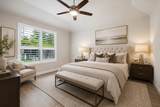
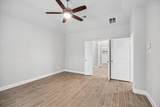
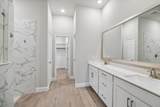
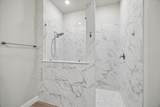
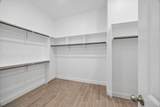
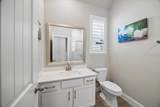
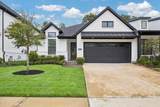
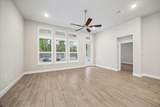
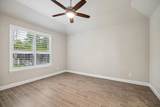
Stunning one-story townhome in the highly desirable Groves, offering exceptional upgrades and effortless lock-and-leave living! This beautifully maintained, move-in-ready home features soaring ceilings in the great room, gorgeous tile flooring installed throughout, and Hunter Douglas plantation shutters throughout. The spacious covered patio extension creates the perfect outdoor retreat, while epoxy flooring in both the garage and patio adds style and durability. Enjoy the convenience of having both the front and back yards professionally maintained for you! Thoughtfully designed with an open, inviting layout and fabulous finishes, this home is ideal for entertaining or simply relaxing in comfort. The location is unbeatable with easy access to Beltway 8, Highway 59, shopping, dining, and more. A truly special opportunity to enjoy low-maintenance luxury in one of the area's most sought-after communities. See the additional improvements list for even more exceptional features!

Monthly Payment Calculator


© 2026 Houston Realtors Information Service, Inc. All rights reserved. All information provided is deemed reliable but is not guaranteed and should be independently verified. IDX information is provided exclusively for consumers' personal, non-commercial use and may not be used for any purpose other than to identify prospective properties consumers may be interested in purchasing. Data last updated 2026-10-05T15:22:59.173.
www.kwpreferred.com/homes/180851715
Print Image

16631 Tranquility Grove Drive Humble, TX 77346

  • Price: $299,900
  • Status: Active
  • On Site: 31 Days
  • Updated: 98 min ago
  • MLS #: 26710432
2
Beds
2
Baths
0
½ Baths
N/A
Acres
1,578
SQFT
$190
$/SQFT
2021
Built
Neighborhood:
Groves Sec 38
County:
Harris
Area:
1 - Northeast
Elementary School:
Groves Elementary School
Middle School:
West Lake Middle School
High School:
Summer Creek High School
School District:
Humble
Property Description
Stunning one-story townhome in the highly desirable Groves, offering exceptional upgrades and effortless lock-and-leave living! This beautifully maintained, move-in-ready home features soaring ceilings in the great room, gorgeous tile flooring installed throughout, and Hunter Douglas plantation shutters throughout. The spacious covered patio extension creates the perfect outdoor retreat, while epoxy flooring in both the garage and patio adds style and durability. Enjoy the convenience of having both the front and back yards professionally maintained for you! Thoughtfully designed with an open, inviting layout and fabulous finishes, this home is ideal for entertaining or simply relaxing in comfort. The location is unbeatable with easy access to Beltway 8, Highway 59, shopping, dining, and more. A truly special opportunity to enjoy low-maintenance luxury in one of the area's most sought-after communities. See the additional improvements list for even more exceptional features!
Exterior Features

Architectural Style Ranch Traditional Attached Garage YN Yes Exterior Features Deck Fence Sprinkler / Irrigation Patio Private Yard Tennis Court(s) Foundation Details Slab Garage YN Yes Parking Features Attached Garage Garage Door Opener Patio And Porch Features Deck Patio Pool Features Association Pool Private YN No Roof Composition Window Features Low- Emissivity Windows Window Coverings

Interior Features

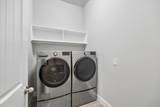
Appliances Dryer Dishwasher Electric Oven Gas Cooktop Disposal Microwave Oven Washer ENERGY STAR Qualified Appliances Refrigerator Cooling Central Air Electric Cooling YN Yes Flooring Tile Heating Central Gas Heating YN Yes Interior Features All Bedrooms Down Breakfast Bar Double Vanity Entrance Foyer Full Bath on Main Level High Ceilings Kitchen Island Kitchen / Family Room Combo Pantry Self-closing Drawers Two Bedrooms Down Vaulted Ceiling(s) Walk- In Pantry Walk- In Closet(s) Window Treatments Ceiling Fan(s) Programmable Thermostat Laundry Features Laundry in Utility Room Electric Dryer Hookup Gas Dryer Hookup Levels One Rooms Breakfast Room/Nook (First Level) Family Room (First Level) Bedroom (First Level) Primary Bedroom (First Level) Rooms Total 4

Property Features

Association Amenities Clubhouse Dog Park Fitness Center Meeting / Banquet / Party Room Party Room Playground Park Pool Trail(s) Association Fee 621 Association Fee Frequency Quarterly Association Fee Includes Clubhouse Common Areas Maintenance Grounds Recreation Facilities Association Name Groves Community Asociation Builder Name Beazer Building Area Total 1578 Community Features Community Pool Master Planned Community Construction Materials Brick Green Building Verification Type ENERGY STAR Certified Homes HERS Index Score Green Energy Efficient Appliances HVAC Insulation Lighting Roof Thermostat Windows Lease Considered YN No List AOR Houston Association of Realtors Listing Terms Cash Conventional FHA VA Loan Lot Features Front Yard Backs to Greenbelt / Park New Construction YN No Ownership Full Ownership Property Sub Type Townhouse Property Sub Type Additional Townhouse Public Survey Section 38 Road Surface Type Concrete Security Features Prewired Security System Owned Smoke Detector(s) Sewer Public Sewer Tax Annual Amount 9640 Tax Legal Description LT 5 BLK 1 GROVES SEC 38 Tax Year 2025 Water Source Public

Listing information © 2026 Houston Association of REALTORS® MLS.
Listing courtesy of Martha Turner Sotheby's International Realty - Kingwood: .


© 2026 Houston Realtors Information Service, Inc. All rights reserved. All information provided is deemed reliable but is not guaranteed and should be independently verified. IDX information is provided exclusively for consumers' personal, non-commercial use and may not be used for any purpose other than to identify prospective properties consumers may be interested in purchasing. Data last updated 2026-10-05T15:22:59.173.
 
https://bt-photos.global.ssl.fastly.net/harmls/1280_boomver_1_26710432-2.jpg https://bt-photos.global.ssl.fastly.net/harmls/1280_boomver_1_26710432-2.jpg https://bt-photos.global.ssl.fastly.net/harmls/1280_boomver_1_26710432-2.jpg
Logo
Keller Williams Preferred
2734 Sunrise Blvd. #208
Pearland TX, 77584