






Skip To Content

16522 Lake Austin Street

Cypress, TX 77433
  • $390,000
  • STATUS: Active
  • ON SITE: 18 Days
  • MLS #: 84909694
UPDATED: 141 min ago
$390,000
  • 3
    BEDS
  • N/A
    ACRES
  • 2
    BATHS
  • 1
    1/2 BATHS
  • 1,811
    SQFT
  • $215
    $/SQFT
Neighborhood:
Type:
Townhouse
Built:
2023
County:

School Information

Middle School:
High School:
School District:

Description

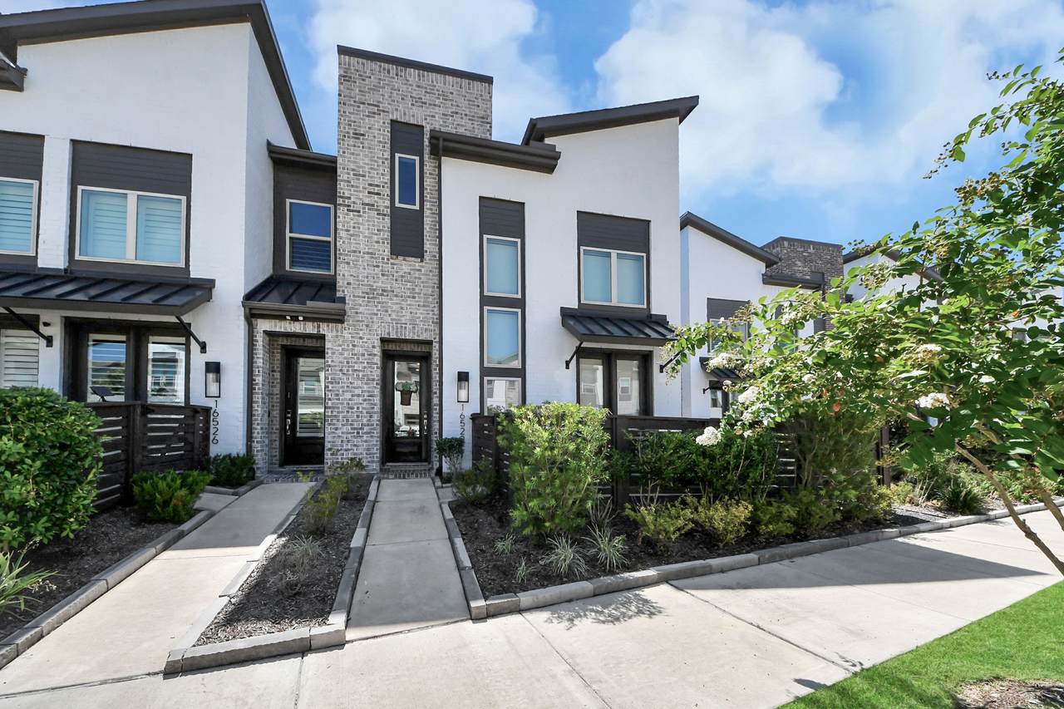
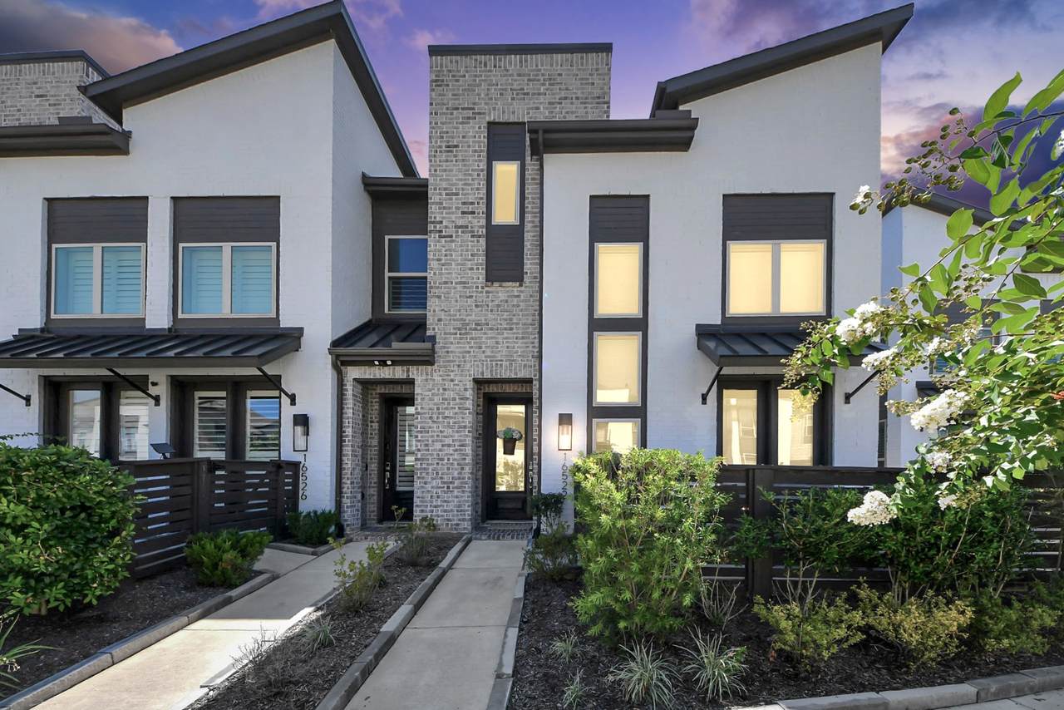
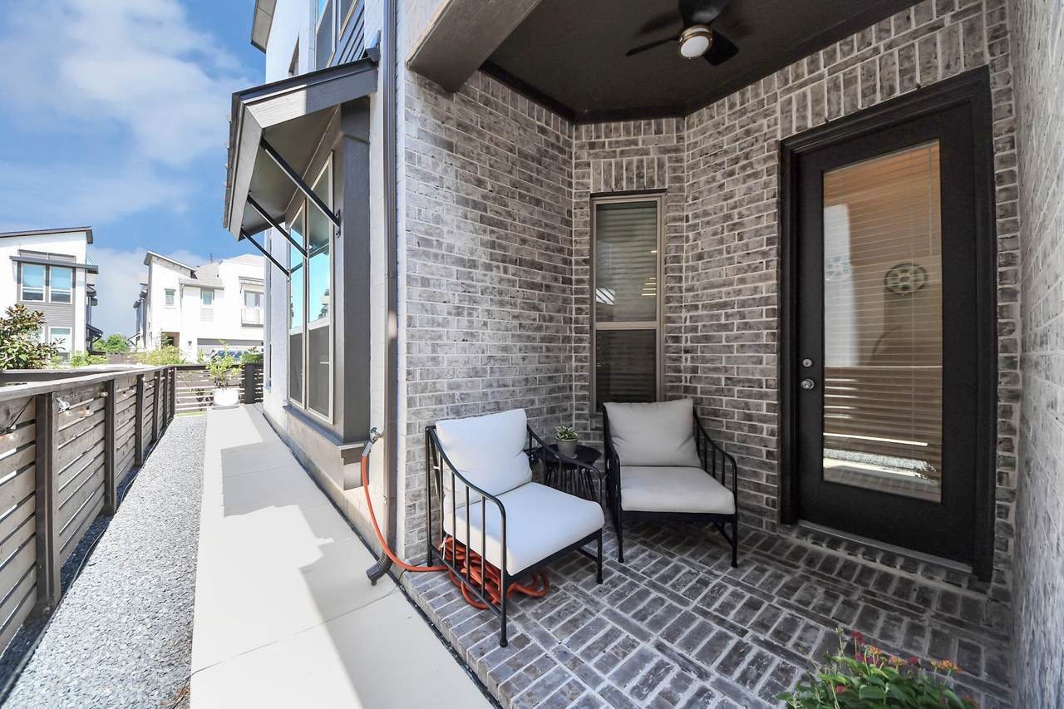
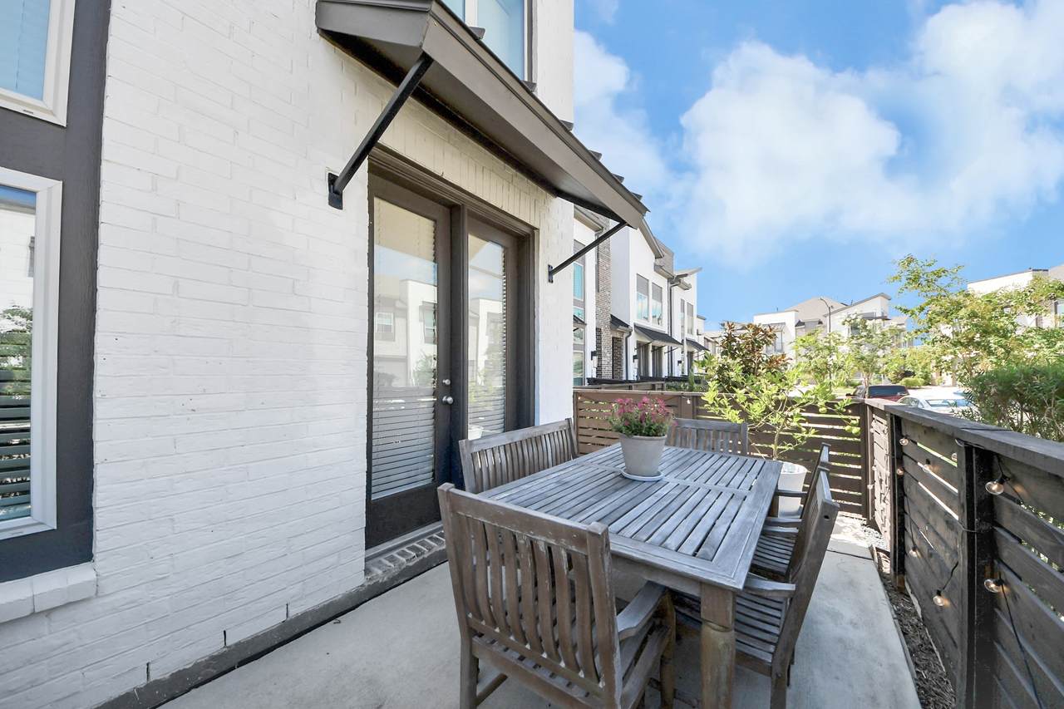
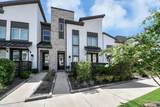
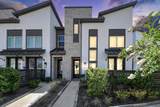
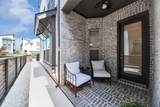
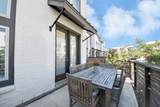
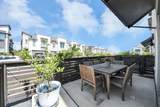
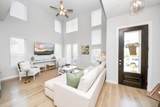
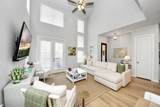
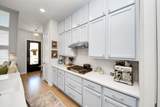
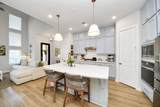
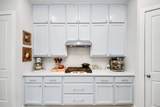
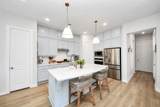
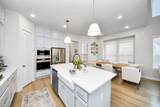
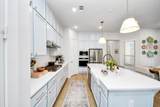
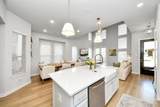
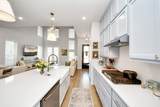
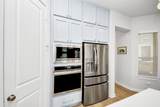
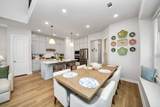
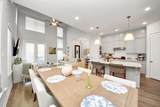
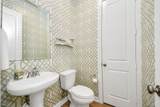
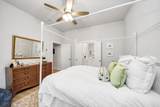
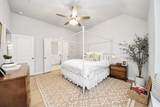
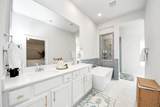
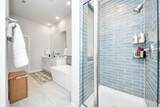
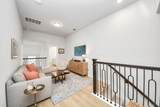
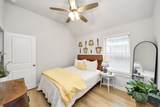
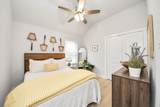
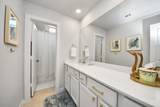
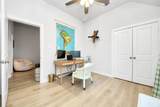
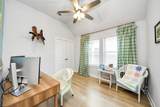
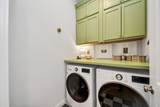
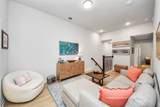
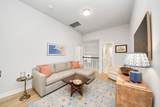
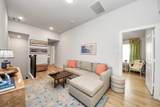
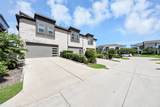
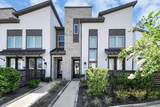
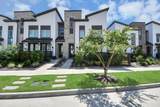
Beautifully finished Highland Homes townhome offering a polished, move-in-ready interior filled with thoughtful upgrades. The downstairs living spaces feature warm wood flooring, while the kitchen makes a statement with rich blue cabinetry, ceiling-height uppers, quartz countertops, designer tile backsplash, farmhouse sink, and brushed brass accents. The elevated finishes continue throughout with Snow White quartz in all bathrooms, upgraded tile selections & coordinated brass hardware. The primary retreat features a freestanding soaking tub, beautifully tiled shower & striking designer wall tile. Ceiling fans are found in every bedroom, and window coverings are already in place throughout. The utility room adds extra storage with double-stacked cabinetry and stylish patterned flooring. Outside, enjoy a brick-walled patio with fan, extended rear driveway, and two-car garage. Prewired security, SkyBell door camera, and fiber connectivity complete this exceptionally well-appointed home.

Monthly Payment Calculator


© 2026 Houston Realtors Information Service, Inc. All rights reserved. All information provided is deemed reliable but is not guaranteed and should be independently verified. IDX information is provided exclusively for consumers' personal, non-commercial use and may not be used for any purpose other than to identify prospective properties consumers may be interested in purchasing. Data last updated 2026-10-05T15:22:59.173.
www.kwpreferred.com/homes/181245116
Print Image

16522 Lake Austin Street Cypress, TX 77433

  • Price: $390,000
  • Status: Active
  • On Site: 18 Days
  • Updated: 141 min ago
  • MLS #: 84909694
3
Beds
2
Baths
1
½ Baths
N/A
Acres
1,811
SQFT
$215
$/SQFT
2023
Built
Neighborhood:
Bridgeland
County:
Harris
Area:
25 - Far West
Elementary School:
Wells Elementary School (Cypress-Fairbanks)
Middle School:
Sprague Middle School
High School:
Bridgeland High School
School District:
Cypress-Fairbanks
Property Description
Beautifully finished Highland Homes townhome offering a polished, move-in-ready interior filled with thoughtful upgrades. The downstairs living spaces feature warm wood flooring, while the kitchen makes a statement with rich blue cabinetry, ceiling-height uppers, quartz countertops, designer tile backsplash, farmhouse sink, and brushed brass accents. The elevated finishes continue throughout with Snow White quartz in all bathrooms, upgraded tile selections & coordinated brass hardware. The primary retreat features a freestanding soaking tub, beautifully tiled shower & striking designer wall tile. Ceiling fans are found in every bedroom, and window coverings are already in place throughout. The utility room adds extra storage with double-stacked cabinetry and stylish patterned flooring. Outside, enjoy a brick-walled patio with fan, extended rear driveway, and two-car garage. Prewired security, SkyBell door camera, and fiber connectivity complete this exceptionally well-appointed home.
Exterior Features

Architectural Style Contemporary / Modern Traditional Attached Garage YN Yes Exterior Features Deck Patio Foundation Details Slab Garage YN Yes Parking Features Attached Garage Patio And Porch Features Deck Patio Pool Features Association Pool Private YN No Roof Composition Window Features Low- Emissivity Windows

Interior Features

Appliances Convection Oven Dishwasher Gas Cooktop Disposal Microwave ENERGY STAR Qualified Appliances Cooling Central Air Electric Zoned Cooling YN Yes Heating Central Gas Zoned Heating YN Yes Interior Features High Ceilings Ceiling Fan(s) Programmable Thermostat Laundry Features Laundry in Utility Room Electric Dryer Hookup Gas Dryer Hookup Levels Two Rooms Bedroom (Second Level) Bedroom (Second Level) Primary Bedroom (Second Level) Rooms Total 3

Property Features

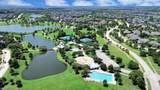
Association Amenities Basketball Court Clubhouse Sport Court Dog Park Fitness Center Lake or Pond Meeting / Banquet / Party Room Party Room Picnic Area Playground Pickleball Park Pool Tennis Court(s) Trail(s) Association Fee 2510 Association Fee Frequency Annually Association Fee Includes Clubhouse Common Areas Other Recreation Facilities Association Name Bridgeland - Inframark Building Area Total 1811 Community Features Community Pool Master Planned Community Curbs Construction Materials Brick Cement Siding Direction Faces West Disclosures Municipal Utility District Disclosure Green Building Verification Type HERS Index Score Green Energy Efficient Radiant Attic Barrier Appliances HVAC Lighting Thermostat Windows Lease Considered YN No List AOR Houston Association of Realtors Listing Terms Cash Conventional FHA VA Loan Lot Features Pond on Lot New Construction YN No Ownership Full Ownership Property Sub Type Townhouse Property Sub Type Additional Townhouse Public Survey Section 1 Road Surface Type Concrete Sewer Public Sewer Tax Annual Amount 11994 Tax Legal Description LT 11 BLK 3 BRIDGELAND CENTRAL SEC 1 Tax Year 2026 Water Source Public

Listing information © 2026 Houston Association of REALTORS® MLS.
Listing courtesy of Blair Realty Group: .


© 2026 Houston Realtors Information Service, Inc. All rights reserved. All information provided is deemed reliable but is not guaranteed and should be independently verified. IDX information is provided exclusively for consumers' personal, non-commercial use and may not be used for any purpose other than to identify prospective properties consumers may be interested in purchasing. Data last updated 2026-10-05T15:22:59.173.
 
https://bt-photos.global.ssl.fastly.net/harmls/1280_boomver_1_84909694-2.jpg https://bt-photos.global.ssl.fastly.net/harmls/1280_boomver_1_84909694-2.jpg https://bt-photos.global.ssl.fastly.net/harmls/1280_boomver_1_84909694-2.jpg
Logo
Keller Williams Preferred
2734 Sunrise Blvd. #208
Pearland TX, 77584