

Skip To Content

1624 W 25th Street , B

Houston, TX 77008
  • $315,000
  • STATUS: Active
  • ON SITE: 50 Days
  • MLS #: 20577058
UPDATED: 19 min ago
$315,000
  • 2
    BEDS
  • N/A
    ACRES
  • 2
    BATHS
  • 0
    1/2 BATHS
  • 1,586
    SQFT
  • $199
    $/SQFT
Type:
Townhouse
Built:
2004
County:

School Information

High School:
School District:

Description

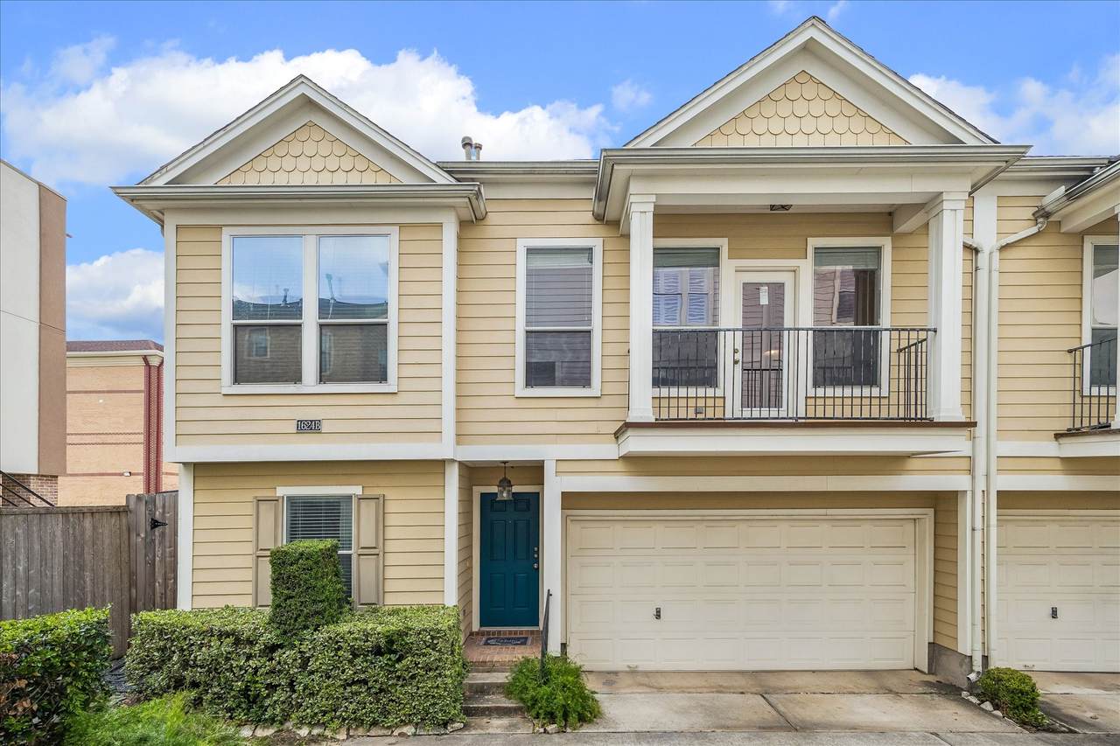
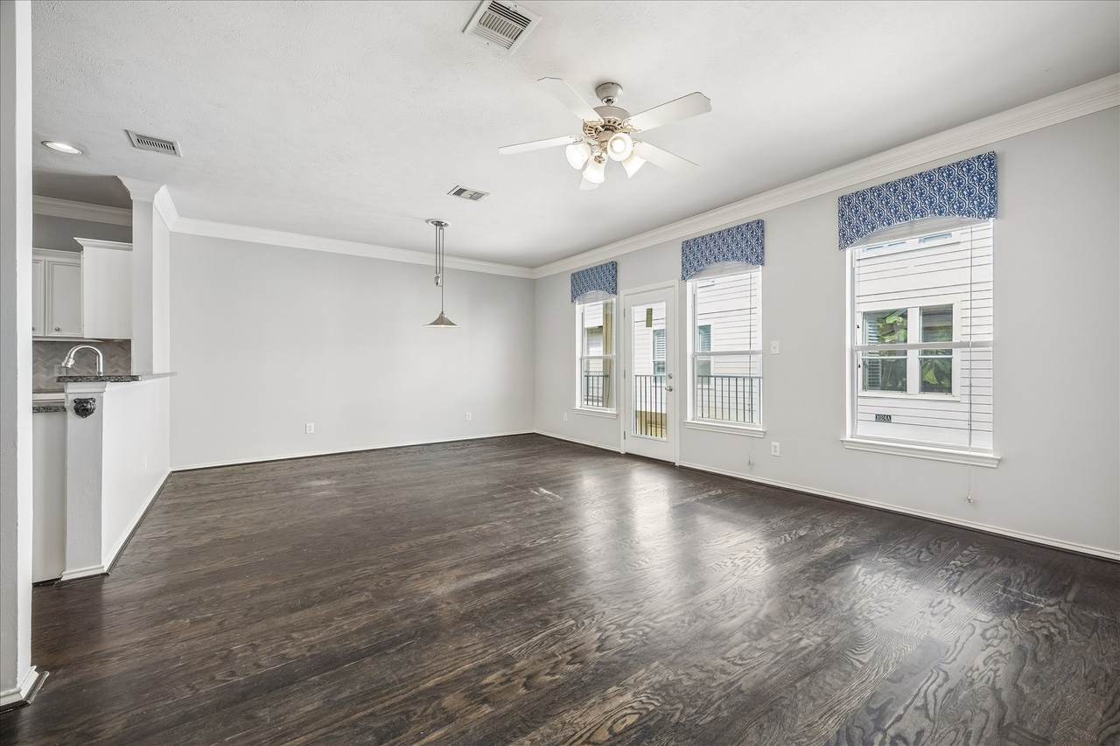
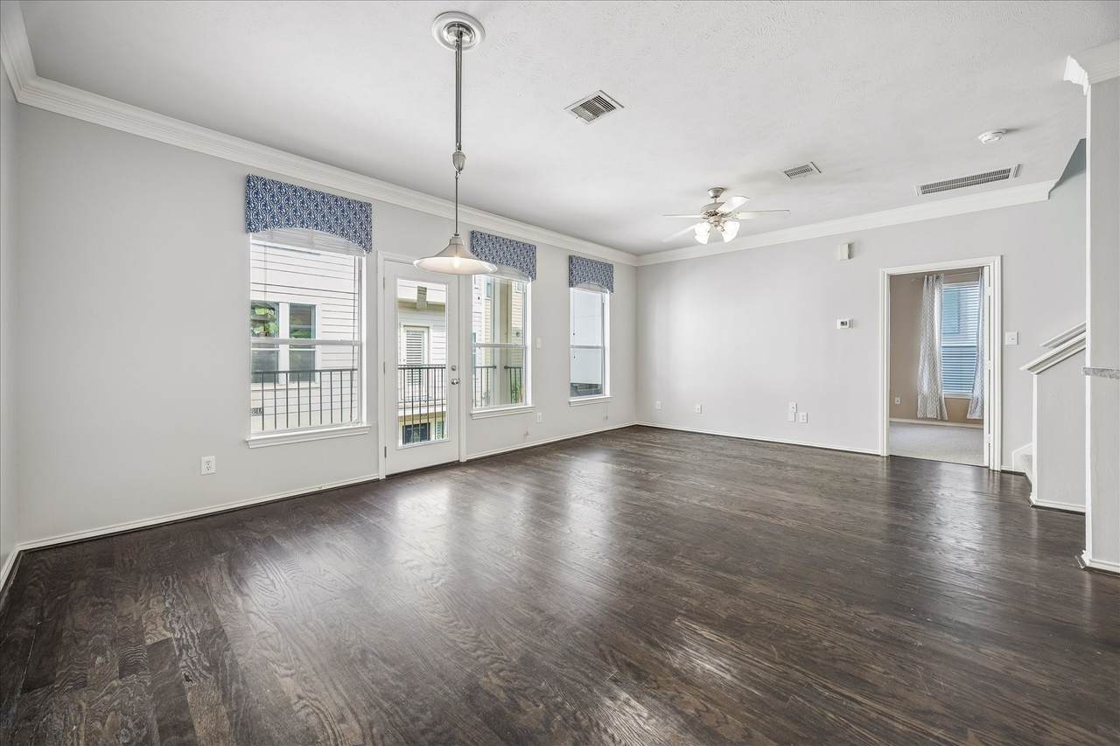
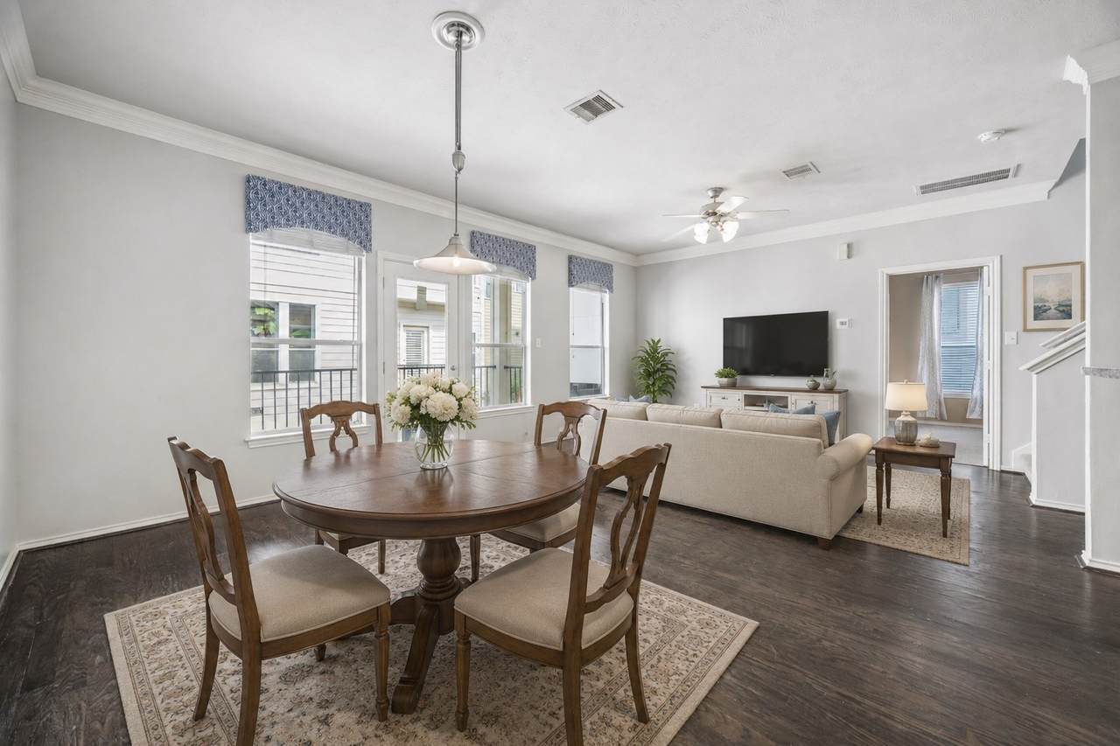
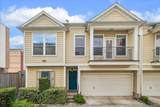
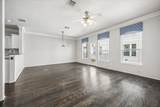
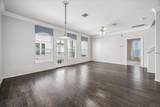
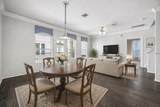
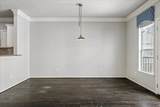
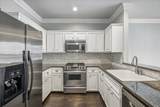
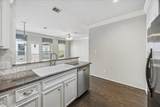
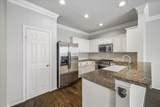
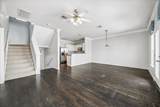
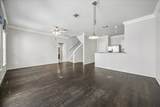
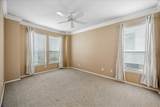
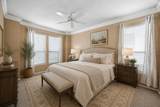
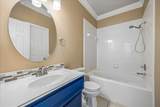
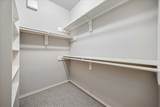
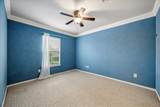
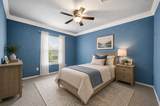
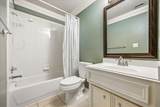
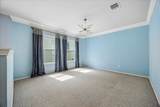
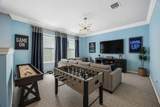
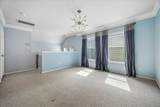
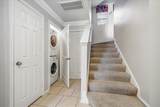
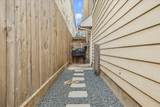
Lovely 2/3 bedroom and 2 bath home tucked away in a small complex in Shady Acres! First floor features sizable bedroom with full bathroom and laundry closet. Second floor living with hardwood floors and access to front balcony, dining area, chef's kitchen with stainless steel appliances, granite countertops, spacious pantry, and breakfast bar! Spacious primary bedroom on second floor with ensuite bathroom and large closet! Third floor is a great bonus space that could be a third bedroom with a huge closet or a great office/game room! Back area perfect for grilling and hanging out. Two car attached garage. HOA includes garbage pickup twice a week at the house, water, and landscaping. Walk to restaurants and all that Shady Acres has to offer! Ideal location to Memorial Hermann Greater Heights Medical Center, and home is on the hospital's power grid. Easy access to Downtown, Galleria area, and walkable to some of the best spots in the Heights!

Monthly Payment Calculator


© 2026 Houston Realtors Information Service, Inc. All rights reserved. All information provided is deemed reliable but is not guaranteed and should be independently verified. IDX information is provided exclusively for consumers' personal, non-commercial use and may not be used for any purpose other than to identify prospective properties consumers may be interested in purchasing. Data last updated 2026-10-09T10:18:13.89.
www.kwpreferred.com/homes/180293196
Print Image

1624 W 25th Street , B Houston, TX 77008

  • Price: $315,000
  • Status: Active
  • On Site: 50 Days
  • Updated: 19 min ago
  • MLS #: 20577058
2
Beds
2
Baths
0
½ Baths
N/A
Acres
1,586
SQFT
$199
$/SQFT
2004
Built
Neighborhood:
West 20 05 Street Square Rep 01
County:
Harris
Area:
9 - Central North
Elementary School:
Sinclair Elementary School (Houston)
Middle School:
Hamilton Middle School (Houston)
High School:
Waltrip High School
School District:
Houston
Property Description
Lovely 2/3 bedroom and 2 bath home tucked away in a small complex in Shady Acres! First floor features sizable bedroom with full bathroom and laundry closet. Second floor living with hardwood floors and access to front balcony, dining area, chef's kitchen with stainless steel appliances, granite countertops, spacious pantry, and breakfast bar! Spacious primary bedroom on second floor with ensuite bathroom and large closet! Third floor is a great bonus space that could be a third bedroom with a huge closet or a great office/game room! Back area perfect for grilling and hanging out. Two car attached garage. HOA includes garbage pickup twice a week at the house, water, and landscaping. Walk to restaurants and all that Shady Acres has to offer! Ideal location to Memorial Hermann Greater Heights Medical Center, and home is on the hospital's power grid. Easy access to Downtown, Galleria area, and walkable to some of the best spots in the Heights!
Exterior Features

Architectural Style Traditional Attached Garage YN Yes Exterior Features Balcony Private Yard Foundation Details Slab Garage YN Yes Parking Features Attached Garage Patio And Porch Features Balcony Pool Private YN No Roof Composition

Interior Features

Appliances Dryer Dishwasher Free- Standing Range Disposal Microwave Oven Washer Cooling Central Air Electric Cooling YN Yes Flooring Carpet Tile Wood Heating Central Gas Heating YN Yes Interior Features Breakfast Bar Bedroom on Main Level En Suite Bathroom Full Bath on Main Level Granite Counters High Ceilings Kitchen / Family Room Combo Pantry Tub Shower Upper Level Primary Ceiling Fan(s) Programmable Thermostat Levels Three Or More Rooms Game Room (Third Level) Primary Bedroom (Second Level) Living Room (Second Level) Dining Room (Second Level) Bedroom (First Level) Kitchen (Second Level) Rooms Total 6

Property Features

Association Fee 1999 Association Fee Frequency Annually Association Fee Includes Common Areas Maintenance Grounds Other Association Name W 25th St HOA Building Area Total 1586 Construction Materials Cement Siding Disclosures Seller Disclosure Green Energy Efficient Thermostat Lease Considered YN No List AOR Houston Association of Realtors Listing Terms Cash Conventional New Construction YN No Property Sub Type Townhouse Property Sub Type Additional Townhouse Public Survey Section 0 Security Features Smoke Detector(s) Sewer Public Sewer Tax Annual Amount 6404 Tax Legal Description LT 4 BLK 1 WEST TWENTY FIFTH ST SQUARE R / P Tax Year 2025 Water Source Public

Listing information © 2026 Houston Association of REALTORS® MLS.
Listing courtesy of Martha Turner Sotheby's International Realty: .


© 2026 Houston Realtors Information Service, Inc. All rights reserved. All information provided is deemed reliable but is not guaranteed and should be independently verified. IDX information is provided exclusively for consumers' personal, non-commercial use and may not be used for any purpose other than to identify prospective properties consumers may be interested in purchasing. Data last updated 2026-10-09T10:18:13.89.
 
https://bt-photos.global.ssl.fastly.net/harmls/1280_boomver_1_20577058-2.jpg https://bt-photos.global.ssl.fastly.net/harmls/1280_boomver_1_20577058-2.jpg https://bt-photos.global.ssl.fastly.net/harmls/1280_boomver_1_20577058-2.jpg
Logo
Keller Williams Preferred
2734 Sunrise Blvd. #208
Pearland TX, 77584