www.kwpreferred.com/homes/180650717
1614
Castle Court
Houston,
TX
77006
Neighborhood:
Castle Court Garden Homes
Elementary School:
Poe Elementary School
Middle School:
Lanier Middle School
High School:
Lamar High School (Houston)
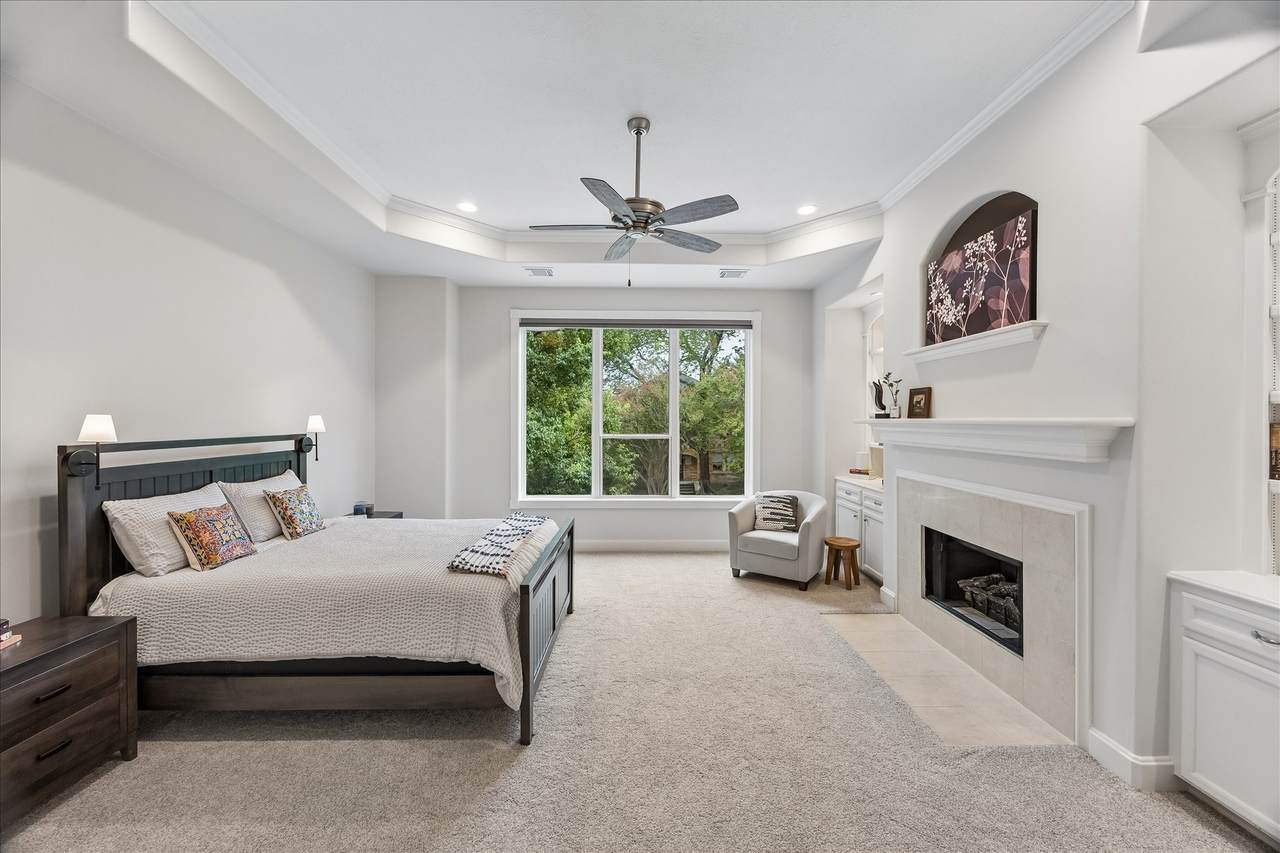
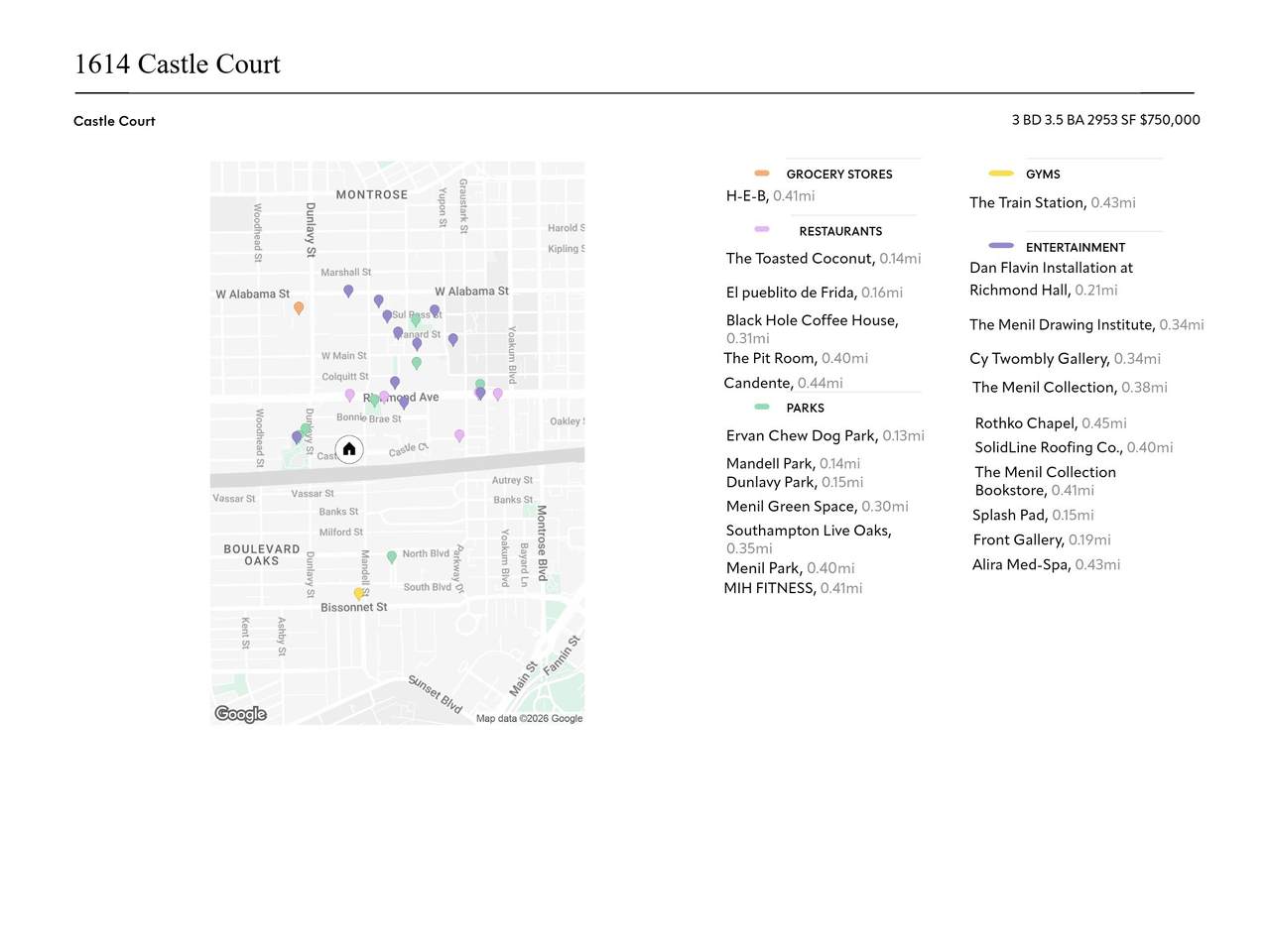
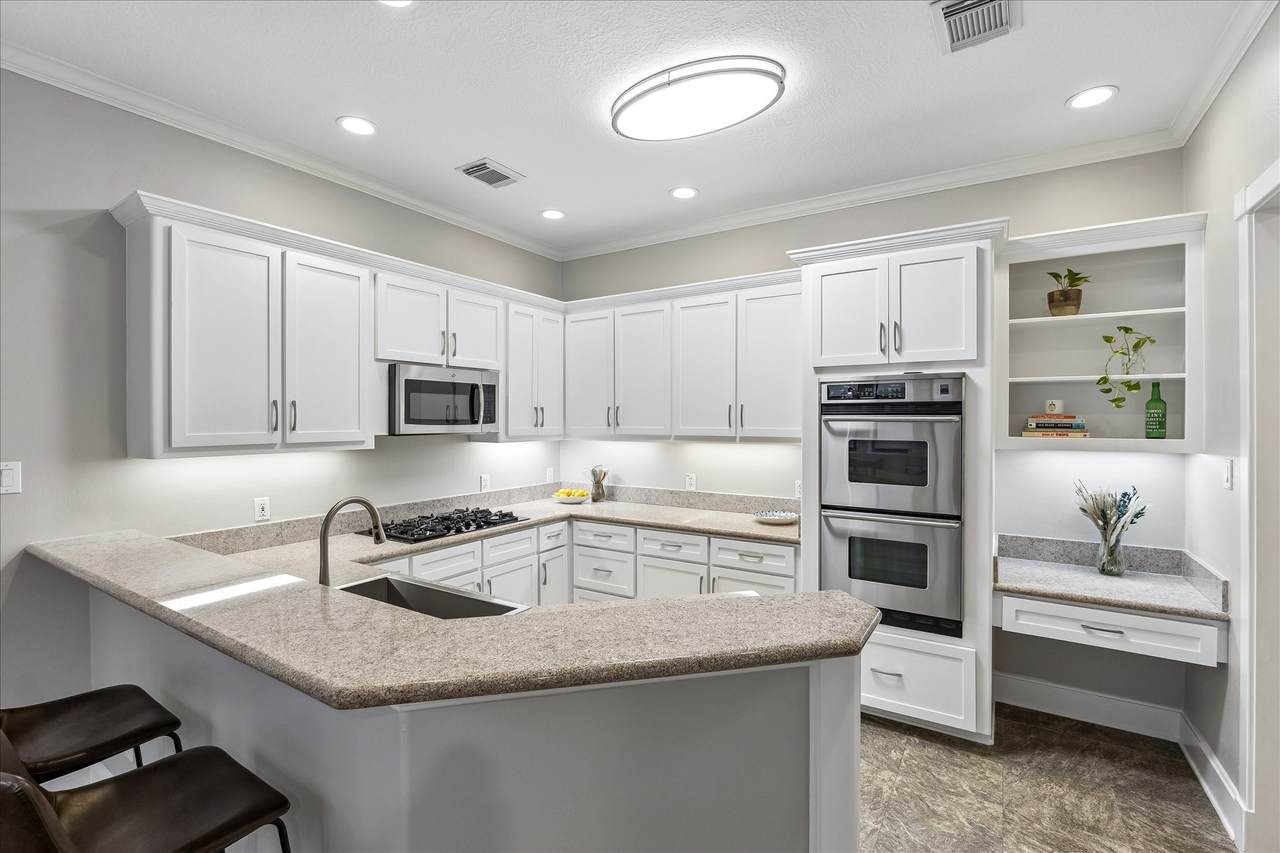
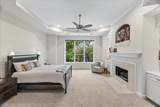
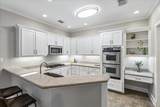
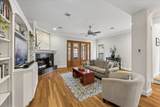
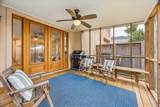
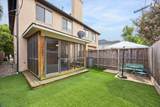
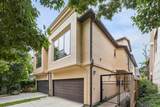
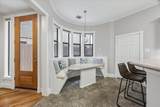
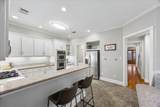
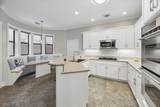
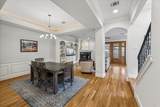
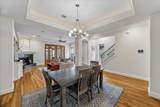
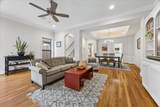
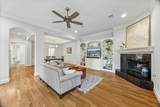
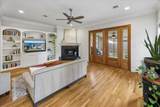
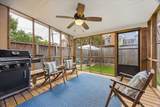
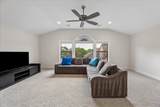
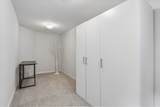
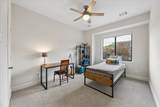
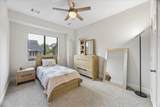
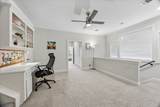
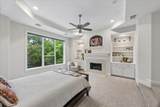
Beautiful 3/3.5 with first floor living, and a large upstairs game room that could be a bedroom. The open living space flows through the recently replaced French doors to a screened in deck and nice sized fully fenced back yard. Work from home spaces on 2nd and 3rd floor. Stainless steel appliances, wood floors downstairs. Stucco was inspected, repaired and has a transferrable warranty. Easy access to Texas Medical Center, situated between the Menil Collection and Rice University. Flanked by Mandell, and Ervan Chew Parks...so you can enjoy the outdoors. A few blocks from Nono's, Toasted Coconut, The Pit Room, Candente, 93 'til and Perseid...so you won't starve!
Architectural Style
Traditional
Attached Garage YN
Yes
Exterior Features
Deck Fence Patio
Foundation Details
Pillar / Post / Pier Slab
Garage YN
Yes
Parking Features
Attached Electric Vehicle Charging Station(s) Garage Garage Door Opener
Patio And Porch Features
Deck Patio
Pool Private YN
No
Roof
Composition
Appliances
Double Oven Dryer Dishwasher Gas Cooktop Disposal Microwave Washer Refrigerator
Cooling
Central Air Electric Zoned
Cooling YN
Yes
Fireplace Features
Gas Log
Fireplace YN
Yes
Fireplaces Total
2
Flooring
Carpet Laminate Tile Wood
Heating
Central Gas Zoned
Heating YN
Yes
Interior Features
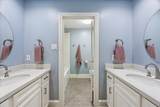
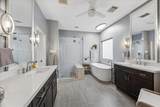
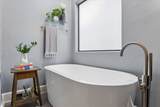
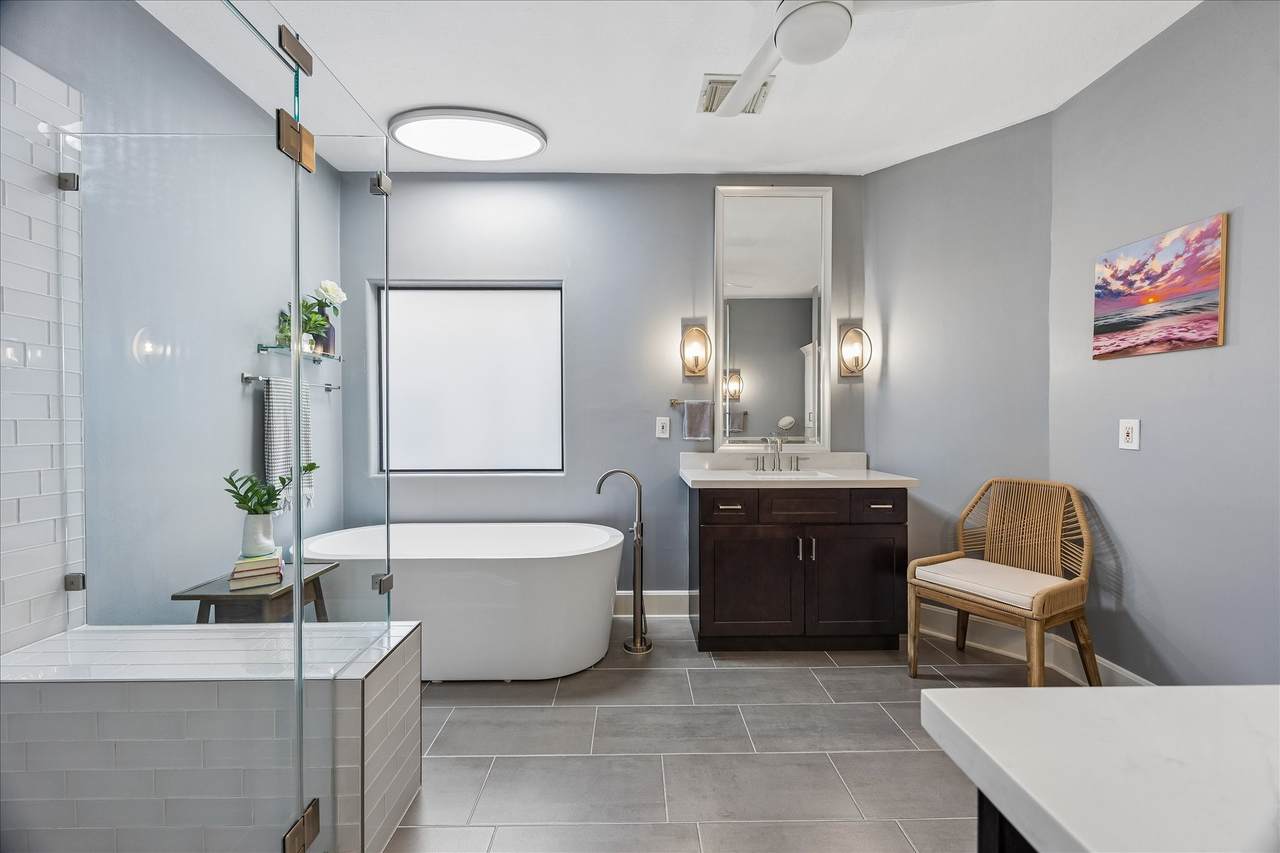
All Bedrooms Up Breakfast Bar Crown Molding Double Vanity Granite Counters High Ceilings Bath in Primary Bedroom Pantry Soaking Tub Separate Shower Tub Shower Upper Level Primary Vanity Walk- In Closet(s) Ceiling Fan(s) Living / Dining Room Programmable Thermostat
Laundry Features
Laundry in Utility Room
Levels
Two
Rooms
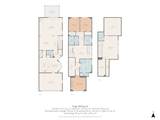
Office (Third Level) Bathroom (Third Level) Game Room (Third Level) Utility Room (Second Level) Bedroom (Second Level) Bathroom (Second Level) Bedroom (Second Level) Primary Bathroom (Second Level) Primary Bedroom (Second Level) Porch (First Level) Half Bath (First Level) Breakfast Room/Nook (First Level) Kitchen (First Level) Dining Room (First Level) Living Room (First Level)
Rooms Total
15
Building Area Total
2953
Community Features
Curbs Gutter(s)
Construction Materials
Stucco
Direction Faces
South
Green Energy Efficient
Thermostat
Lease Considered YN
No
List AOR
Houston Association of Realtors
Listing Terms
Cash Conventional
New Construction YN
No
Property Sub Type
Townhouse
Property Sub Type Additional
Townhouse
Public Survey Section
N / A
Road Surface Type
Concrete
Security Features
Smoke Detector(s)
Sewer
Public Sewer
Tax Annual Amount
12429
Tax Legal Description
LT 2 BLK 1 CASTLE COURT GARDEN HOMES
Tax Year
2025
Water Source
Public
Listing information © 2026 Houston Association of REALTORS® MLS.
Listing courtesy of Compass RE Texas, LLC - The Heights: .
© 2026 Houston Realtors Information Service, Inc. All rights reserved. All information provided
is deemed reliable but is not guaranteed and should be independently
verified. IDX information is provided exclusively for consumers' personal, non-commercial use and may not be used for any purpose other than to identify prospective properties consumers may be interested in purchasing. Data last updated 2026-10-11T00:16:24.743.