Skip To Content

1613 Norfolk Street

Houston, TX 77006
  • $1,075,000
  • STATUS: Active
  • ON SITE: 25 Days
  • MLS #: 60545904
UPDATED: 138 min ago
$1,075,000
  • 3
    BEDS
  • N/A
    ACRES
  • 2
    BATHS
  • 1
    1/2 BATHS
  • 2,824
    SQFT
  • $381
    $/SQFT
Neighborhood:
Type:
Townhouse
Built:
1990
County:
Area:

School Information

Elementary School:
Middle School:
School District:

Description

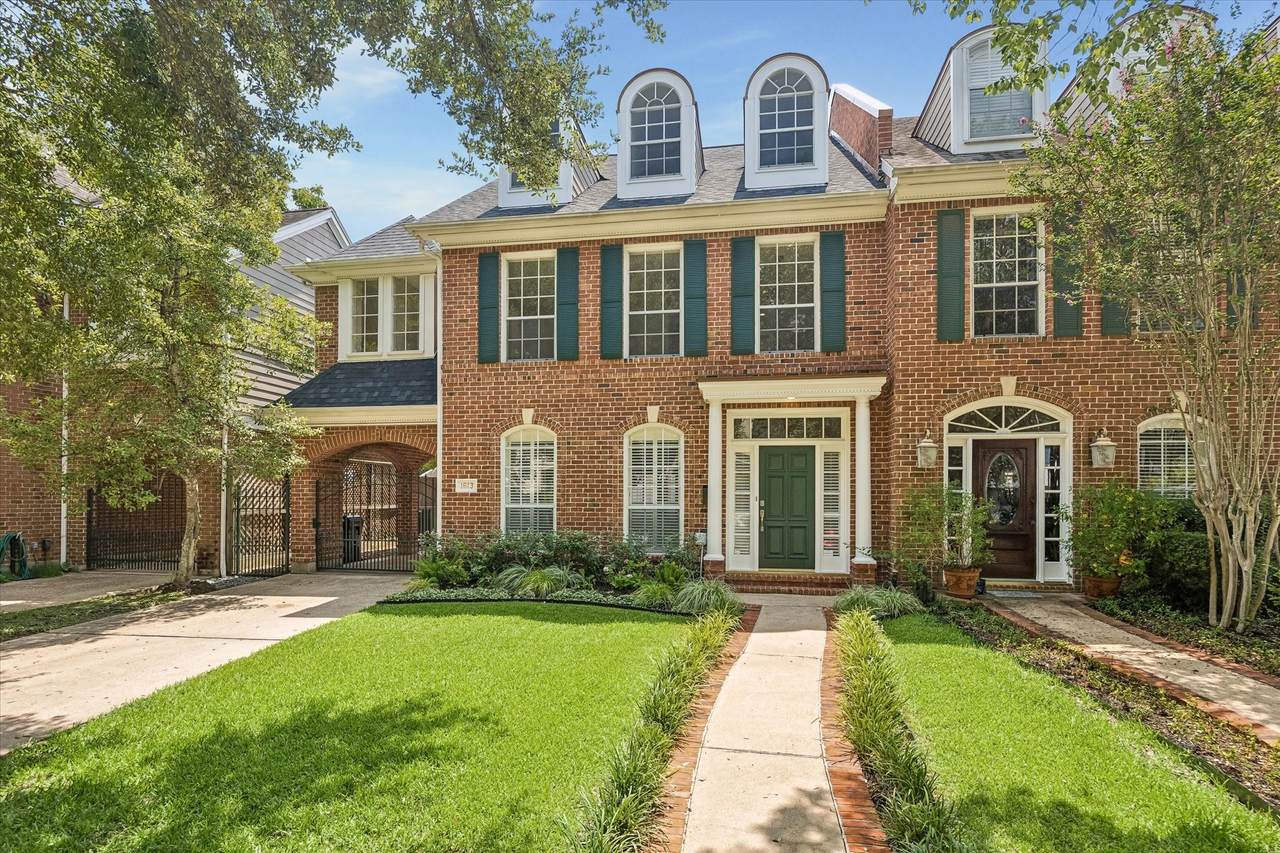
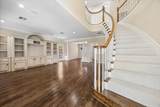
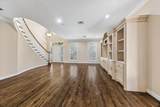
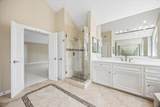
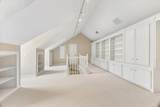
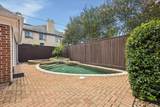
On a coveted one-sided-parking block in the heart of Montrose, this brick traditional at 1613 Norfolk blends timeless charm with an unbeatable location. A gated porte-cochere adds welcome extra parking, while inside, rich hardwood floors and soaring ceilings anchor three living areas, a formal dining room, and an extra den area off kitchen. The kitchen features an island cooktop, walk-in pantry, and under-cabinet lighting. Upstairs, three bedrooms include a primary suite with dual vanities, separate shower, and soaking tub, plus a versatile third-floor game room ideal as a study or play space. Step outside to your private pool (with premium PebbleTec surface finish) and spa, a perfect retreat after long Houston days. Zoned to sought-after Poe Elementary and just steps from a Ervin Chew Park and dog park, this home puts the Menil Collection, Rice University, and Montrose's best restaurants and bars all within easy walking distance.

Monthly Payment Calculator


© 2026 Houston Realtors Information Service, Inc. All rights reserved. All information provided is deemed reliable but is not guaranteed and should be independently verified. IDX information is provided exclusively for consumers' personal, non-commercial use and may not be used for any purpose other than to identify prospective properties consumers may be interested in purchasing. Data last updated 2026-10-05T15:22:59.173.
www.kwpreferred.com/homes/181005868
Print Image

1613 Norfolk Street Houston, TX 77006

  • Price: $1,075,000
  • Status: Active
  • On Site: 25 Days
  • Updated: 138 min ago
  • MLS #: 60545904
3
Beds
2
Baths
1
½ Baths
N/A
Acres
2,824
SQFT
$381
$/SQFT
1990
Built
Neighborhood:
Castle Court
County:
Harris
Area:
16 - Central
Elementary School:
Poe Elementary School
Middle School:
Lanier Middle School
High School:
Lamar High School (Houston)
School District:
Houston
Property Description
On a coveted one-sided-parking block in the heart of Montrose, this brick traditional at 1613 Norfolk blends timeless charm with an unbeatable location. A gated porte-cochere adds welcome extra parking, while inside, rich hardwood floors and soaring ceilings anchor three living areas, a formal dining room, and an extra den area off kitchen. The kitchen features an island cooktop, walk-in pantry, and under-cabinet lighting. Upstairs, three bedrooms include a primary suite with dual vanities, separate shower, and soaking tub, plus a versatile third-floor game room ideal as a study or play space. Step outside to your private pool (with premium PebbleTec surface finish) and spa, a perfect retreat after long Houston days. Zoned to sought-after Poe Elementary and just steps from a Ervin Chew Park and dog park, this home puts the Menil Collection, Rice University, and Montrose's best restaurants and bars all within easy walking distance.
Exterior Features

Architectural Style Traditional Attached Garage YN No Foundation Details Slab Garage YN Yes Parking Features Additional Parking Detached Garage Garage Door Opener Pool Features Gunite Pool Private YN Yes Roof Composition

Interior Features

Appliances Dishwasher Disposal Cooktop Cooling Central Air Electric Zoned Cooling YN Yes Fireplace YN Yes Fireplaces Total 1 Flooring Carpet Wood Heating Central Gas Zoned Heating YN Yes Interior Features All Bedrooms Up Double Vanity Kitchen Island Bath in Primary Bedroom Soaking Tub Separate Shower Walk- In Pantry Ceiling Fan(s) Programmable Thermostat Levels Three Or More Rooms Den (First Level) Rooms Total 8

Property Features

Association Fee 0 Building Area Total 2824 Community Features Curbs Construction Materials Brick Green Energy Efficient Thermostat Lease Considered YN No List AOR Houston Association of Realtors Listing Terms Cash Conventional New Construction YN No Ownership Full Ownership Property Sub Type Townhouse Property Sub Type Additional Townhouse Public Survey Section 0 Road Surface Type Concrete Security Features Security Gate Sewer Public Sewer Tax Annual Amount 19148 Tax Legal Description TRS 12 B 12 C & 13 BLK 9 CASTLE COURT Tax Year 2025

Listing information © 2026 Houston Association of REALTORS® MLS.
Listing courtesy of New Leaf Real Estate: .


© 2026 Houston Realtors Information Service, Inc. All rights reserved. All information provided is deemed reliable but is not guaranteed and should be independently verified. IDX information is provided exclusively for consumers' personal, non-commercial use and may not be used for any purpose other than to identify prospective properties consumers may be interested in purchasing. Data last updated 2026-10-05T15:22:59.173.
 
https://bt-photos.global.ssl.fastly.net/harmls/1280_boomver_1_60545904-2.jpg https://bt-photos.global.ssl.fastly.net/harmls/1280_boomver_1_60545904-2.jpg https://bt-photos.global.ssl.fastly.net/harmls/1280_boomver_1_60545904-2.jpg
Logo
Keller Williams Preferred
2734 Sunrise Blvd. #208
Pearland TX, 77584