Skip To Content

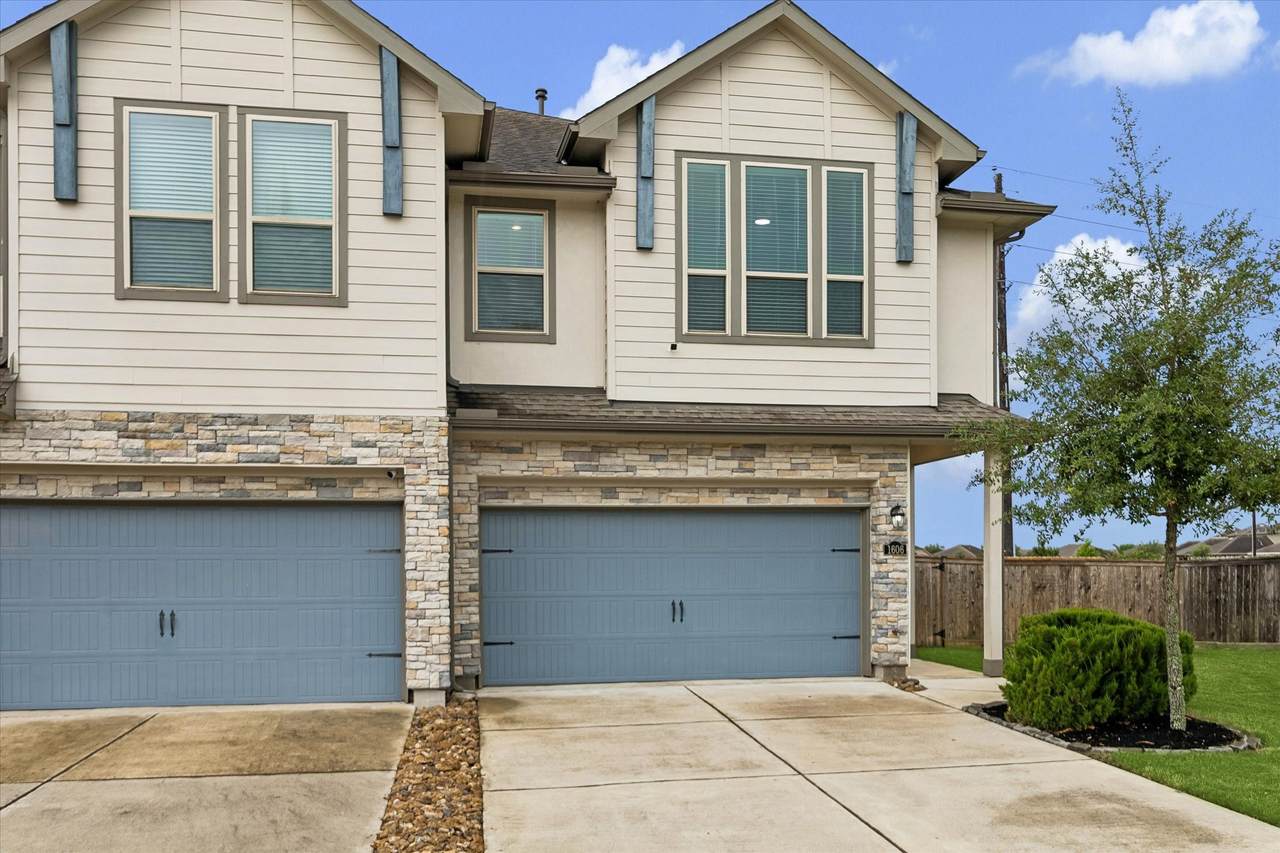
1606 Ryon Falls Drive

Richmond, TX 77469
  • $280,000
  • STATUS: Active
  • ON SITE: 33 Days
  • MLS #: 47091314
$280,000
  • 3
    BEDS
  • N/A
    ACRES
  • 2
    BATHS
  • 1
    1/2 BATHS
  • 1,576
    SQFT
  • $178
    $/SQFT
Neighborhood:
Type:
Townhouse
Built:
2019
County:

School Information

Elementary School:
Middle School:
School District:

Description

Step into this stunning three bedroom, two and a half bathroom townhome on one of the biggest lots around. Inside you'll find 10' ceilings and an open floor plan seamlessly connecting the island kitchen, dining room and family room. The primary bedroom has a large walk-in closet and a luxurious en-suite with double sinks and a huge shower. Upstairs you'll find two secondary bedrooms perfect for guests or family.The back yard is one worth bragging about with lush grass and no back neighbors. A custom pergola provides shade for grilling or outdoor dining, while the extended patio serves as your own basketball court with hoop and lighting. The highly sought after Veranda neighborhood hosts community events, gym classes, and offers walking trails, a huge community pool, tennis courts and fully equipped gym. Schedule your tour today!

Monthly Payment Calculator


© 2026 Houston Realtors Information Service, Inc. All rights reserved. All information provided is deemed reliable but is not guaranteed and should be independently verified. IDX information is provided exclusively for consumers' personal, non-commercial use and may not be used for any purpose other than to identify prospective properties consumers may be interested in purchasing. Data last updated 2026-10-08T00:17:12.297.
www.kwpreferred.com/homes/180889297
Print Image

1606 Ryon Falls Drive Richmond, TX 77469

  • Price: $280,000
  • Status: Active
  • On Site: 33 Days
  • MLS #: 47091314
3
Beds
2
Baths
1
½ Baths
N/A
Acres
1,576
SQFT
$178
$/SQFT
2019
Built
Neighborhood:
Veranda Sec 16
County:
Fort Bend
Area:
30 - Ft. Bend Southwest
Elementary School:
Phelan Elementary
Middle School:
Lamar Junior High School
High School:
Lamar Consolidated High School
School District:
Lamar Consolidated
Property Description
Step into this stunning three bedroom, two and a half bathroom townhome on one of the biggest lots around. Inside you'll find 10' ceilings and an open floor plan seamlessly connecting the island kitchen, dining room and family room. The primary bedroom has a large walk-in closet and a luxurious en-suite with double sinks and a huge shower. Upstairs you'll find two secondary bedrooms perfect for guests or family.The back yard is one worth bragging about with lush grass and no back neighbors. A custom pergola provides shade for grilling or outdoor dining, while the extended patio serves as your own basketball court with hoop and lighting. The highly sought after Veranda neighborhood hosts community events, gym classes, and offers walking trails, a huge community pool, tennis courts and fully equipped gym. Schedule your tour today!
Exterior Features

Architectural Style Traditional Attached Garage YN Yes Exterior Features Deck Fence Sprinkler / Irrigation Patio Private Yard Tennis Court(s) Foundation Details Slab Garage YN Yes Parking Features Attached Garage Garage Door Opener Patio And Porch Features Deck Patio Pool Private YN No Roof Composition

Interior Features

Appliances Convection Oven Dryer Dishwasher Gas Cooktop Disposal Gas Oven Gas Range Microwave Washer ENERGY STAR Qualified Appliances Cooling Central Air Electric Cooling YN Yes Flooring Carpet Tile Heating Central Gas Heating YN Yes Interior Features All Bedrooms Up Breakfast Bar Double Vanity High Ceilings Kitchen Island Kitchen / Family Room Combo Bath in Primary Bedroom Pantry Soaking Tub Separate Shower Tub Shower Upper Level Primary Walk- In Closet(s) Ceiling Fan(s) Kitchen / Dining Combo Living / Dining Room Programmable Thermostat Laundry Features Laundry in Utility Room Electric Dryer Hookup Gas Dryer Hookup Levels Two Rooms Utility Room (Second Level) Bathroom (First Level) Bathroom (Second Level) Dining Room (First Level) Kitchen (First Level) Living Room (First Level) Bedroom (Second Level) Bedroom (Second Level) Primary Bathroom (Second Level) Primary Bedroom (Second Level) Rooms Total 10

Property Features

Association Fee 1300 Association Fee Frequency Annually Association Fee Includes Clubhouse Maintenance Structure Recreation Facilities Association Name Sterling Association Builder Name Lennar Building Area Total 1576 Community Features Community Pool Clubhouse Curbs Gutter(s) Construction Materials Stone Wood Siding Direction Faces North Disclosures Municipal Utility District Disclosure Green Energy Efficient Appliances Lighting Thermostat Lease Considered YN No List AOR Houston Association of Realtors Listing Terms Cash Conventional FHA Lot Features Front Yard Backs to Greenbelt / Park New Construction YN No Ownership Full Ownership Property Sub Type Townhouse Property Sub Type Additional Townhouse Public Survey Section 16 Road Surface Type Concrete Security Features Prewired Security System Owned Smoke Detector(s) Sewer Public Sewer Tax Annual Amount 4660 Tax Legal Description VERANDA SEC 16 BLOCK 1 LOT 24 Tax Year 2023 Water Source Public

Listing information © 2026 Houston Association of REALTORS® MLS.
Listing courtesy of Infinity Real Estate Group: .


© 2026 Houston Realtors Information Service, Inc. All rights reserved. All information provided is deemed reliable but is not guaranteed and should be independently verified. IDX information is provided exclusively for consumers' personal, non-commercial use and may not be used for any purpose other than to identify prospective properties consumers may be interested in purchasing. Data last updated 2026-10-08T00:17:12.297.
 
https://bt-photos.global.ssl.fastly.net/harmls/1280_boomver_1_47091314-2.jpg https://bt-photos.global.ssl.fastly.net/harmls/1280_boomver_1_47091314-2.jpg https://bt-photos.global.ssl.fastly.net/harmls/1280_boomver_1_47091314-2.jpg
Logo
Keller Williams Preferred
2734 Sunrise Blvd. #208
Pearland TX, 77584