Skip To Content

15943 Morgan Street

Sugar Land, TX 77478
  • $469,500
  • STATUS: Active
  • ON SITE: 72 Days
  • MLS #: 90148206
Open House
UPDATED: 42 min ago
$469,500
  • 3
    BEDS
  • N/A
    ACRES
  • 3
    BATHS
  • 1
    1/2 BATHS
  • 2,176
    SQFT
  • $216
    $/SQFT
Type:
Townhouse
Built:
2012
County:

School Information

Middle School:
High School:
School District:

Description

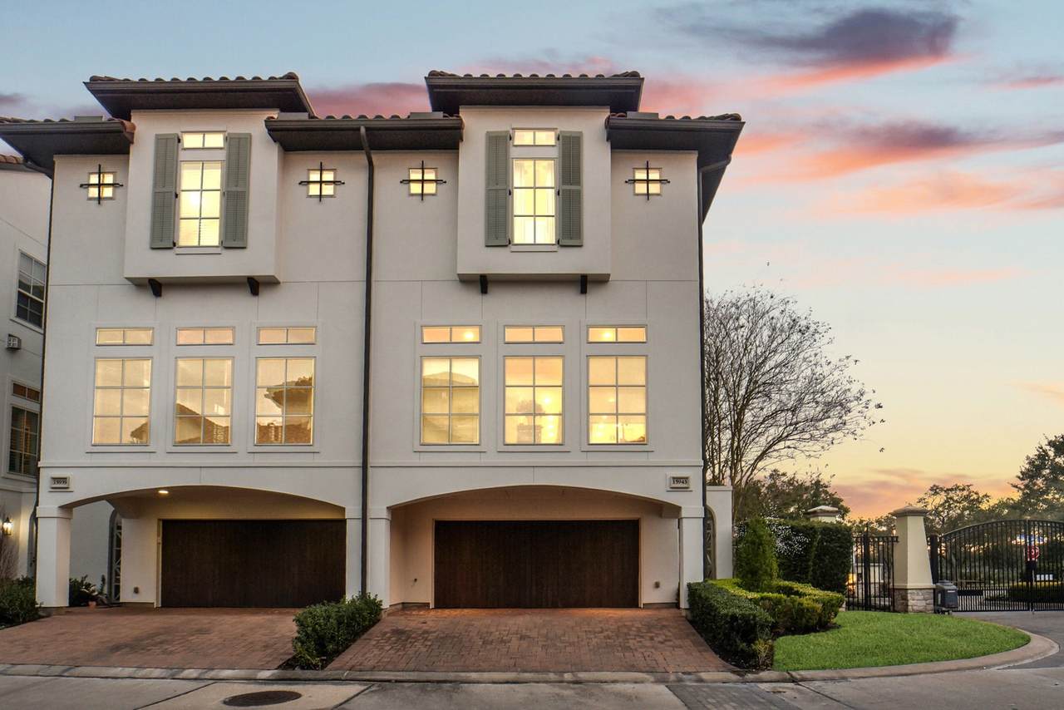
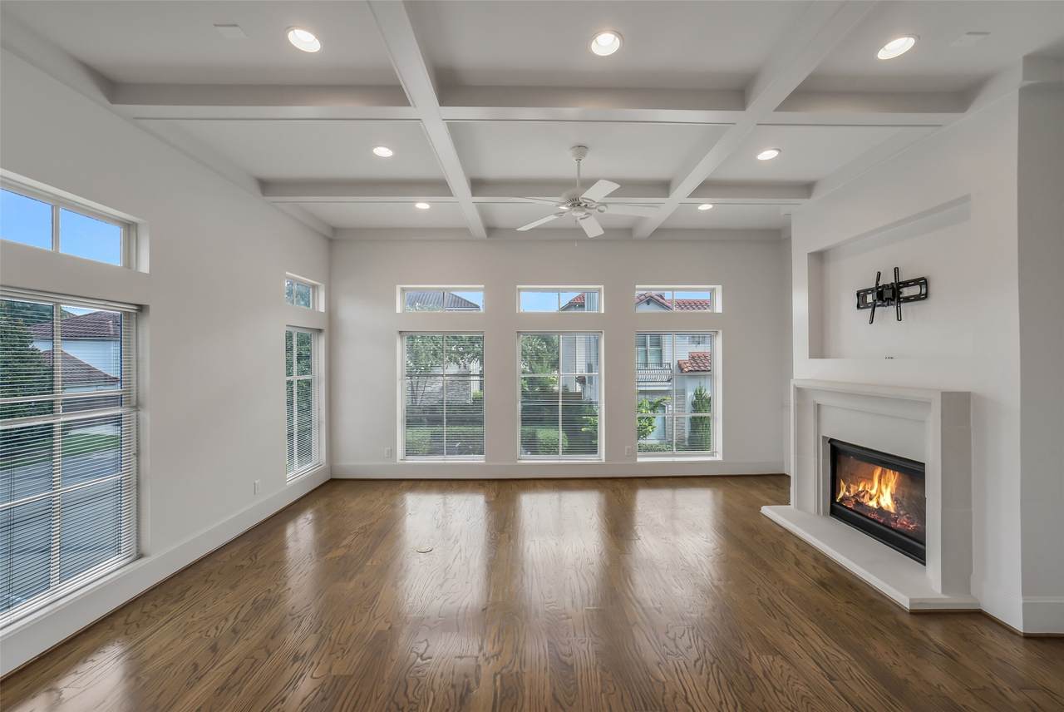
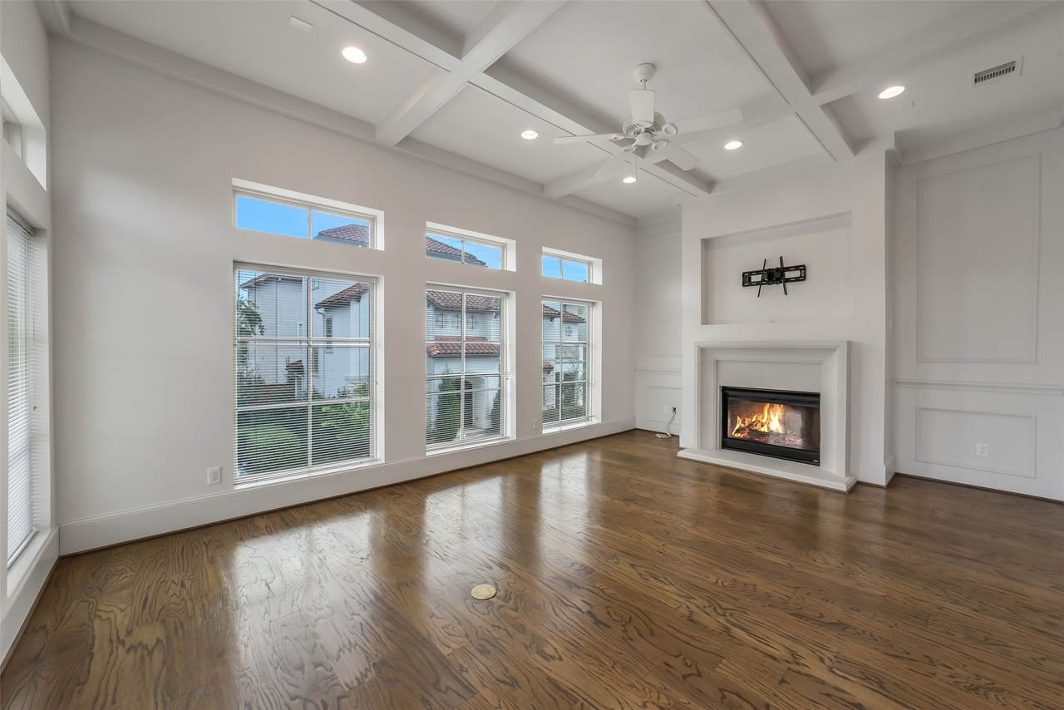
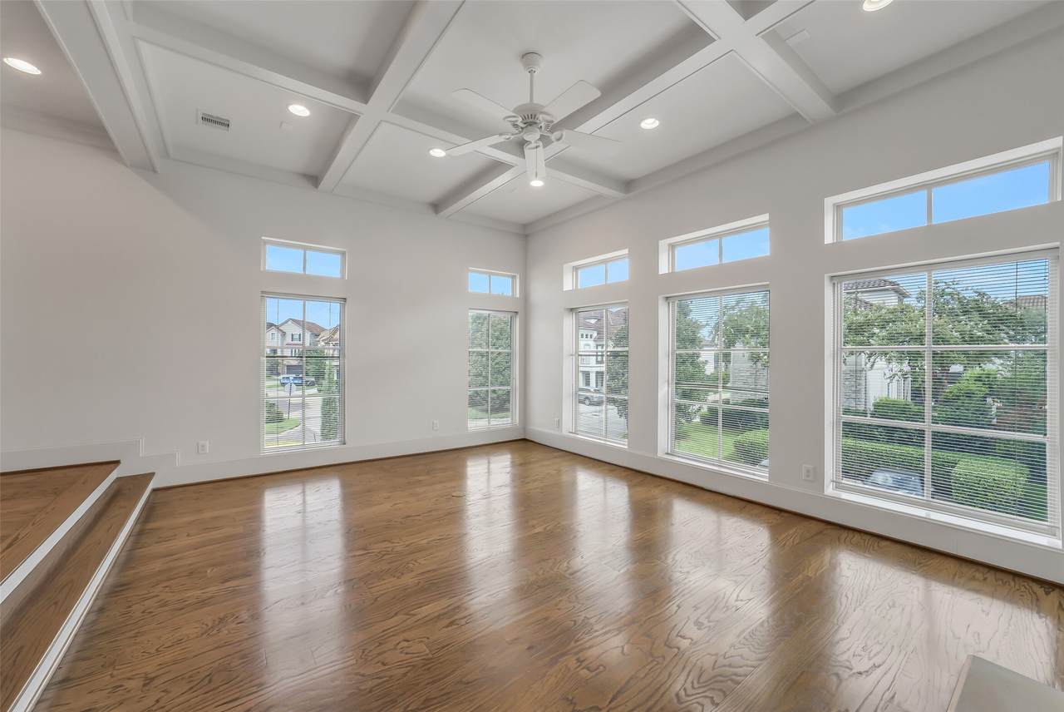
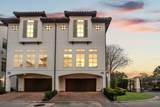
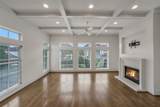
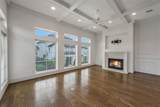
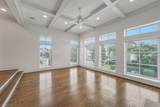
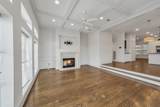
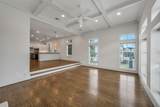
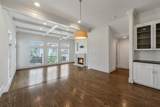
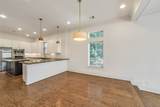
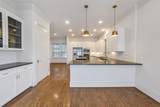
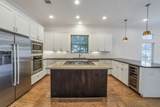
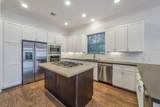
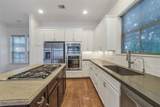
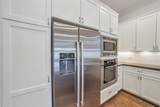
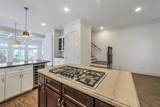
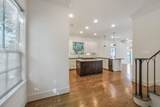
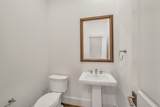
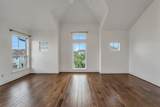
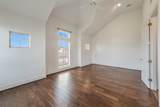
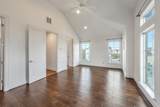
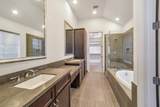
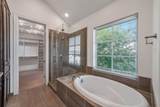
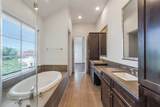
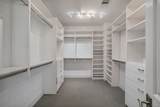
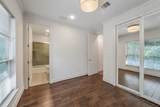
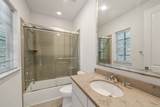
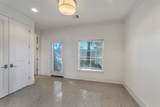
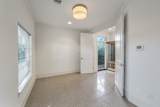
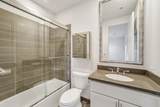
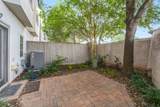
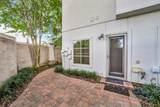
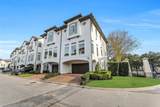
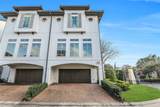
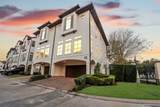
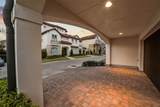
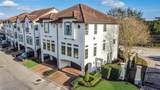
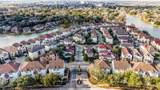
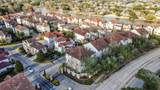
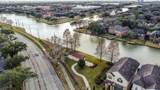
Luxury townhome nestled in a serene, gated community in the heart of Sugar Land. This stunning 3-story home features open living spaces, high ceilings, extensive hardwood flooring, 3 bedrooms, 3.5 baths & elegant finishes throughout. The gourmet kitchen is equipped with stainless steel Bosch appliances, abundant cabinetry, a center island & breakfast bar seating, and it flows seamlessly into the living room featuring a cozy fireplace & a wall of windows that fill the space with natural light. Retreat to the expansive primary suite, complete with a spa-inspired bath & custom walk-in closet. New Lennox zoned variable-speed A/C installed in 2025. Outdoors, enjoy a private, fenced backyard with a paver patio. Ideally located just minutes from Sugar Land Town Square, First Colony mall, popular restaurants, and major thoroughfares for an easy commute. Nestled in a gated community on the Lake Pointe peninsula, this home benefits from Sugar Land's landmark redevelopment initiative.

Monthly Payment Calculator


© 2026 Houston Realtors Information Service, Inc. All rights reserved. All information provided is deemed reliable but is not guaranteed and should be independently verified. IDX information is provided exclusively for consumers' personal, non-commercial use and may not be used for any purpose other than to identify prospective properties consumers may be interested in purchasing. Data last updated 2026-10-09T09:18:09.523.
www.kwpreferred.com/homes/179356171
Print Image

15943 Morgan Street Sugar Land, TX 77478

  • Price: $469,500
  • Status: Active
  • On Site: 72 Days
  • Updated: 42 min ago
  • MLS #: 90148206
3
Beds
3
Baths
1
½ Baths
N/A
Acres
2,176
SQFT
$216
$/SQFT
2012
Built
Neighborhood:
The Enclave At Lake Pointe
County:
Fort Bend
Area:
29 - Ft. Bend Central
Elementary School:
Highlands Elementary School (Fort Bend)
Middle School:
Dulles Middle School
High School:
Dulles High School
School District:
Fort Bend
Property Description
Luxury townhome nestled in a serene, gated community in the heart of Sugar Land. This stunning 3-story home features open living spaces, high ceilings, extensive hardwood flooring, 3 bedrooms, 3.5 baths & elegant finishes throughout. The gourmet kitchen is equipped with stainless steel Bosch appliances, abundant cabinetry, a center island & breakfast bar seating, and it flows seamlessly into the living room featuring a cozy fireplace & a wall of windows that fill the space with natural light. Retreat to the expansive primary suite, complete with a spa-inspired bath & custom walk-in closet. New Lennox zoned variable-speed A/C installed in 2025. Outdoors, enjoy a private, fenced backyard with a paver patio. Ideally located just minutes from Sugar Land Town Square, First Colony mall, popular restaurants, and major thoroughfares for an easy commute. Nestled in a gated community on the Lake Pointe peninsula, this home benefits from Sugar Land's landmark redevelopment initiative.
Exterior Features

Architectural Style Traditional Attached Garage YN Yes Exterior Features Deck Patio Private Yard Foundation Details Slab Garage YN Yes Parking Features Attached Garage Garage Door Opener Patio And Porch Features Deck Patio Pool Private YN No Roof Tile

Interior Features

Appliances Double Oven Dishwasher Electric Oven Gas Cooktop Disposal Microwave Tankless Water Heater Cooling Central Air Electric Cooling YN Yes Fireplace Features Gas Log Fireplace YN Yes Fireplaces Total 1 Flooring Tile Wood Heating Central Gas Heating YN Yes Interior Features Breakfast Bar Bedroom on Main Level Butler's Pantry Crown Molding Double Vanity En Suite Bathroom Full Bath on Main Level High Ceilings Kitchen Island Kitchen / Family Room Combo Bath in Primary Bedroom Pantry Soaking Tub Separate Shower Upper Level Primary Walk- In Closet(s) Kitchen / Dining Combo Living / Dining Room Levels Three Or More Rooms Bedroom (Third Level) Primary Bedroom (Third Level) Breakfast Room/Nook (Second Level) Kitchen (Second Level) Dining Room (Second Level) Living Room (Second Level) Bedroom (First Level) Rooms Total 7

Property Features

Association Amenities Controlled Access Gated Association Fee 2926 Association Fee Frequency Annually Association Fee Includes Common Areas Maintenance Structure Association Name FCCA & Enclave Townhomes Builder Name Pelican Builders Building Area Total 2176 Community Features Community Pool Construction Materials Stucco Exclusions See the attached Exclusions List Green Energy Efficient Water Heater Lease Considered YN No List AOR Houston Association of Realtors Listing Terms Cash Conventional VA Loan New Construction YN No Property Sub Type Townhouse Property Sub Type Additional Townhouse Public Survey Section 0 Security Features Security System Owned Controlled Access Smoke Detector(s) Sewer Public Sewer Tax Annual Amount 10861 Tax Legal Description THE ENCLAVE AT LAKE POINTE BLOCK 3 LOT 1 Tax Year 2025 Water Source Public

Listing information © 2026 Houston Association of REALTORS® MLS.
Listing courtesy of eXp Realty LLC: .


© 2026 Houston Realtors Information Service, Inc. All rights reserved. All information provided is deemed reliable but is not guaranteed and should be independently verified. IDX information is provided exclusively for consumers' personal, non-commercial use and may not be used for any purpose other than to identify prospective properties consumers may be interested in purchasing. Data last updated 2026-10-09T09:18:09.523.
 
https://bt-photos.global.ssl.fastly.net/harmls/1280_boomver_1_90148206-2.jpg https://bt-photos.global.ssl.fastly.net/harmls/1280_boomver_1_90148206-2.jpg https://bt-photos.global.ssl.fastly.net/harmls/1280_boomver_1_90148206-2.jpg
Logo
Keller Williams Preferred
2734 Sunrise Blvd. #208
Pearland TX, 77584