



Skip To Content

15931 Morgan Street

Sugar Land, TX 77478
  • $499,000
  • STATUS: Active
  • ON SITE: 33 Days
  • MLS #: 70182807
Open House
$499,000
  • 3
    BEDS
  • N/A
    ACRES
  • 3
    BATHS
  • 1
    1/2 BATHS
  • 2,265
    SQFT
  • $220
    $/SQFT
Type:
Townhouse
Built:
2012
County:

School Information

Middle School:
High School:
School District:

Description

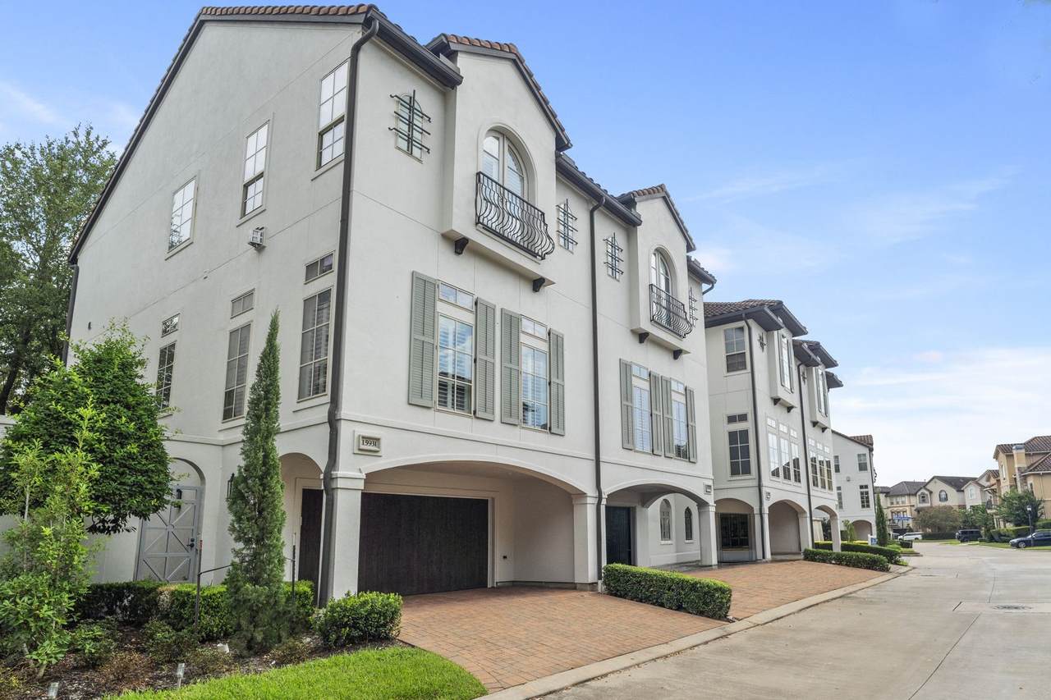
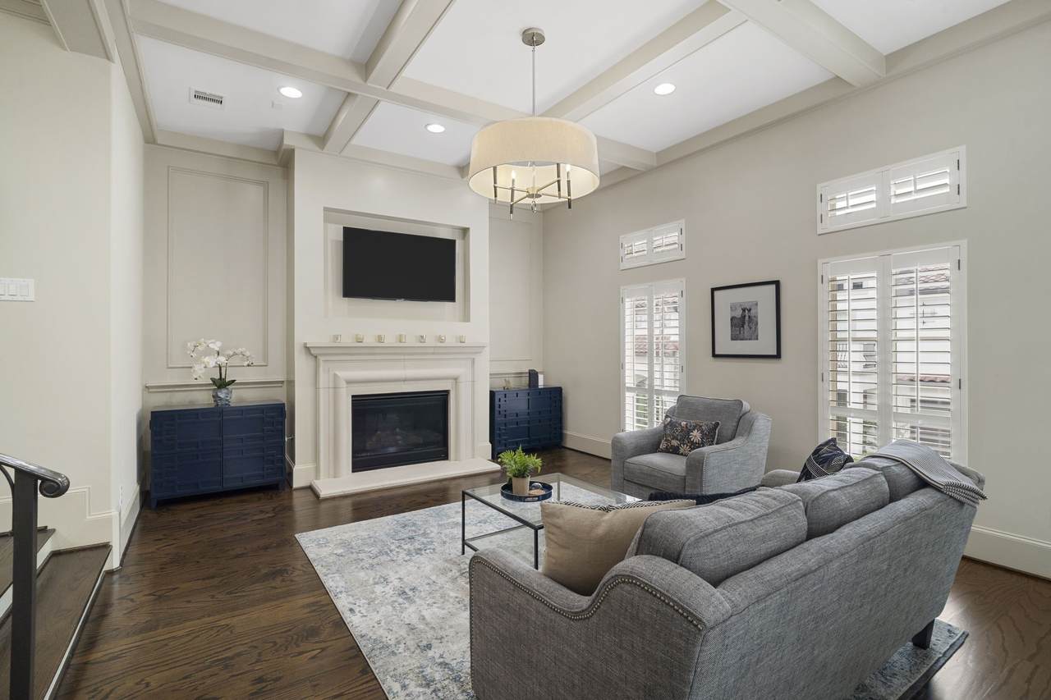
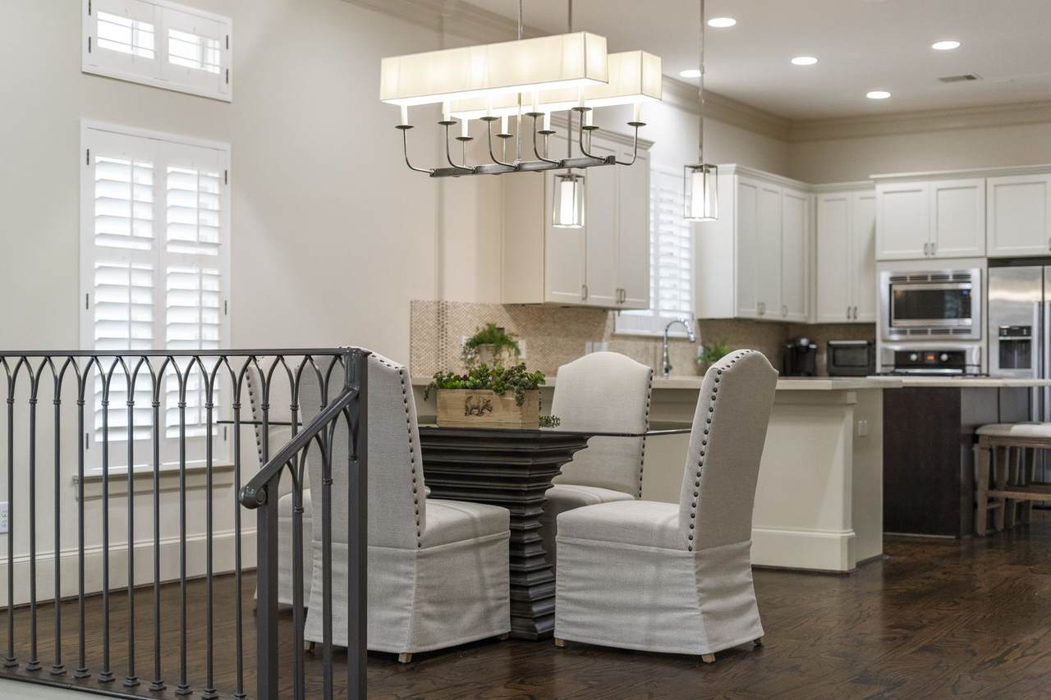
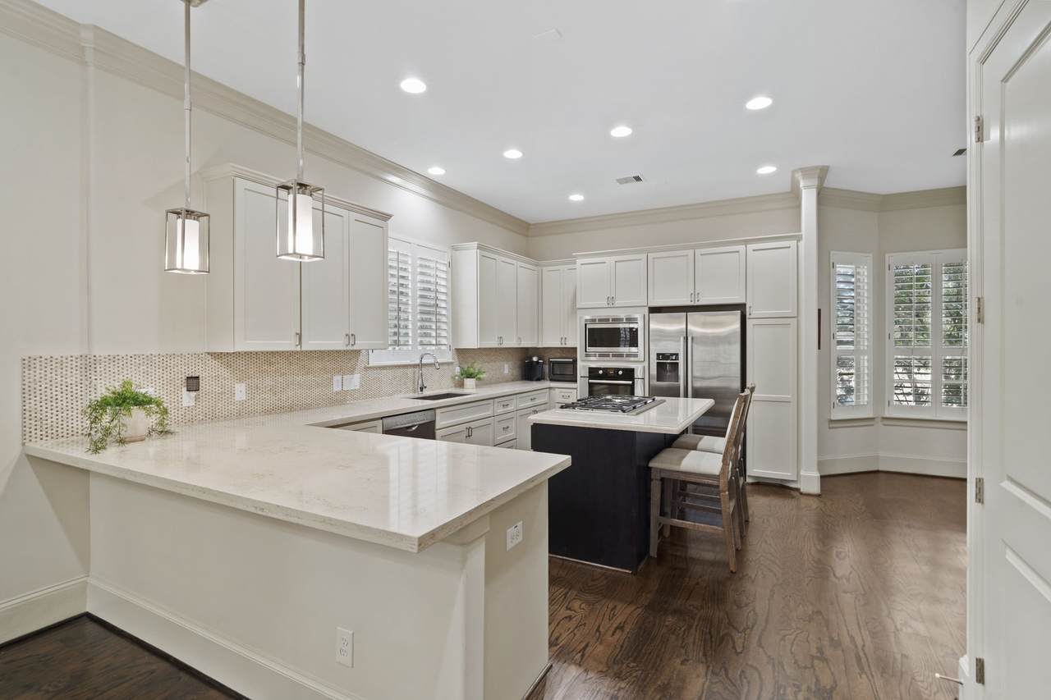
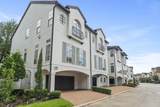
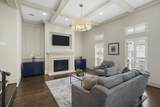
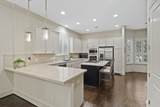
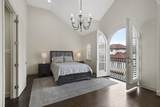
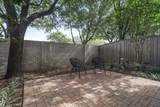
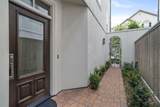
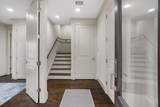
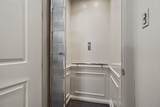
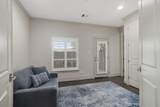
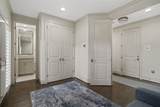
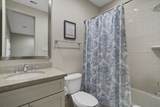
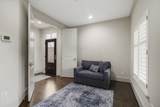
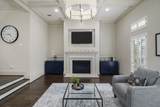
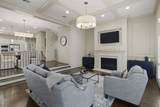
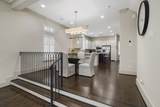
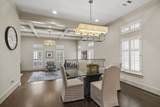
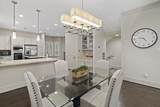
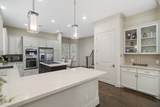
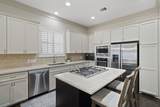
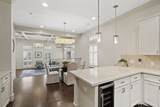
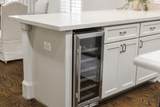
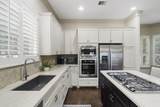
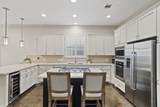
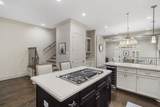
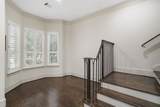
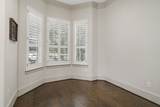
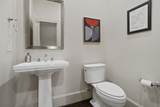
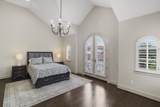
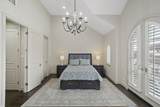
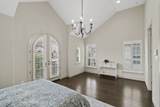
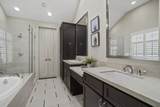
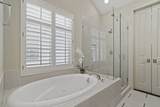
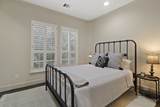
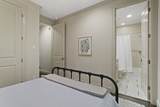
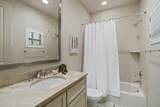
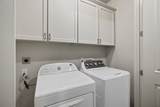
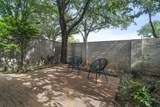
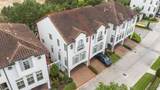
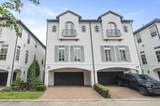
Live life to the fullest in this luxury townhome in The Enclave at Lake Pointe, a gated waterfront community in the heart of Sugar Land. High ceilings and expansive windows fill the home with natural light, while rich hardwood floors, energy-efficient windows, and a private ELEVATOR add everyday ease and elegance. The 1st floor offers a private bedroom with en suite bath and patio access — perfect as a home office, guest suite, or in-law retreat. Upstairs, a spacious great room with a central fireplace flows into the dining area and gourmet kitchen, anchored by a large island, breakfast bar, six-burner gas cooktop, Bosch appliances, quartz counters, and a beverage fridge. The 3rd floor features a fabulous owner's suite and a secondary bedroom, both with en suite baths. Unwind on the walled back patio amid beautifully updated landscaping. Minutes to shopping, dining, parks & freeways. Schedule your private showing today!

Monthly Payment Calculator


© 2026 Houston Realtors Information Service, Inc. All rights reserved. All information provided is deemed reliable but is not guaranteed and should be independently verified. IDX information is provided exclusively for consumers' personal, non-commercial use and may not be used for any purpose other than to identify prospective properties consumers may be interested in purchasing. Data last updated 2026-10-08T00:17:12.297.
www.kwpreferred.com/homes/180871626
Print Image

15931 Morgan Street Sugar Land, TX 77478

  • Price: $499,000
  • Status: Active
  • On Site: 33 Days
  • MLS #: 70182807
3
Beds
3
Baths
1
½ Baths
N/A
Acres
2,265
SQFT
$220
$/SQFT
2012
Built
Neighborhood:
The Enclave At Lake Pointe
County:
Fort Bend
Area:
29 - Ft. Bend Central
Elementary School:
Highlands Elementary School (Fort Bend)
Middle School:
Dulles Middle School
High School:
Dulles High School
School District:
Fort Bend
Property Description
Live life to the fullest in this luxury townhome in The Enclave at Lake Pointe, a gated waterfront community in the heart of Sugar Land. High ceilings and expansive windows fill the home with natural light, while rich hardwood floors, energy-efficient windows, and a private ELEVATOR add everyday ease and elegance. The 1st floor offers a private bedroom with en suite bath and patio access — perfect as a home office, guest suite, or in-law retreat. Upstairs, a spacious great room with a central fireplace flows into the dining area and gourmet kitchen, anchored by a large island, breakfast bar, six-burner gas cooktop, Bosch appliances, quartz counters, and a beverage fridge. The 3rd floor features a fabulous owner's suite and a secondary bedroom, both with en suite baths. Unwind on the walled back patio amid beautifully updated landscaping. Minutes to shopping, dining, parks & freeways. Schedule your private showing today!
Exterior Features

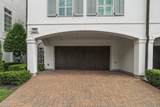
Architectural Style Contemporary / Modern Attached Garage YN Yes Exterior Features Deck Fence Irrigation Sprinklers Patio Private Yard Foundation Details Slab Garage YN Yes Parking Features Additional Parking Attached Controlled Entrance Garage Garage Door Opener Patio And Porch Features Deck Patio Pool Private YN No Roof Composition Window Features Low- Emissivity Windows Window Coverings

Interior Features

Appliances Dryer Dishwasher Electric Oven Gas Cooktop Disposal Microwave Oven Washer Cooktop Tankless Water Heater Wine Refrigerator Cooling Central Air Electric Zoned Cooling YN Yes Door Features Insulated Doors Fireplace Features Gas Gas Log Fireplace YN Yes Fireplaces Total 1 Flooring Tile Wood Heating Central Gas Zoned Heating YN Yes Interior Features Breakfast Bar Bedroom on Main Level Crown Molding Dry Bar Double Vanity Elevator En Suite Bathroom High Ceilings Jetted Tub Kitchen Island Kitchen / Family Room Combo Bath in Primary Bedroom Pantry Quartz Counters Self-closing Cabinet Doors Split Bedrooms Self-closing Drawers Separate Shower Two Bedrooms Up Tub Shower Upper Level Primary Laundry Features Laundry in Utility Room Electric Dryer Hookup Levels Three Or More Rooms Total 8

Property Features

Association Amenities Controlled Access Gated Association Fee 3952 Association Fee Frequency Annually Association Fee Includes Common Areas Maintenance Structure Association Name FCCSA & Enclaves Townhomes HOA Builder Name Pelican Builders Building Area Total 2265 Community Features Community Pool Master Planned Community Curbs Gutter(s) Construction Materials Stucco Direction Faces North Green Energy Efficient Radiant Attic Barrier Doors Exposure / Shade HVAC Insulation Thermostat Water Heater Windows Green Indoor Air Quality Ventilation Lease Considered YN No List AOR Houston Association of Realtors Listing Terms Cash Conventional FHA VA Loan New Construction YN No Ownership Full Ownership Property Sub Type Townhouse Property Sub Type Additional Townhouse Public Survey Section 0 Road Surface Type Concrete Paved Security Features Security Gate Prewired Security System Owned Controlled Access Smoke Detector(s) Sewer Public Sewer Tax Annual Amount 11095 Tax Legal Description THE ENCLAVE AT LAKE POINTE BLOCK 3 LOT 4 Tax Year 2026 View North Water Source Public

Listing information © 2026 Houston Association of REALTORS® MLS.
Listing courtesy of Keller Williams Realty Southwest: .


© 2026 Houston Realtors Information Service, Inc. All rights reserved. All information provided is deemed reliable but is not guaranteed and should be independently verified. IDX information is provided exclusively for consumers' personal, non-commercial use and may not be used for any purpose other than to identify prospective properties consumers may be interested in purchasing. Data last updated 2026-10-08T00:17:12.297.
 
https://bt-photos.global.ssl.fastly.net/harmls/1280_boomver_1_70182807-2.jpg https://bt-photos.global.ssl.fastly.net/harmls/1280_boomver_1_70182807-2.jpg https://bt-photos.global.ssl.fastly.net/harmls/1280_boomver_1_70182807-2.jpg
Logo
Keller Williams Preferred
2734 Sunrise Blvd. #208
Pearland TX, 77584