








Skip To Content

153 Litchfield Lane

Houston, TX 77024
  • $309,000
  • STATUS: Active
  • ON SITE: 59 Days
  • MLS #: 45279838
UPDATED: 90 min ago
$309,000
  • 2
    BEDS
  • N/A
    ACRES
  • 2
    BATHS
  • 1
    1/2 BATHS
  • 1,543
    SQFT
  • $200
    $/SQFT
Neighborhood:
Type:
Townhouse
Built:
1974
County:

Description

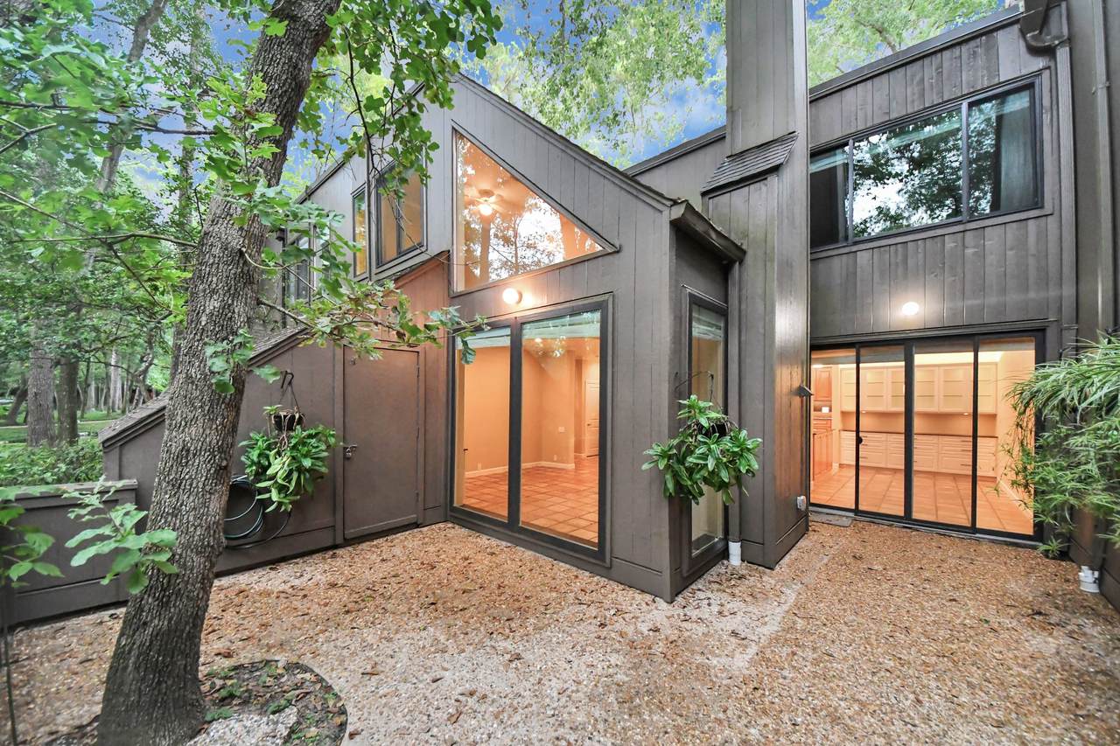
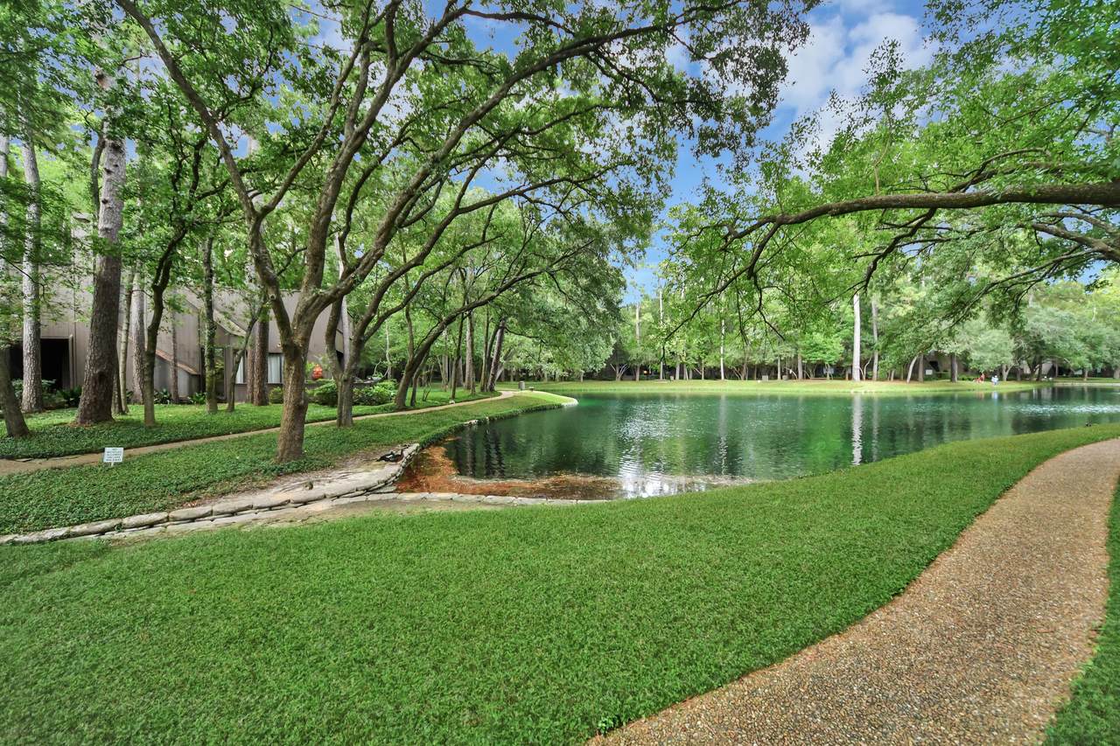
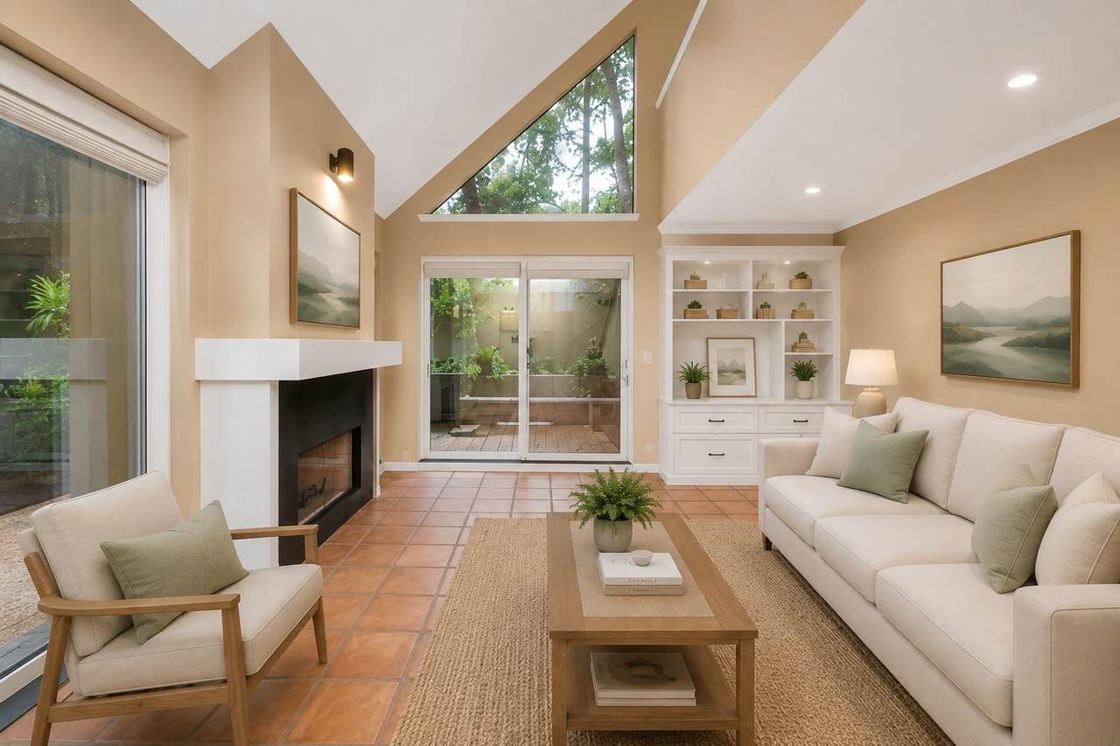
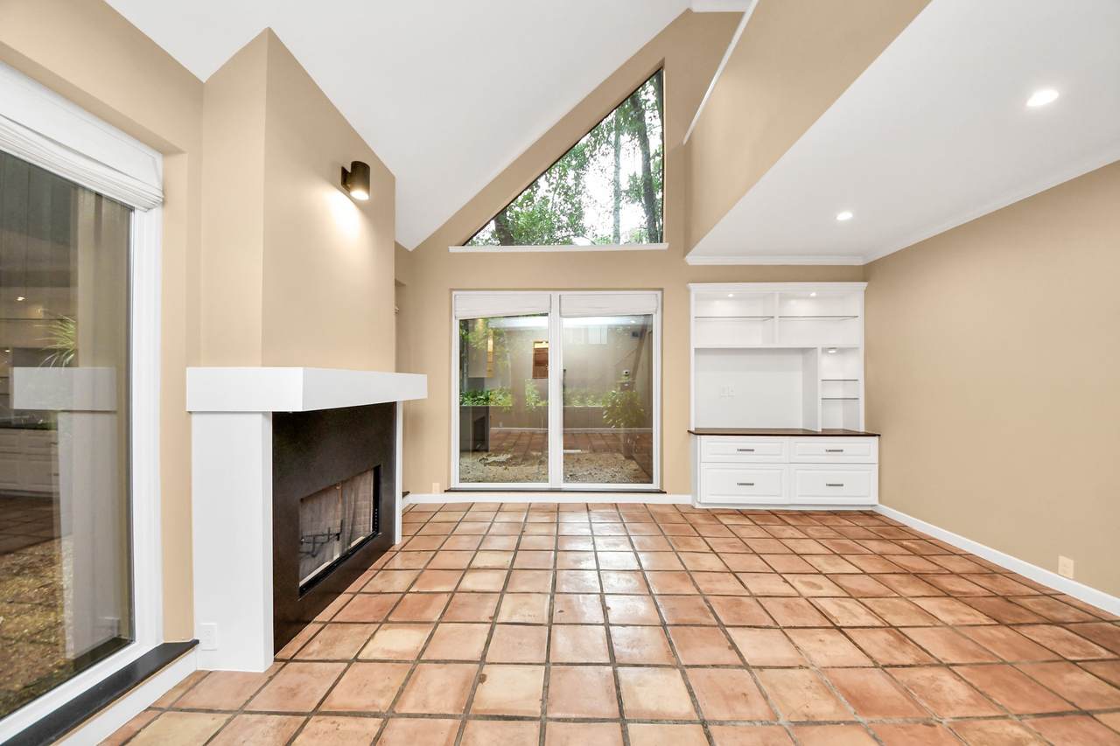
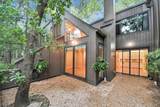
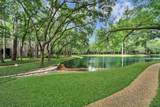
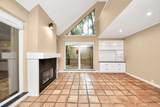
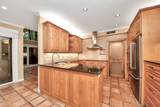
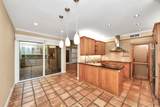
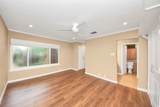
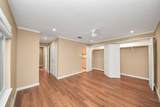
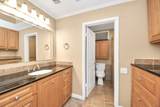
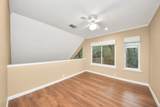
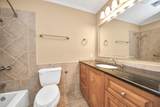
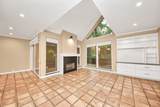
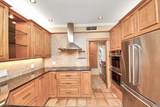
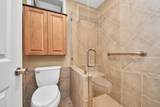
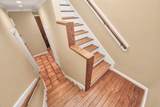
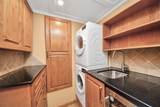
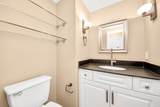
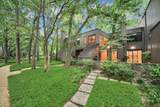
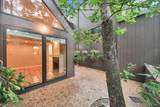
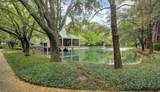
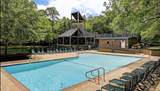
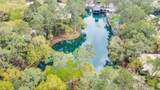
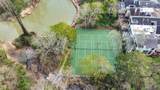
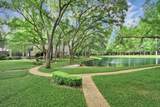
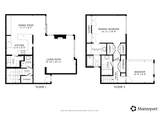
Escape to 32 wooded acres in the heart of Memorial. Tucked among mature trees and just steps from the pond with ducks, this two-story townhome in Ethan's Glen feels like a retreat — yet it's minutes from Memorial Green, CityCentre, Memorial City, and Town & Country Village. Custom cabinetry and windows throughout fill the home with natural light. The main level features the living, dining, and kitchen areas with beautiful Saltillo tile, while the upper level is finished with real hardwood floors. The kitchen is equipped with Miele and KitchenAid appliances, and thoughtful upgrades including motorized shades, Lutron dimmers, and automatic closet lighting. Both bedrooms and the full baths are upstairs, with a convenient half bath on the main level. Enjoy a private patio, covered parking, and additional storage. Step outside to wooded surroundings with walking trails, a swimming pool with sun decks, tennis and pickleball courts, and community clubhouse. Zoned to Spring Branch ISD schools.

Monthly Payment Calculator


© 2026 Houston Realtors Information Service, Inc. All rights reserved. All information provided is deemed reliable but is not guaranteed and should be independently verified. IDX information is provided exclusively for consumers' personal, non-commercial use and may not be used for any purpose other than to identify prospective properties consumers may be interested in purchasing. Data last updated 2026-10-05T15:22:59.173.
www.kwpreferred.com/homes/179874786
Print Image

153 Litchfield Lane Houston, TX 77024

  • Price: $309,000
  • Status: Active
  • On Site: 59 Days
  • Updated: 90 min ago
  • MLS #: 45279838
2
Beds
2
Baths
1
½ Baths
N/A
Acres
1,543
SQFT
$200
$/SQFT
1974
Built
Neighborhood:
Ethans Glen Sec 03 R/P
County:
Harris
Area:
23 - Memorial
Elementary School:
Frostwood Elementary School
Middle School:
Memorial Middle School (Spring Branch)
High School:
Memorial High School (Spring Branch)
School District:
Spring Branch
Property Description
Escape to 32 wooded acres in the heart of Memorial. Tucked among mature trees and just steps from the pond with ducks, this two-story townhome in Ethan's Glen feels like a retreat — yet it's minutes from Memorial Green, CityCentre, Memorial City, and Town & Country Village. Custom cabinetry and windows throughout fill the home with natural light. The main level features the living, dining, and kitchen areas with beautiful Saltillo tile, while the upper level is finished with real hardwood floors. The kitchen is equipped with Miele and KitchenAid appliances, and thoughtful upgrades including motorized shades, Lutron dimmers, and automatic closet lighting. Both bedrooms and the full baths are upstairs, with a convenient half bath on the main level. Enjoy a private patio, covered parking, and additional storage. Step outside to wooded surroundings with walking trails, a swimming pool with sun decks, tennis and pickleball courts, and community clubhouse. Zoned to Spring Branch ISD schools.
Exterior Features

Architectural Style Traditional Exterior Features Deck Patio Tennis Court(s) Foundation Details Slab Patio And Porch Features Deck Patio Pool Features Association Pool Private YN No Roof Composition

Interior Features

Appliances Dryer Washer / Dryer Stacked Dishwasher Electric Oven Electric Range Disposal Microwave Washer Cooling Central Air Electric Cooling YN Yes Fireplace Features Wood Burning Fireplace YN Yes Fireplaces Total 1 Flooring Tile Wood Heating Central Electric Heating YN Yes Interior Features Granite Counters High Ceilings Ceiling Fan(s) Laundry Features Laundry in Utility Room Electric Dryer Hookup Stacked Levels Two Rooms Bedroom (Second Level) Bedroom (Second Level) Rooms Total 2

Property Features

Association Amenities Clubhouse Pickleball Pool Tennis Court(s) Trail(s) Trash Guard Association Fee 665 Association Fee Frequency Monthly Association Fee Includes Clubhouse Common Areas Cable TV Insurance Maintenance Structure Recreation Facilities Sewer Trash Water Association Name Ethan's Glen HOA Building Area Total 1543 Community Features Community Pool Construction Materials Brick Cement Siding Exclusions mini fridge and wine cooler Lease Considered YN No List AOR Houston Association of Realtors Listing Terms Cash Conventional FHA VA Loan Lot Features Pond on Lot New Construction YN No Property Sub Type Townhouse Property Sub Type Additional Townhouse Public Survey Section 03 Road Surface Type Concrete Security Features Smoke Detector(s) Sewer Public Sewer Tax Annual Amount 7833 Tax Legal Description UNIT 266 ETHANS GLEN SEC 3 R / P Tax Year 2025 Water Source Public

Listing information © 2026 Houston Association of REALTORS® MLS.
Listing courtesy of Keller Williams Memorial: .


© 2026 Houston Realtors Information Service, Inc. All rights reserved. All information provided is deemed reliable but is not guaranteed and should be independently verified. IDX information is provided exclusively for consumers' personal, non-commercial use and may not be used for any purpose other than to identify prospective properties consumers may be interested in purchasing. Data last updated 2026-10-05T15:22:59.173.
 
https://bt-photos.global.ssl.fastly.net/harmls/1280_boomver_5_45279838-2.jpg https://bt-photos.global.ssl.fastly.net/harmls/1280_boomver_5_45279838-2.jpg https://bt-photos.global.ssl.fastly.net/harmls/1280_boomver_5_45279838-2.jpg
Logo
Keller Williams Preferred
2734 Sunrise Blvd. #208
Pearland TX, 77584